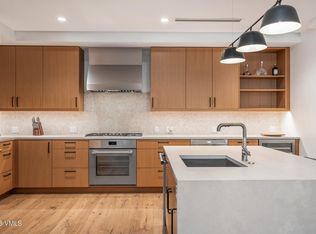
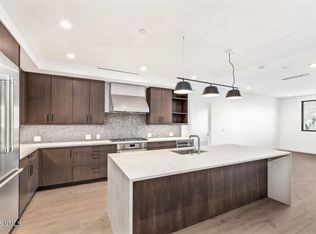
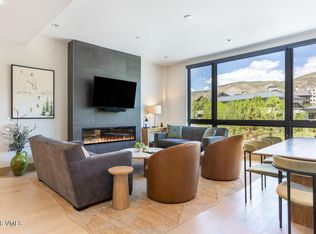
This desirable 2-bedroom, 2-bath residence offers a coveted top-floor location with vaulted ceilings in the living room, natural light from the north, and mountain views from its 76 sf balcony. Featuring a contemporary layout maximizing comfort, livability and style in a spacious open floor plan with 9-foot ceilings in the living area, Arrigoni hardwood floors, stainless steel kitchen appliances, a walk-in closet, owner's storage, and a cutting-edge finish package. Includes 1 unassigned parking space, and the use of many guest spaces. Frontgate | Avon is a new astutely appointed, amenity-rich development, that will consist of a masterfully designed 4-story condominium building with up to 75 residences and 9 townhomes. Adjacent to the entrance of Beaver Creek Resort, this limited collection of modern mountain properties thoughtfully integrates with the area's natural environment. Frontgate | Avon has been envisioned to bring residents and nature closer together: The Springs Outdoor Oasis & Pioneer Plunge (year-round state-of-the-art outdoor bromine pool, water slide, 15- and 35-person hot tubs), Mountainside Courtyard (fire pits, outdoor grills and gathering areas), community bikes and ebikes, 2 sports simulators, top-of-the-line fitness center, and game room. On-site conveniences include a dedicated shuttle to Beaver Creek and a separate one to Vail, ski and boot lockers, underground heated parking, EV charging, property management services, and a grab-and-go market.
Pending
$2,400,000
38460 Highway 6 #424, Avon, CO 81620
2beds
1,348sqft
Condominium
Built in ----
-- sqft lot
$2,389,600 Zestimate®
$1,780/sqft
$1,743/mo HOA
What's special
Arrigoni hardwood floorsWater slideWalk-in closetStainless steel kitchen appliances
- 18 days |
- 36 |
- 1 |
Zillow last checked:
Listing updated:
Listed by:
Shawnna Frank 970-390-0220,
IMI Resort Props of Colorado,
Crystal Jay Seatvet 970-376-6010
Source: VMLS,MLS#: 1014604
Facts & features
Interior
Bedrooms & bathrooms
- Bedrooms: 2
- Bathrooms: 2
- Full bathrooms: 1
- 3/4 bathrooms: 1
Heating
- Forced Air, Natural Gas
Cooling
- Central Air
Appliances
- Included: Washer/Dryer Stacked, Electric Dryer, Dishwasher, Disposal, Microwave, Range, Range Hood, Refrigerator, Wine Cooler
- Laundry: Electric Dryer Hookup, Washer Hookup
Features
- Vaulted Ceiling(s), Balcony
- Flooring: Carpet, Tile, Wood
- Has basement: No
- Has fireplace: Yes
- Fireplace features: Gas
Interior area
- Total structure area: 1,424
- Total interior livable area: 1,348 sqft
Property
Parking
- Total spaces: 1
- Parking features: Heated Garage, Unassigned, Underground
- Garage spaces: 1
Features
- Stories: 4
- Entry location: 4
- Has private pool: Yes
- Pool features: Outdoor Pool
- Has view: Yes
- View description: Mountain(s), Trees/Woods
Lot
- Size: 6,534 Square Feet
- Features: Near Public Transit, City Lot
Details
- Parcel number: 210512417071
- Zoning: PUD
Construction
Type & style
- Home type: Condo
- Property subtype: Condominium
Materials
- Frame, Stone, Wood Siding
- Foundation: Poured in Place
- Roof: Asphalt,Metal
Condition
- Major remodel year: 2025
Utilities & green energy
- Water: District Water
- Utilities for property: Cable Available, Electricity Available, Natural Gas Available, Phone Available, Sewer Available, Sewer Connected, Snow Removal, Water Available
Community & HOA
Community
- Features: Cross Country Trail(s), Fishing, Fitness Center, Golf, Near Public Transport, On Site Management, Pool, Shuttle Service, Tennis Court(s), Trail(s), Pickleball Courts
- Subdivision: Frontgate Avon
HOA
- Has HOA: Yes
- Amenities included: Fitness Center, Front Desk, Management, Pool, Shuttle Service, Spa/Hot Tub, Other
- Services included: Common Area Maintenance, Gas, Heat, Internet, Management, Security, Sewer, Snow Removal, Trash, Water
- HOA fee: $5,230 quarterly
Location
- Region: Avon
Financial & listing details
- Price per square foot: $1,780/sqft
- Annual tax amount: $6,626
- Date on market: 7/2/2026
- Cumulative days on market: 214 days
- Electric utility on property: Yes
- Road surface type: All Year
Estimated market value
$2,389,600
$2.27M - $2.51M
$4,531/mo
Price history
| Date | Event | Price |
|---|---|---|
| 7/3/2026 | Pending sale | $2,400,000$1,780/sqft |
Source:  VMLS #1014604 Report a problem VMLS #1014604 Report a problem | ||
| 7/2/2026 | Listed for sale | $2,400,000$1,780/sqft |
Source: VMLS #1014604 Report a problem | ||
| 6/3/2026 | Listing removed | $2,400,000$1,780/sqft |
Source: VMLS #1013037 Report a problem | ||
| 5/15/2026 | Listed for sale | $2,400,000$1,780/sqft |
Source: VMLS #1013037 Report a problem | ||
| 4/15/2026 | Pending sale | $2,400,000$1,780/sqft |
Source: VMLS #1013037 Report a problem | ||
| 4/14/2026 | Price change | $2,400,000+2.1%$1,780/sqft |
Source: VMLS #1013037 Report a problem | ||
| 11/29/2025 | Pending sale | $2,350,000-1.1%$1,743/sqft |
Source:  Altitude Realtors #S1063986 Report a problem Altitude Realtors #S1063986 Report a problem | ||
| 11/18/2025 | Price change | $2,375,000+1.1%$1,762/sqft |
Source: VMLS #1013037 Report a problem | ||
| 10/16/2025 | Listed for sale | $2,350,000$1,743/sqft |
Source: Altitude Realtors #S1063986 Report a problem | ||
| 5/2/2025 | Listing removed | $2,350,000$1,743/sqft |
Source: VMLS #1011084 Report a problem | ||
| 1/22/2025 | Listed for sale | $2,350,000+6.8%$1,743/sqft |
Source: VMLS #1011084 Report a problem | ||
| 9/20/2024 | Listing removed | $2,200,000$1,632/sqft |
Source: VMLS #1008462 Report a problem | ||
| 9/1/2024 | Pending sale | $2,200,000$1,632/sqft |
Source: VMLS #1008462 Report a problem | ||
| 9/1/2024 | Listing removed | $2,200,000$1,632/sqft |
Source: VMLS #1008462 Report a problem | ||
| 10/25/2023 | Pending sale | $2,200,000$1,632/sqft |
Source: VMLS #1008462 Report a problem | ||
Public tax history
Tax history is unavailable.
Monthly payment
Est. payment
Payment breakdown
Explore the cost of this home by adjusting the details. Changes won't be saved.Climate risks
Neighborhood: 81620
Nearby schools
GreatSchools rating
- 6/10Homestake Peak SchoolGrades: PK-8Distance: 2.6 mi
- 6/10Battle Mountain High SchoolGrades: 9-12Distance: 3.5 mi
- $4,125,0004 bd4 ba2.4k sqft38460 Highway 6 #229, Avon, CO 81620For Sale

- $2,925,0002 bd2 ba1.9k sqft38460 Highway 6 #319, Avon, CO 81620For Sale
- $2,150,0002 bd2 ba1.3k sqft38460 Highway 6 #326, Avon, CO 81620Pending
- $14,9203 bd3 ba1.9k sqft38460 Highway 6, Avon, CO 81620Off Market

- $3,506,2003 bd4 ba2.2k sqft38460 Highway 6 #FM-411, Avon, CO 81620Off Market
- $2,753,8003 bd3 ba1.9k sqft38460 Highway 6 #FM-417, Avon, CO 81620Off Market
- $4,310,0004 bd3 ba2.9k sqft38460 Highway 6 #FM-200, Avon, CO 81620Off Market
- $3,388,9003 bd3 ba2.2k sqft38460 Highway 6 #FM-402, Avon, CO 81620Off Market
A local agent can set up tours, give advice and negotiate with sellers.
Similar homes
- $2,365,0002 bd2 ba1.2k sqft126 Riverfront Ln #321, Avon, CO 81620For Sale
 MLS ID #1014473, Shannon Mills, Slifer Smith & Frampton - Highlands. VMLS
 - $2,595,0002 bd2 ba1.6k sqft38460 Highway 6 #306, Avon, CO 81620For Sale
 MLS ID #1014368, Tracy Hermes, Ron Byrne & Associates R.E.. VMLS
 - $2,295,0002 bd2 ba1k sqft1 Waterfront Way #104, Avon, CO 81620For Sale
 MLS ID #1014472, Team Beaver Creek Luxe, Slifer Smith & Frampton- Bachelor Gulch. VMLS
 - $1,995,0002 bd2 ba1.2k sqft42 Riverfront Ln #207, Avon, CO 81620For Sale
 MLS ID #1014130, Team Beaver Creek Luxe, Slifer Smith & Frampton- Bachelor Gulch. VMLS
 - $2,385,0002 bd2 ba1.2k sqft126 Riverfront Ln #315, Avon, CO 81620For SaleMLS ID #1013776, Elissa Tyler, Slifer Smith & Frampton/Avon. VMLS
- $2,925,0002 bd2 ba1.9k sqft38460 Highway 6 #319, Avon, CO 81620For SaleMLS ID #1014626, Crystal Jay Seatvet, IMI Resort Props of Colorado. VMLS
- $1,695,0003 bd4 ba1.5k sqft38390 Highway 6 APT 401, Avon, CO 81620For SaleMLS ID #1014749, Jennifer W Coulson, Coldwell Banker Distinctive Properties. VMLS
- $2,195,0002 bd2 ba1.1k sqft126 Riverfront Ln #204, Avon, CO 81620For SaleMLS ID #1014032, Heather C Lemon, Slifer Smith & Frampton/Avon. VMLS
- $2,195,0002 bd2 ba1.1k sqft126 Riverfront Ln #300, Avon, CO 81620For SaleMLS ID #1013477, Team Beaver Creek Luxe, Slifer Smith & Frampton- Bachelor Gulch. VMLS
- $2,240,0002 bd2 ba1k sqft42 Riverfront Ln #102, Avon, CO 81620For SaleMLS ID #1014127, Dana Dennis Gumber, LIV Sotheby's Int. Realty-Vail Mountain Haus. VMLS
- $2,550,0002 bd3 ba1.5k sqft1166 Village Rd #B407, Beaver Creek, CO 81620For SaleMLS ID #1014513, Dana A Correia, Slifer Smith & Frampton - Hyatt. VMLS
- $2,495,0002 bd3 ba1.4k sqft300 Prater Rd #A-408, Beaver Creek, CO 81620For SaleMLS ID #1013752, Scot F Webster, Slifer Smith & Frampton - Arrowhead. VMLS
- $2,175,0002 bd2 ba1k sqft50 Scott Hill Rd Suite 306, Beaver Creek, CO 81620For SaleMLS ID #1013746, Daniel Estrada, LIV Sotheby's Int Realty Beaver Creek Village. VMLS
- $2,995,0003 bd2 ba1.5k sqft1 Waterfront Way #300, Avon, CO 81620For SaleMLS ID #1014493, Molly Griffin, Slifer Smith & Frampton- Lionshead. VMLS
- $1,759,0003 bd3 ba1.6k sqft38390 Highway 6 APT 203, Avon, CO 81620For SaleMLS ID #1014374, Bret Burton, LIV Sotheby's Int Realty Beaver Creek Village. VMLS
- $2,600,0002 bd2 ba1.3k sqft130 Daybreak Rdg #Hs319, Beaver Creek, CO 81620For SaleMLS ID #1014411, Connie Kincaid-Strahan, Vail Property Brokerage, Inc. VMLS
- $1,899,0003 bd4 ba1.5k sqft38390 Highway 6 APT 402, Avon, CO 81620For SaleMLS ID #1013455, Betsy Laughlin, LIV Sotheby's Int. Realty- Vail Bridge Street. VMLS
- $2,199,0002 bd3 ba1.4k sqft311 Offerson Rd #223, Beaver Creek, CO 81620For SaleMLS ID #1014009, Connie Kincaid-Strahan, Vail Property Brokerage, Inc. VMLS
- $2,650,0002 bd3 ba1.3k sqft1087 Bachelor Rdg #205, Beaver Creek, CO 81620For SaleMLS ID #1013791, Brent Rimel, Slifer Smith & Frampton- Bachelor Gulch. VMLS
- $1,799,0003 bd3 ba1.6k sqft38390 Highway 6 APT 201, Avon, CO 81620For SaleMLS ID #1013471, Marla Hillerich, Berkshire Hathaway-Villa M.. VMLS
