Perfectly positioned in one of the community's premier view locations, this exceptional three-bedroom plus den residence at The Kestrel captures mountain and valley views while showcasing timeless architecture, exceptional craftsmanship, and enduring quality. Thoughtfully designed to embrace the surrounding alpine landscape, this luxury townhome offers beautifully proportioned living spaces, refined finishes, and a seamless connection between indoor comfort and outdoor living. Spanning three thoughtfully designed levels, the home features 9'6" ceilings on the main living level, expansive walls of glass, and an open-concept floor plan that seamlessly connects the great room, dining area, and chef's kitchen. Premium Thermador appliances, custom cabinetry, a generous center island, and wide-plank white oak flooring create an elegant yet inviting atmosphere for everyday living and entertaining. The private primary suite offers its own covered terrace, a spa-inspired bath, and a spacious walk-in closet, while two additional bedrooms, five beautifully appointed baths, and a versatile den provide exceptional flexibility for family and guests. A private elevator, radiant in-floor heat, zoned air conditioning, a generous mudroom, and a dedicated laundry room with dual washer and dryer towers enhance everyday comfort and convenience. Designed to embrace Colorado's outdoor lifestyle, multiple covered decks and a walk-out patio pre-plumbed for a hot tub provide the perfect setting to relax, entertain, and take in the spectacular mountain and valley views throughout every season. The oversized heated two-car garage offers approximately 900 square feet with 10-foot ceilings, 8'6" garage doors, EV charging readiness, and abundant storage for all your mountain gear. Ideally located between Beaver Creek and Vail, The Kestrel provides effortless access to world-class skiing, championship golf, Gold Medal fly fishing, hiking, mountain biking and exceptional dining.
For sale
$3,249,000
150 Kestrel Dr #4C, Avon, CO 81620
3beds
2,644sqft
Townhouse
Built in ----
0.3 Acres Lot
$3,076,500 Zestimate®
$1,229/sqft
$896/mo HOA
What's special
Timeless architectureRefined finishesSpa-inspired bathWalk-out patioOversized heated two-car garageGreat roomExceptional craftsmanship
- 18 days |
- 144 |
- 6 |
Likely to sell faster than
Zillow last checked:
Listing updated:
Listed by:
Stephanie Hart 970-471-6066,
LIV Sotheby's Int Realty Beaver Creek Village,
Tom Dunn 970-390-5737
Source: VMLS,MLS#: 1014816
Facts & features
Interior
Bedrooms & bathrooms
- Bedrooms: 3
- Bathrooms: 5
- Full bathrooms: 2
- 3/4 bathrooms: 2
- 1/2 bathrooms: 1
Heating
- Natural Gas, Radiant
Cooling
- Zoned
Appliances
- Included: Washer/Dryer Stacked, Dishwasher, Disposal, Microwave, Range, Range Hood, Refrigerator
- Laundry: See Remarks
Features
- Elevator, Balcony, Steam Shower
- Flooring: Carpet, Tile, Wood
- Has basement: No
- Has fireplace: Yes
- Fireplace features: Gas
Interior area
- Total structure area: 2,644
- Total interior livable area: 2,644 sqft
Property
Parking
- Total spaces: 2
- Parking features: Heated Garage, Surface
- Attached garage spaces: 2
Features
- Levels: Three Or More
- Stories: 3
- Entry location: 1
- Patio & porch: Deck, Patio
- Has view: Yes
- View description: Mountain(s), South Facing
Lot
- Size: 0.3 Acres
Details
- Parcel number: 210307314016
- Zoning: PUD
- Special conditions: Standard
Construction
Type & style
- Home type: Townhouse
- Property subtype: Townhouse
Materials
- Frame, Stone, Wood Siding
- Foundation: Concrete Perimeter
- Roof: Synthetic
Condition
- Major remodel year: 2026
Utilities & green energy
- Sewer: See Remarks
- Water: Public
- Utilities for property: Cable Available, Electricity Available, Natural Gas Available, Sewer Available, Sewer Connected, Snow Removal, Water Available
Community & HOA
Community
- Features: Fishing, Near Public Transport, Tennis Court(s)
- Subdivision: The Kestrel
HOA
- Has HOA: Yes
- Services included: Common Area Maintenance, Insurance, Management, Sewer, Snow Removal, Trash, Water
- HOA fee: $896 monthly
Location
- Region: Avon
Financial & listing details
- Price per square foot: $1,229/sqft
- Date on market: 7/27/2026
- Cumulative days on market: 20 days
- Electric utility on property: Yes
- Road surface type: All Year
Estimated market value
$3,076,500
$2.92M - $3.23M
$6,645/mo
Price history
| Date | Event | Price |
|---|---|---|
| 7/27/2026 | Listed for sale | $3,249,000$1,229/sqft |
Source:  VMLS #1014816 Report a problem VMLS #1014816 Report a problem | ||
Public tax history
Tax history is unavailable.
Monthly payment
Est. payment
Payment breakdown
Explore the cost of this home by adjusting the details. Changes won't be saved.Climate risks
Neighborhood: 81620
Nearby schools
GreatSchools rating
- 6/10Homestake Peak SchoolGrades: PK-8Distance: 1.7 mi
- 6/10Battle Mountain High SchoolGrades: 9-12Distance: 4.4 mi
- $3,925,0004 bd5 ba3.4k sqft150 Kestrel Dr #4A, Avon, CO 81620For Sale

- $3,995,0004 bd5 ba3.4k sqft150 Kestrel Dr #4D, Avon, CO 81620For Sale

- $516,810-- bd-- ba-- sqft150 Kestrel Dr, Avon, CO 81620Off Market
- $--4 bd5 ba2.7k sqft100 Goldfinch Ln #2B, Avon, CO 81620Off Market
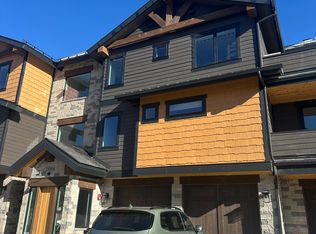
- $3,395,0003 bd5 ba2.6k sqft150 Kestrel Dr #4B, Avon, CO 81620Pending
- $629,8804 bd5 ba2.8k sqft200 Goldfinch Ln, Avon, CO 81620Off Market
- $4,832,0104 bd4 ba1.8k sqft100 Goldfinch Ln, Avon, CO 81620Off Market
- $366,730-- bd-- ba-- sqft155 Goldfinch Ln, Avon, CO 81620Off Market
A local agent can set up tours, give advice and negotiate with sellers.
Similar homes
- $3,995,0004 bd5 ba3.4k sqft150 Kestrel Dr #4D, Avon, CO 81620For SaleMLS ID #1014862, Stephanie Hart, LIV Sotheby's Int Realty Beaver Creek Village. VMLS
- $3,925,0004 bd5 ba3.4k sqft150 Kestrel Dr #4A, Avon, CO 81620For SaleMLS ID #1014803, Stephanie Hart, LIV Sotheby's Int Realty Beaver Creek Village. VMLS
- $2,800,0003 bd4 ba3.2k sqft1402 Deer Blvd, Avon, CO 81620For Sale
 MLS ID #1014188, Matthew Blake, LIV Sotheby's Int. Realty-Vail Mountain Haus. VMLS
 - $3,950,0004 bd3 ba2.4k sqft42 Riverfront Ln #13, Avon, CO 81620For Sale
 MLS ID #1014649, Joanna Hopkins, Slifer Smith & Frampton - Hyatt. VMLS
 - $3,895,0004 bd5 ba3.7k sqft200 Goldfinch Ln #1A, Avon, CO 81620For SaleMLS ID #1014677, Stephanie Hart, LIV Sotheby's Int Realty Beaver Creek Village. VMLS
- $3,950,0003 bd3 ba2.6k sqft8 Waterfront Way, Avon, CO 81620For SaleMLS ID #1014699, Eric Burgund, Slifer Smith & Frampton - Highlands. VMLS
- $2,925,0002 bd2 ba1.9k sqft38460 Highway 6 #319, Avon, CO 81620For SaleMLS ID #1014626, Crystal Jay Seatvet, IMI Resort Props of Colorado. VMLS
- $3,450,0003 bd4 ba2k sqft37347 Highway 6 #206, Avon, CO 81620For SaleMLS ID #1014599, Mary Isom, Mountain Living Realty. VMLS
- $2,275,0002 bd2 ba1.3k sqft255 Chapel Pl #321, Avon, CO 81620New ConstructionVMLS
- $3,000,0003 bd2 ba1.4k sqft1 Waterfront Way #204, Avon, CO 81620For SaleMLS ID #1014900, Daniel Fortune, EXP Realty, LLC. VMLS
- $1,784,0004 bd4 ba2k sqft160 Riverside Ct APT 4, Avon, CO 81620For SaleMLS ID #1014217, Jay Baiel, Engel & Völkers Vail. VMLS
- $2,995,0003 bd2 ba1.5k sqft1 Waterfront Way #300, Avon, CO 81620For SaleMLS ID #1014493, Molly Griffin, Slifer Smith & Frampton- Lionshead. VMLS
- $3,950,0004 bd6 ba2.3k sqft59 Meadow Ln #5-C, Avon, CO 81620For SaleMLS ID #1012780, Jeffrey Morgan, Ron Byrne & Associates R.E.. VMLS
- $4,125,0004 bd4 ba2.4k sqft38460 Highway 6 #229, Avon, CO 81620For SaleMLS ID #1014607, Shawnna Frank, IMI Resort Props of Colorado. VMLS
- $3,495,0004 bd4 ba3.3k sqft461 Winslow Rd, Edwards, CO 81632For SaleMLS ID #1014922, Yvonne Dawsey, LIV Sothebys Intl Realty Edwards Riverwalk. VMLS
- $3,495,0003 bd2 ba1.5k sqft1 Waterfront Way #400, Avon, CO 81620For SaleMLS ID #1014308, Team Beaver Creek Luxe, Slifer Smith & Frampton- Bachelor Gulch. VMLS
- $3,997,0003 bd4 ba1.8k sqft17 Meadow Ct APT E-2, Beaver Creek, CO 81620For SaleMLS ID #1012960, David McHugh, LIV Sotheby's Int Realty Beaver Creek Village. VMLS
- $4,450,0004 bd4 ba2.3k sqft63A Avondale Ln #R220, Beaver Creek, CO 81620For SaleMLS ID #1014072, Crissy Rumford, LIV Sothebys Intl Realty Edwards Riverwalk. VMLS
- $4,150,0004 bd4 ba2k sqft38460 Us Highway 6 #325, Avon, CO 81620For SaleMLS ID #1014865, Dana A Correia, Slifer Smith & Frampton - Hyatt. VMLS
- $2,895,0002 bd3 ba1.7k sqft37347 Highway 6 #101, Avon, CO 81620For SaleMLS ID #1014430, Stephanie Hart, LIV Sotheby's Int Realty Beaver Creek Village. VMLS
