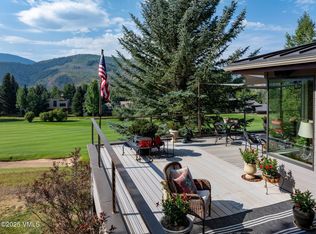
This is the Singletree home you have been waiting for! Situated above the 16th fairway of Sonnenalp Golf Club, this beautiful residence offers close to 2,000 square feet of outdoor living space along with breathtaking views of the Arrowhead ski slopes and the valley. Renovated five years ago by luxury interior designer AP Resort Co. Interior upgrades include a custom kitchen with adjacent bar, formal dining area, new large energy efficient windows, gas fireplace, electric blinds, large sliding door, glamorous powder bathroom and much more. The spacious primary suite is located on the main level and features an oversized steam shower, walk-in closet, Hunter Douglas electric blinds and spectacular ski slope views over the outdoor fire pit patio. The upper level features three guest bedrooms (one serving as an office) and the lower level of the residence features a family room with storage. The new owner will surely enjoy the magnificent outdoor spaces including a patio with gas fire pit, large deck with Trex decking and a gazebo designed with heaters and electric shades for year round outdoor entertaining. Meticulously maintained by the owner with a concrete tile roof and heated gutters. Excellent storage throughout including a 3-car garage with electric charging system. Enjoy Singletree's family-friendly lifestyle, open spaces offering hiking, biking paths and a lovely park with new playground equipment all for only $250/year in HOA fees. Convenient to Riverwalk, skiing in Arrowhead/Beaver Creek and all amenities in Edwards.
For sale
Price cut: $200K (8/22)
$3,295,000
461 Winslow Rd, Edwards, CO 81632
4beds
3,342sqft
Single Family Residence
Built in 1993
0.68 Acres Lot
$3,136,500 Zestimate®
$986/sqft
$21/mo HOA
What's special
Gas fireplaceExcellent storage throughoutElectric blindsOversized steam showerWalk-in closetFormal dining areaGlamorous powder bathroom
- 36 days
- 894
- 62
Likely to sell faster than
Zillow last checked:
Listing updated:
Listed by:
Yvonne Dawsey 970-390-4594,
LIV Sothebys Intl Realty Edwards Riverwalk
Source: VMLS,MLS#: 1014922
Facts & features
Interior
Bedrooms & bathrooms
- Bedrooms: 4
- Bathrooms: 4
- Full bathrooms: 2
- 3/4 bathrooms: 1
- 1/2 bathrooms: 1
Heating
- Natural Gas, Radiant Floor
Cooling
- Ceiling Fan(s)
Appliances
- Included: Electric Dryer, Built-In Gas Oven, Dishwasher, Disposal, Microwave, Range Hood, Refrigerator, Washer, Wine Cooler
- Laundry: Gas Dryer Hookup, Washer Hookup
Features
- Vaulted Ceiling(s), Steam Shower
- Flooring: Carpet, Tile
- Windows: Skylight(s)
- Basement: Finished
- Has fireplace: Yes
- Fireplace features: Gas
Interior area
- Total structure area: 3,342
- Total interior livable area: 3,342 sqft
Property
Parking
- Total spaces: 3
- Parking features: Heated Garage, Surface
- Attached garage spaces: 3
Features
- Levels: Multi/Split
- Stories: 1
- Entry location: 1st Floor
- Patio & porch: Deck, Patio
- Has view: Yes
- View description: Mountain(s), Ski Slopes, South Facing, Valley
Lot
- Size: 0.68 Acres
Details
- Parcel number: 999999999999
- Zoning: Single Family
Construction
Type & style
- Home type: SingleFamily
- Property subtype: Single Family Residence
Materials
- Frame, Stone, Stucco
- Foundation: Concrete Perimeter
- Roof: Tile
Condition
- Year built: 1993
- Major remodel year: 2000
Utilities & green energy
- Water: Public
- Utilities for property: Cable Available, Electricity Available, Natural Gas Available, Phone Available, Satellite, Sewer Available, Sewer Connected, Snow Removal, Water Available
Community & HOA
Community
- Features: Clubhouse, Community Center, Cross Country Trail(s), Fitness Center, Golf, Near Public Transport, On Site Management, Pool, Tennis Court(s), Trail(s), Pickleball Courts, See Remarks
- Subdivision: Berry Creek Ranch Filing #4
HOA
- Has HOA: Yes
- Services included: See Remarks
- HOA fee: $250 annually
Location
- Region: Edwards
Financial & listing details
- Price per square foot: $986/sqft
- Tax assessed value: $2,787,210
- Annual tax amount: $10,857
- Date on market: 8/11/2026
- Cumulative days on market: 36 days
- Listing terms: Cash,New Loan
- Electric utility on property: Yes
- Road surface type: All Year
Estimated market value
$3,136,500
$2.98M - $3.29M
Not available
Price history
| Date | Event | Price |
|---|---|---|
| 8/22/2026 | Price change | $3,295,000-5.7%$986/sqft |
Source:  VMLS #1014922 Report a problem VMLS #1014922 Report a problem | ||
| 8/11/2026 | Listed for sale | $3,495,000+121.9%$1,046/sqft |
Source: VMLS #1014922 Report a problem | ||
| 10/29/2020 | Sold | $1,575,000-6.5%$471/sqft |
Source: VMLS #1001311 Report a problem | ||
| 10/7/2020 | Pending sale | $1,685,000$504/sqft |
Source: Berkshire Hathaway - BC Lodge #1001311 Report a problem | ||
| 10/1/2020 | Listed for sale | $1,685,000$504/sqft |
Source: Berkshire Hathaway - BC Lodge #1001311 Report a problem | ||
Public tax history
| Year | Property taxes | Tax assessment |
|---|---|---|
| 2025 | $10,857 +30.8% | $174,200 +22.2% |
| 2024 | $8,298 +46% | $142,500 -2.8% |
| 2023 | $5,684 -1.3% | $146,580 +74.9% |
| 2022 | $5,759 | $83,810 -2.8% |
| 2021 | -- | $86,220 +8% |
| 2020 | $5,337 +0.5% | $79,840 |
| 2019 | $5,311 | $79,840 +23.9% |
| 2018 | $5,311 +20.3% | $64,450 |
| 2017 | $4,414 +0.8% | $64,450 -6.5% |
| 2016 | $4,377 -5.9% | $68,940 |
| 2015 | $4,653 +8.5% | $68,940 +8.9% |
| 2014 | $4,288 | $63,330 |
| 2013 | -- | $63,330 -16% |
| 2012 | -- | $75,390 |
| 2011 | -- | $75,390 -19.4% |
| 2010 | -- | $93,490 |
| 2009 | -- | $93,490 +4.4% |
| 2008 | -- | $89,560 |
| 2007 | -- | $89,560 +51.4% |
| 2006 | -- | $59,160 |
| 2005 | -- | $59,160 +9.8% |
| 2004 | -- | $53,860 -1% |
| 2003 | -- | $54,390 -18.3% |
| 2002 | -- | $66,540 |
| 2001 | -- | $66,540 |
Find assessor info on the county website
Monthly payment
Est. payment
Payment breakdown
Explore the cost of this home by adjusting the details. Changes won't be saved.Climate risks
Neighborhood: 81632
Similar homes
- $3,750,0004 bd5 ba4.2k sqft580 Winslow Rd, Edwards, CO 81632For Sale
 MLS ID #1014947, Happy V Power, Slifer Smith & Frampton/Four Seasons. VMLS
 - $3,199,0004 bd4 ba3.6k sqft120 Winslow Rd, Edwards, CO 81632For Sale
 MLS ID #1015138, Kristina Bruce, Engel & Völkers Beaver Creek. VMLS
 - $3,295,0004 bd5 ba3.8k sqft182 E Timber Draw, Edwards, CO 81632For Sale
 MLS ID #1014822, Horan-Kates|Rabins Team, Slifer Smith & Frampton - Hyatt. VMLS
 - $3,625,0005 bd6 ba4.3k sqft470 Winslow Rd, Edwards, CO 81632For Sale
 MLS ID #1013266, Ric Souto, Slifer Smith & Frampton - 281 Bridge Street. VMLS
