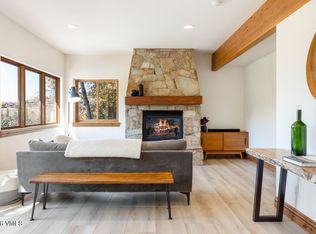
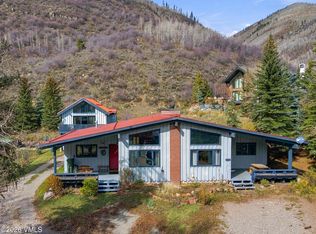
Set against the dramatic mountain landscape of Wildridge, this beautifully remodeled 4-bedroom duplex captures expansive views of the Sawatch Range and spectacular Colorado sunsets. Located in one of Avon's most sought-after neighborhoods, the residence combines mountain-modern style, exceptional indoor-outdoor living, and convenient access to hiking and biking trails and surrounding open space. Although the seller has occupied the home for only one year, great care was taken to give the residence a fresh, sophisticated mountain-modern feel. Building upon an extensive prior remodel to include a new roof, Andersen windows, boiler, driveway and other thoughtful upgrades. The spacious living, kitchen, and dining areas are filled with natural light from oversized windows and expansive sliding glass doors. The kitchen is beautifully appointed with premium appliances, including a Wolf range and Sub-Zero refrigerator. Outdoor spaces flow seamlessly from both sides of the main living area. The front balcony is ideal for taking in the sweeping mountain views and colorful sunsets, while the private backyard patio is perfect for a private retreat or entertaining with the built-in barbecue and generous outdoor counter space. The main-level primary suite features a spa-inspired bath with convenient access to the hot tub and outdoor shower. Two bedrooms upstairs and two on the lower level provide nice separation and privacy for family and guests. A dedicated bonus room is currently configured as a spacious fitness room, while additional flexible space offers an inviting option for a casual family or media room. An oversized 2-car garage provides plenty of room for vehicles and mountain gear. Generous storage throughout the home adds to its everyday functionality. Beautifully updated and thoughtfully designed, this residence offers an exceptional combination of views, outdoor living, privacy, and access to the Vail Valley lifestyle.
For sale
$2,750,000
5780 Wildridge Rd E #A, Avon, CO 81620
4beds
2,984sqft
Duplex
Built in 1998
-- sqft lot
$2,596,400 Zestimate®
$922/sqft
$-- HOA
What's special
Spectacular colorado sunsetsMountain-modern styleNew roofSub-zero refrigeratorOversized windowsWolf rangeExpansive sliding glass doors
- 45 days
- 295
- 19
Likely to sell faster than
Zillow last checked:
Listing updated:
Listed by:
Steve and Hillary McSpadden, McSpadden | Windisch 970-390-7632,
Slifer Smith & Frampton- 230 Bridge Street,
Sasha Windisch 970-476-2387
Source: VMLS,MLS#: 1015198
Facts & features
Interior
Bedrooms & bathrooms
- Bedrooms: 4
- Bathrooms: 4
- Full bathrooms: 2
- 3/4 bathrooms: 1
- 1/2 bathrooms: 1
Heating
- Forced Air, Natural Gas
Cooling
- Ceiling Fan(s)
Appliances
- Included: Dishwasher, Microwave, Range Hood, Refrigerator
- Laundry: Electric Dryer Hookup, Washer Hookup
Features
- Vaulted Ceiling(s)
- Flooring: Carpet, Tile, Wood, Epoxy
- Basement: Finished
- Has fireplace: Yes
- Fireplace features: Electric, Gas
Interior area
- Total structure area: 2,984
- Total interior livable area: 2,984 sqft
Video & virtual tour
Property
Parking
- Total spaces: 2
- Parking features: Surface
- Attached garage spaces: 2
Features
- Levels: Two
- Stories: 2
- Entry location: 1
- Patio & porch: Patio
- Has spa: Yes
- Spa features: Spa/Hot Tub
- Has view: Yes
- View description: Mountain(s), Valley
Lot
- Size: 0.88 Acres
- Features: See Remarks
Details
- Parcel number: 194335201009
- Zoning: Residential
- Special conditions: Standard
Construction
Type & style
- Home type: MultiFamily
- Property subtype: Duplex
- Attached to another structure: Yes
Materials
- Frame, Stucco, Wood Siding
- Foundation: Poured in Place
- Roof: Asphalt
Condition
- Year built: 1998
- Major remodel year: 2015
Utilities & green energy
- Water: District Water
- Utilities for property: Cable Available, Electricity Available, Natural Gas Available, Sewer Connected, Snow Removal, Water Available
Community & HOA
Community
- Features: Trail(s)
- Subdivision: Wildridge
HOA
- Has HOA: No
Location
- Region: Avon
Financial & listing details
- Price per square foot: $922/sqft
- Tax assessed value: $2,137,100
- Annual tax amount: $8,301
- Date on market: 9/20/2026
- Cumulative days on market: 47 days
- Listing terms: Cash,New Loan
- Electric utility on property: Yes
- Road surface type: All Year
Estimated market value
$2,596,400
$2.47M - $2.73M
$5,801/mo
Price history
| Date | Event | Price |
|---|---|---|
| 9/20/2026 | Listed for sale | $2,750,000+6%$922/sqft |
Source:  VMLS #1015198 Report a problem | ||
| 9/18/2025 | Sold | $2,595,000$870/sqft |
Source: VMLS #1011998 Report a problem | ||
| 7/2/2025 | Pending sale | $2,595,000$870/sqft |
Source: VMLS #1011998 Report a problem | ||
| 6/6/2025 | Listed for sale | $2,595,000+18.2%$870/sqft |
Source: VMLS #1011998 Report a problem | ||
| 2/3/2023 | Sold | $2,195,000+182.3%$736/sqft |
Source: Public Record Report a problem | ||
| 12/1/2016 | Sold | $777,500+8.2%$261/sqft |
Source: Public Record Report a problem | ||
| 2/9/2009 | Sold | $718,500$241/sqft |
Source: Public Record Report a problem | ||
Public tax history
| Year | Property taxes | Tax assessment |
|---|---|---|
| 2025 | $8,301 +24.5% | $133,570 +14% |
| 2024 | $6,670 +76% | $117,130 -3.2% |
| 2023 | $3,789 -1.5% | $120,970 +102.7% |
| 2022 | $3,845 | $59,690 -2.8% |
| 2021 | -- | $61,410 +3.5% |
| 2020 | $3,698 +0.5% | $59,320 |
| 2019 | $3,679 | $59,320 +7.7% |
| 2018 | $3,679 +5.3% | $55,100 |
| 2017 | $3,492 +1% | $55,100 +5.7% |
| 2016 | $3,458 +6.4% | $52,120 |
| 2015 | $3,250 | $52,120 +31.8% |
| 2014 | -- | $39,540 |
| 2013 | -- | $39,540 -20.7% |
| 2012 | -- | $49,830 |
| 2011 | -- | $49,830 -12.9% |
| 2010 | -- | $57,190 |
| 2009 | -- | $57,190 -5.3% |
| 2008 | -- | $60,380 |
| 2007 | -- | $60,380 +47.8% |
| 2006 | -- | $40,840 |
| 2005 | -- | $40,840 +9.5% |
| 2004 | -- | $37,300 -1% |
| 2003 | -- | $37,670 -9% |
| 2002 | -- | $41,380 |
| 2001 | -- | $41,380 |
Find assessor info on the county website
Monthly payment
Est. payment
Payment breakdown
Explore the cost of this home by adjusting the details. Changes won't be saved.Climate risks
Neighborhood: 81620


Similar homes
- $2,995,0004 bd5 ba3.6k sqft120 Winslow Rd, Edwards, CO 81632For Sale
 MLS ID #1015138, Kristina Bruce, Engel & Völkers Beaver Creek. VMLS
- $1,545,0004 bd4 ba2.2k sqft2290 Old Trail Rd APT A, Avon, CO 81620For Sale
 MLS ID #1015315, Eric Burgund, Slifer Smith & Frampton - Highlands. VMLS
- $2,693,0004 bd5 ba3.2k sqft1121 Winslow Rd, Edwards, CO 81632For Sale
 MLS ID #1014836, Rene Blanchette, LIV Sotheby's Int. Realty-Vail Mountain Haus. VMLS
- $2,695,0005 bd4 ba3.4k sqft2009 Chamonix Ln, Vail, CO 81657For Sale
 MLS ID #1015430, Brooke Gagnon, Keller Williams Mtn Properties. VMLS
