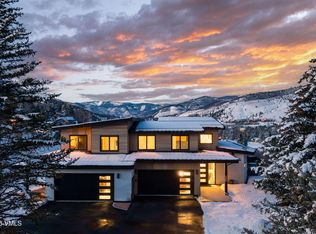
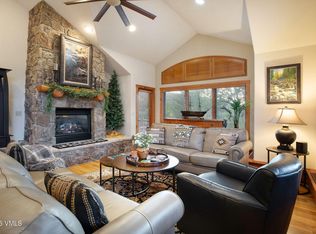
Offered to the market for the first time, this beautifully maintained mountain duplex presents a rare opportunity in one of Singletree's most desirable settings. The home has one of the most spectacular views of the New York Mountain range and the ski slopes of Arrowhead and Bachelor Gulch. Cherished by its original owners, the home is ideally positioned above the 10th and 11th fairways of Sonnenalp Golf Club and located at the end of a cul-de-sac with zero highway impact. Bathed in natural light throughout the day, the expansive Great Room features soaring vaulted ceilings and a multitude of windows framing the stunning surrounding landscape. Designed for both effortless entertaining and comfortable everyday living, the home offers an inviting floor plan with wonderful gathering spaces and seamless indoor-outdoor living. Two lower level patios and an upper level wraparound deck with steps leading to the lower-level yard provide exceptional spaces to relax, entertain, and take in the magnificent mountain scenery year-round. The upper level serves as the heart of the home, featuring a spacious kitchen, dining area, powder room, and a welcoming living room with designer furnishings. The primary suite is also located on this level, along with an oversized, heated two-car garage. The lower level offers two generously sized guest bedrooms, each with a walk-in closet and private en-suite bath. A comfortable family room connects the guest suites, while a spacious bonus room—currently used as a media room—offers flexibility for a bunk room, recreation space, or additional accommodations. Additional highlights include upper-level air conditioning, new boiler and hot water heater, an updated deck with structural reinforcements, and a NEW ROOF (2024) with heated gutters. Just minutes from Sonnenalp Club, the property also enjoys easy access to Singletree's open spaces, hiking/biking trails, and a neighborhood park. Convenient to Riverwalk, skiing and all amenities in Edwar Please advise buyers that pickle ball, tennis, golf and swimming are available if the buyer joins Sonnenalp Golf Club (golf or sports membership). Waitlist times can be confirmed with the club director. Singletree Property Owners receive preferential status on the wait list.
For sale
$2,275,000
41 Saddle Dr, Edwards, CO 81632
3beds
2,397sqft
Duplex
Built in 1999
-- sqft lot
$-- Zestimate®
$949/sqft
$21/mo HOA
What's special
Two lower level patiosOversized heated two-car garageSoaring vaulted ceilingsUpper-level air conditioningExpansive great roomSpacious kitchenDining area
- 1 day
- 336
- 20
Zillow last checked:
Listing updated:
Listed by:
Yvonne Dawsey 970-390-4594,
LIV Sothebys Intl Realty Edwards Riverwalk
Source: VMLS,MLS#: 1015350
Facts & features
Interior
Bedrooms & bathrooms
- Bedrooms: 3
- Bathrooms: 4
- Full bathrooms: 2
- 3/4 bathrooms: 1
- 1/2 bathrooms: 1
Primary bedroom
- Area: 261.12
- Dimensions: 13.86x18.84
Bathroom
- Area: 39.95
- Dimensions: 5.00x7.99
Bathroom
- Area: 28.35
- Dimensions: 5.40x5.25
Bathroom
- Area: 77.96
- Dimensions: 8.76x8.90
Heating
- Baseboard, Natural Gas
Cooling
- Ceiling Fan(s), Wall Unit(s)
Appliances
- Included: Built-In Electric Oven, Cooktop, Dishwasher, Disposal, Electric Dryer, Microwave, Refrigerator, Washer
- Laundry: Electric Dryer Hookup, Washer Hookup
Features
- Vaulted Ceiling(s), Balcony
- Flooring: Carpet, Tile, Wood
- Basement: Finished
- Has fireplace: Yes
- Fireplace features: Gas
- Furnished: Yes
Interior area
- Total structure area: 2,397
- Total interior livable area: 2,397 sqft
Property
Parking
- Total spaces: 2
- Parking features: Heated Garage
- Garage spaces: 2
Features
- Stories: 2
- Entry location: 2
- Patio & porch: Patio
- Has view: Yes
- View description: Golf Course, Mountain(s), Ski Slopes, South Facing, Valley
- Waterfront features: See Remarks
Lot
- Size: 8,276 Square Feet
- Features: See Remarks
Details
- Parcel number: 999999999999
- Zoning: Duplex
- Special conditions: Standard
Construction
Type & style
- Home type: MultiFamily
- Property subtype: Duplex
- Attached to another structure: Yes
Materials
- Frame, Stone, Stucco
- Foundation: Poured in Place
- Roof: Synthetic
Condition
- Year built: 1999
- Major remodel year: 1999
Utilities & green energy
- Sewer: None
- Water: Public
- Utilities for property: Cable Available, Electricity Available, Natural Gas Available, Phone Available, Sewer Available, Sewer Connected, Snow Removal, Water Available
Community & HOA
Community
- Features: Clubhouse, Community Center, Cross Country Trail(s), Fitness Center, Golf, Near Public Transport, On Site Management, Pool, Shuttle Service, Tennis Court(s), Trail(s), Pickleball Courts
- Subdivision: Berry Creek Ranch Filing #4
HOA
- Has HOA: Yes
- Amenities included: Fitness Center, Management
- Services included: See Remarks
- HOA fee: $250 annually
Location
- Region: Edwards
Financial & listing details
- Price per square foot: $949/sqft
- Annual tax amount: $6,984
- Date on market: 10/22/2026
- Cumulative days on market: 45 days
- Listing terms: Cash,New Loan
- Electric utility on property: Yes
- Road surface type: All Year
Estimated market value
Not available
Estimated sales range
Not available
Not available
Price history
| Date | Event | Price |
|---|---|---|
| 10/22/2026 | Listed for sale | $2,275,000$949/sqft |
Source:  VMLS #1015350 Report a problem | ||
Public tax history
Tax history is unavailable.
Monthly payment
Est. payment
Payment breakdown
Explore the cost of this home by adjusting the details. Changes won't be saved.Climate risks
Neighborhood: 81632
Similar homes
- $2,125,0003 bd3 ba2.6k sqft32 June Creek Rd, Edwards, CO 81632For Sale
 MLS ID #1014213, Patrick Chirichillo, Churchill Real Estate Co.. VMLS
- $2,100,0004 bd4 ba3k sqft460 Rawhide Rd #B, Edwards, CO 81632For Sale
 MLS ID #1014942, Jenifer Shay, Engel & Völkers Vail. VMLS
- $2,599,0003 bd4 ba2.4k sqft351 Longhorn Rd #A, Edwards, CO 81632For Sale
 MLS ID #1013726, Hope Nickeson, Berkshire Hathaway - Edwards. VMLS
- $2,395,0004 bd4 ba2.3k sqft49 Knudson Ranch Rd, Edwards, CO 81632For Sale
 MLS ID #1015062, The Iverson Team, Slifer Smith & Frampton - Arrowhead. VMLS
