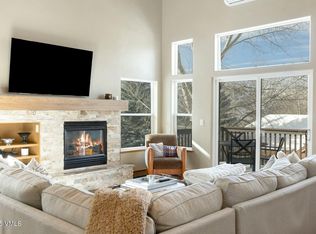
Beautifully remodeled and tucked away on a quiet cul-de-sac in desirable Upper Homestead, this four-bedroom single-family home with a three-car garage offers expansive western views, exceptional privacy, and a highly functional floor plan. The open-concept main level is filled with natural light and thoughtfully positioned to capture sweeping vistas and spectacular sunsets. Renovated with a fresh, contemporary aesthetic, the living, dining, and kitchen areas flow seamlessly together, creating an inviting space for both entertaining and everyday living. The main-level primary suite provides the comfort and convenience of single-level living, while the lower-level features three additional en-suite bedrooms surrounding a spacious family room—an ideal layout for family and guests. Generous living spaces and seamless indoor-outdoor connections make this home equally suited as a full-time residence or mountain retreat. Located just moments from Homestead's extensive network of hiking and biking trails, residents enjoy effortless access to the outdoors, along with nearby amenities at the popular Homestead Court Club, offering recreation, fitness, and a strong sense of community.
For sale
$2,595,000
76 Lindsay Trl, Edwards, CO 81632
4beds
3,557sqft
Single Family Residence
Built in 1999
0.28 Acres Lot
$2,454,100 Zestimate®
$730/sqft
$120/mo HOA
What's special
Expansive western viewsMain-level primary suiteOpen-concept main levelSingle-level livingSpacious family roomFilled with natural lightQuiet cul-de-sac
- 26 days
- 974
- 65
Likely to sell faster than
Zillow last checked:
Listing updated:
Listed by:
Molly Griffin 970-331-9676,
Slifer Smith & Frampton- Lionshead
Source: VMLS,MLS#: 1015200
Facts & features
Interior
Bedrooms & bathrooms
- Bedrooms: 4
- Bathrooms: 5
- Full bathrooms: 4
- 1/2 bathrooms: 1
Primary bedroom
- Area: 229.34
- Dimensions: 15.86x14.46
Bedroom 2
- Area: 234.16
- Dimensions: 11.40x20.54
Bedroom 3
- Area: 163.96
- Dimensions: 11.72x13.99
Bedroom 4
- Area: 4.77
- Dimensions: 3.41x1.40
Bathroom
- Area: 60.7
- Dimensions: 11.41x5.32
Bathroom
- Area: 52.7
- Dimensions: 7.18x7.34
Bathroom
- Area: 42.72
- Dimensions: 6.12x6.98
Bathroom
- Area: 29.61
- Dimensions: 5.01x5.91
Heating
- Forced Air
Cooling
- None
Appliances
- Included: Dishwasher, Disposal, Electric Dryer, Microwave, Range, Range Hood, Refrigerator, Washer, Wine Cooler
- Laundry: See Remarks
Features
- Vaulted Ceiling(s)
- Flooring: Carpet, Laminate
- Has basement: No
- Has fireplace: Yes
- Fireplace features: Gas
Interior area
- Total structure area: 3,557
- Total interior livable area: 3,557 sqft
Property
Parking
- Total spaces: 3
- Parking features: Garage - Attached
- Attached garage spaces: 3
Features
- Levels: Two
- Stories: 2
- Entry location: 1
- Patio & porch: Deck
- Fencing: Fenced
- Has view: Yes
- View description: Mountain(s)
Lot
- Size: 0.28 Acres
Details
- Parcel number: 210508107009
- Zoning: SingFam
- Special conditions: Standard
Construction
Type & style
- Home type: SingleFamily
- Property subtype: Single Family Residence
Materials
- Frame, Stone, Stucco, Wood Siding
- Foundation: Poured in Place
- Roof: Asphalt
Condition
- Year built: 1999
Utilities & green energy
- Water: Public
- Utilities for property: Cable Available, Electricity Available, Natural Gas Available, Sewer Connected, Snow Removal, Water Available
Community & HOA
Community
- Features: Clubhouse, Fitness Center, Pool, Tennis Court(s), Trail(s)
- Subdivision: Homestead 2
HOA
- Has HOA: Yes
- Amenities included: Fitness Center, Pool, Tennis Court(s)
- Services included: See Remarks
- HOA fee: $120 monthly
Location
- Region: Edwards
Financial & listing details
- Price per square foot: $730/sqft
- Tax assessed value: $2,117,040
- Annual tax amount: $7,744
- Date on market: 9/20/2026
- Cumulative days on market: 27 days
- Listing terms: Cash,New Loan
- Electric utility on property: Yes
- Road surface type: All Year
Estimated market value
$2,454,100
$2.33M - $2.58M
$8,281/mo
Price history
| Date | Event | Price |
|---|---|---|
| 9/20/2026 | Listed for sale | $2,595,000+268.1%$730/sqft |
Source:  VMLS #1015200 Report a problem VMLS #1015200 Report a problem | ||
| 1/6/2003 | Sold | $705,000$198/sqft |
Source: VMLS #129082 Report a problem | ||
| 1/21/2000 | Sold | $705,000+475.5%$198/sqft |
Source: VMLS #120582 Report a problem | ||
| 6/11/1999 | Sold | $122,500$34/sqft |
Source: Public Record Report a problem | ||
Public tax history
| Year | Property taxes | Tax assessment |
|---|---|---|
| 2025 | $7,744 +0.8% | $132,310 -8.1% |
| 2024 | $7,680 +56.2% | $144,020 -2.8% |
| 2023 | $4,916 -1.4% | $148,130 +80.4% |
| 2022 | $4,984 | $82,110 -2.8% |
| 2021 | -- | $84,470 +21.6% |
| 2020 | $4,081 +0.6% | $69,480 |
| 2019 | $4,058 | $69,480 +2.3% |
| 2018 | $4,058 0% | $67,900 |
| 2017 | $4,058 +1% | $67,900 -12.4% |
| 2016 | $4,016 -11.8% | $77,520 |
| 2015 | $4,553 +39.8% | $77,520 +30.2% |
| 2014 | $3,258 | $59,530 |
| 2013 | -- | $59,530 -14% |
| 2012 | -- | $69,240 |
| 2011 | -- | $69,240 -20.2% |
| 2010 | -- | $86,770 |
| 2009 | -- | $86,770 +10.4% |
| 2008 | -- | $78,580 |
| 2007 | -- | $78,580 +28.2% |
| 2006 | -- | $61,280 |
| 2005 | -- | $61,280 +12.4% |
| 2004 | -- | $54,520 -1% |
| 2003 | -- | $55,070 -17.7% |
| 2002 | -- | $66,920 +0% |
| 2001 | -- | $66,910 |
Find assessor info on the county website
Monthly payment
Est. payment
Payment breakdown
Explore the cost of this home by adjusting the details. Changes won't be saved.Climate risks
Neighborhood: 81632
Similar homes
- $2,050,0004 bd4 ba3.1k sqft11 Russell Trl, Edwards, CO 81632For Sale
 MLS ID #1014624, Barbara Gardner, LIV Sotheby's Int. Realty-Vail Mountain Haus. VMLS
 - $2,699,0004 bd5 ba4.3k sqft292 Red Draw, Edwards, CO 81632For Sale
 MLS ID #1014788, Horan-Kates|Rabins Team, Slifer Smith & Frampton - Hyatt. VMLS
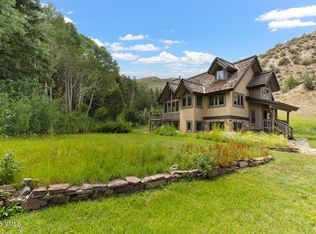
 - $2,595,0003 bd3 ba1.9k sqft1153 Squaw Creek Rd, Edwards, CO 81632For Sale
 MLS ID #1012419, Andrew M Gould, Keller Williams Mtn Properties. VMLS
 - $2,499,0005 bd6 ba3.8k sqft161 Kensington Dr, Edwards, CO 81632For Sale
 MLS ID #1012605, Elissa Tyler, Slifer Smith & Frampton/Avon. VMLS
