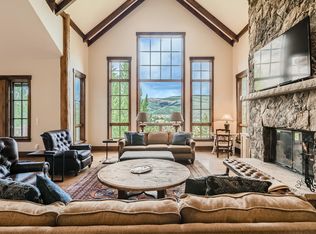
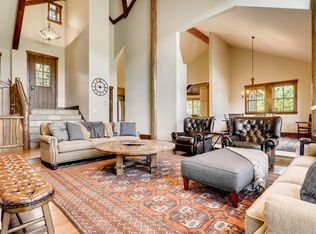
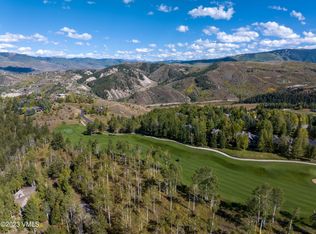
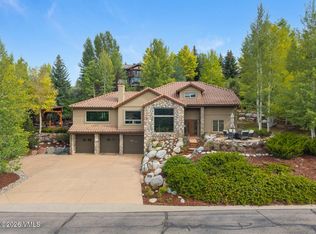
Perfectly situated at the end of a long, private drive, 182 East Timber Draw has wooded mountain views, iconic post-and-beam construction and a functional floor plan. The timber structure is beautifully visible from the living room, dining room and kitchen, and establishes this as a true mountain home. The eat-in kitchen has been fully updated and includes a large sitting area surrounded by windows. The primary suite — which is on the main floor -- includes an office with a fireplace and a small balcony in the trees. The lower level features a family room/media room, two additional bedroom suites and a unique game room plus full bath that can also be a fourth bedroom. The wrap-around deck overlooks an open space/wildlife corridor and is perfect any time of the day; a path meanders around the beautifully landscaped grounds and invites you to enjoy the peace and quiet of the property. The three-car garage includes plenty of custom storage units, and the home itself is ideally located four minutes from the gates of The Ranch. Offered fully furnished, featuring a new DaVinci roof this summer.
For sale
Price cut: $200K (8/25)
$3,295,000
182 E Timber Draw, Edwards, CO 81632
4beds
3,870sqft
Single Family Residence
Built in 1995
1 Acres Lot
$3,108,600 Zestimate®
$851/sqft
$325/mo HOA
What's special
Wooded mountain viewsIconic post-and-beam constructionNew davinci roofTwo additional bedroom suitesBeautifully landscaped groundsUnique game roomFunctional floor plan
- 59 days
- 512
- 20
Zillow last checked:
Listing updated:
Listed by:
Horan-Kates|Rabins Team 970-376-5149,
Slifer Smith & Frampton - Hyatt
Source: VMLS,MLS#: 1014822
Facts & features
Interior
Bedrooms & bathrooms
- Bedrooms: 4
- Bathrooms: 5
- Full bathrooms: 4
- 1/2 bathrooms: 1
Heating
- Forced Air
Cooling
- None
Appliances
- Included: Built-In Gas Oven, Dishwasher, Disposal, Microwave, Range, Range Hood, Refrigerator, Washer
- Laundry: Washer Hookup
Features
- Vaulted Ceiling(s), Balcony, See Remarks
- Flooring: Carpet, Tile, Wood
- Has basement: Yes
- Has fireplace: Yes
- Fireplace features: Gas
- Furnished: Yes
Interior area
- Total structure area: 3,870
- Total interior livable area: 3,870 sqft
Property
Parking
- Total spaces: 3
- Parking features: Heated Garage
- Garage spaces: 3
Features
- Stories: 2
- Entry location: main floor
- Patio & porch: Deck, Patio
- Has view: Yes
- View description: Mountain(s), Trees/Woods
Lot
- Size: 1 Acres
Details
- Parcel number: 210711305010
- Zoning: Residential
- Special conditions: Standard
Construction
Type & style
- Home type: SingleFamily
- Property subtype: Single Family Residence
Materials
- Frame, Stone, Wood Siding
- Foundation: Poured in Place
- Roof: Shake,Synthetic
Condition
- Year built: 1995
- Major remodel year: 1996
Utilities & green energy
- Water: Public
- Utilities for property: Cable Available, Electricity Available, Natural Gas Available, Phone Available, Satellite, Sewer Connected, Snow Removal, Water Available
Community & HOA
Community
- Features: Clubhouse, Cross Country Trail(s), Equestrian Center, Fishing, Fitness Center, Golf, Pool, Racquetball, Tennis Court(s), Trail(s), Pickleball Courts
- Subdivision: Cordillera F8 - Ridge Timbers Fairways
HOA
- Has HOA: Yes
- Amenities included: Clubhouse, Fitness Center, Pool, Racquetball, Spa/Hot Tub, Tennis Court(s)
- Services included: Common Area Maintenance, Management, Security, Snow Removal, Trash
- HOA fee: $3,900 annually
Location
- Region: Edwards
Financial & listing details
- Price per square foot: $851/sqft
- Tax assessed value: $2,513,690
- Annual tax amount: $14,287
- Date on market: 7/29/2026
- Cumulative days on market: 60 days
- Listing terms: Cash
- Electric utility on property: Yes
- Road surface type: All Year
Estimated market value
$3,108,600
$2.95M - $3.26M
Not available
Price history
| Date | Event | Price |
|---|---|---|
| 8/25/2026 | Price change | $3,295,000-5.7%$851/sqft |
Source:  VMLS #1014822 Report a problem VMLS #1014822 Report a problem | ||
| 7/29/2026 | Listed for sale | $3,495,000+150.5%$903/sqft |
Source: VMLS #1014822 Report a problem | ||
| 12/5/2003 | Sold | $1,395,250$361/sqft |
Source: VMLS #150855 Report a problem | ||
Public tax history
| Year | Property taxes | Tax assessment |
|---|---|---|
| 2025 | $14,288 +16.3% | $157,110 +7.3% |
| 2024 | $12,281 +33.4% | $146,480 -2.7% |
| 2023 | $9,203 -12.1% | $150,610 +69.6% |
| 2022 | $10,469 | $88,800 -2.8% |
| 2021 | -- | $91,360 +6.9% |
| 2020 | $10,200 +0.3% | $85,480 |
| 2019 | $10,172 | $85,480 -1.6% |
| 2018 | $10,172 -7.8% | $86,840 |
| 2017 | $11,037 | $86,840 -6.5% |
| 2016 | -- | $92,920 |
| 2015 | $10,707 +19.9% | $92,920 +25.8% |
| 2014 | $8,928 | $73,870 |
| 2013 | -- | $73,870 -27.4% |
| 2012 | -- | $101,700 |
| 2011 | -- | $101,700 -27.5% |
| 2010 | -- | $140,350 |
| 2009 | -- | $140,350 +19.3% |
| 2008 | -- | $117,650 |
| 2007 | -- | $117,650 +11.8% |
| 2006 | -- | $105,250 |
| 2005 | -- | $105,250 +0% |
| 2004 | -- | $105,230 -37.6% |
| 2003 | -- | $168,560 -9% |
| 2002 | -- | $185,170 |
| 2001 | -- | $185,170 |
Find assessor info on the county website
Monthly payment
Est. payment
Payment breakdown
Explore the cost of this home by adjusting the details. Changes won't be saved.Climate risks
Neighborhood: 81632
Similar homes
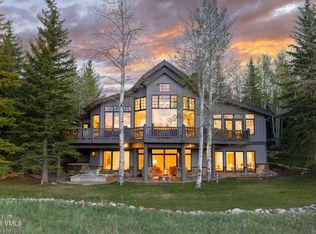
- $3,250,0005 bd5 ba4.5k sqft102 Saddle Ridge Rd, Edwards, CO 81632For Sale
 MLS ID #1014149, The Iverson Team, Slifer Smith & Frampton - Arrowhead. VMLS
 - $2,699,0004 bd5 ba4.3k sqft292 Red Draw, Edwards, CO 81632For Sale
 MLS ID #1014788, Horan-Kates|Rabins Team, Slifer Smith & Frampton - Hyatt. VMLS
 - $3,795,0005 bd6 ba4k sqft56 Fairway Ln, Edwards, CO 81632For Sale
 MLS ID #1014666, Tom Dunn, LIV Sotheby's Int Realty Beaver Creek Village. VMLS
 - $3,195,0004 bd4 ba3.3k sqft461 Winslow Rd, Edwards, CO 81632For Sale
 MLS ID #1014922, Yvonne Dawsey, LIV Sothebys Intl Realty Edwards Riverwalk. VMLS
