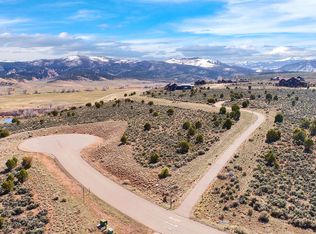
Eagle Ranch Highlands | Views, Function, and Intentional Design. Located on a quiet cul-de-sac in the coveted Highlands neighborhood of Eagle Ranch, this home sits on what is arguably the best remaining lot in the Highlands—positioned to maximize views, privacy, and long-term livability. With open space to the side and rear, neighbor impact is minimal, creating an expansive and unobstructed setting. Designed for main-floor living with a 3-car garage, the floorplan balances form and function. Upon entry, sweeping 270-degree views of Castle Peak, the Flat Tops, and the Brush Creek Valley immediately define the home. The great room features vaulted ceilings, a commanding fireplace, and expansive sliding glass doors that open to a 600-square-foot deck creating a seamless indoor-outdoor connection for year-round Colorado living. The kitchen is built for daily use and entertaining, anchored by a large island, Thermador appliances, and clean lines. A breakfast nook captures morning light and views, while a walk-in pantry, main-level laundry, and direct access to the EV-ready garage enhance efficiency. A private study near the entry provides flexible workspace without interrupting the main living areas. The walkout lower level offers versatile spaces ideal for a media room, family room, gym, or game area, plus three bedrooms with en-suite baths. There is also the option to create a separate accessory dwelling unit with its own private entrance. The primary suite is efficient and comfortable, featuring a five-piece bath and private deck positioned to capture the views. Additional features include air conditioning and quality finishes throughout. Estimated completion: Summer 2026. Residents enjoy trails, golf, parks, schools, and dining—minutes from downtown Eagle and within easy reach of Vail and Beaver Creek. A home built with intention, exceptional views, and lasting value in one of Eagle's most established neighborhoods.
For sale
$3,499,000
55 Avalanche Peak Way, Eagle, CO 81631
4beds
4,225sqft
:
Get pre-qualified$21,755/mo
Single Family Residence
Built in ----
0.8 Acres Lot
$3,271,600 Zestimate®
$828/sqft
$33/mo HOA
What's special
Commanding fireplaceQuality finishes throughoutLarge islandWalk-in pantryExpansive and unobstructed settingThermador appliancesAir conditioning
- 175 days |
- 154 |
- 2 |
Zillow last checked:
Listing updated:
Listed by:
Kimberly Fritzler 970-376-5814,
Slifer Smith & Frampton - Eagle,
K2T Collective
Source: VMLS,MLS#: 1013428
Facts & features
Interior
Bedrooms & bathrooms
- Bedrooms: 4
- Bathrooms: 5
- Full bathrooms: 4
- 1/2 bathrooms: 1
Heating
- Forced Air, Natural Gas
Cooling
- Ceiling Fan(s), Central Air
Appliances
- Included: Built-In Electric Oven, Cooktop, Dishwasher, Disposal, Microwave, Refrigerator
- Laundry: Gas Dryer Hookup, Washer Hookup
Features
- Vaulted Ceiling(s), Wired for Cable, Balcony
- Flooring: Carpet, Simulated Wood
- Windows: ENERGY STAR Qualified Windows
- Basement: Finished
- Has fireplace: Yes
- Fireplace features: Gas
Interior area
- Total structure area: 4,225
- Total interior livable area: 4,225 sqft
Property
Parking
- Total spaces: 3
- Parking features: Garage - Attached
- Attached garage spaces: 3
Features
- Levels: Two,Multi/Split
- Stories: 2
- Entry location: 1
- Patio & porch: Deck, Patio
- Has view: Yes
- View description: Mountain(s), Valley
Lot
- Size: 0.8 Acres
Details
- Parcel number: 210910405001
- Zoning: Residential
- Special conditions: Standard
Construction
Type & style
- Home type: SingleFamily
- Property subtype: Single Family Residence
Materials
- Frame, Cement Siding, Stone
- Foundation: Poured in Place
- Roof: Asphalt,Metal
Condition
- Major remodel year: 2026
Utilities & green energy
- Water: Public
- Utilities for property: Electricity Available, Sewer Connected, Snow Removal, Water Available
Community & HOA
Community
- Features: Clubhouse, Cross Country Trail(s), Fishing, Fitness Center, Golf, Pool, Tennis Court(s), Trail(s)
- Subdivision: Eagle Ranch
HOA
- Has HOA: Yes
- Services included: Management
- HOA fee: $395 annually
Location
- Region: Eagle
Financial & listing details
- Price per square foot: $828/sqft
- Tax assessed value: $193,100
- Annual tax amount: $3,962
- Date on market: 1/31/2026
- Cumulative days on market: 177 days
- Electric utility on property: Yes
- Road surface type: All Year
Estimated market value
$3,271,600
$3.11M - $3.44M
$6,257/mo
Price history
| Date | Event | Price |
|---|---|---|
| 1/31/2026 | Listed for sale | $3,499,000+691.9%$828/sqft |
Source:  VMLS #1013428 Report a problem VMLS #1013428 Report a problem | ||
| 12/6/2024 | Sold | $441,875$105/sqft |
Source: VMLS #1010598 Report a problem | ||
| 10/30/2024 | Pending sale | $441,875$105/sqft |
Source: VMLS #1010598 Report a problem | ||
Public tax history
| Year | Property taxes | Tax assessment |
|---|---|---|
| 2025 | $3,963 -32% | $52,140 -32.9% |
| 2024 | $5,829 +110.6% | $77,650 +5.1% |
| 2023 | $2,768 +3.3% | $73,860 +144.4% |
| 2022 | $2,679 | $30,220 +3.4% |
| 2021 | -- | $29,230 +50.2% |
| 2020 | $1,847 +3.6% | $19,460 +3.5% |
| 2019 | $1,782 | $18,810 +18.5% |
| 2018 | $1,782 +13.7% | $15,870 +3.1% |
| 2017 | $1,568 | $15,400 +33.8% |
| 2016 | -- | $11,510 |
| 2015 | $1,165 -34.9% | $11,510 -30.9% |
| 2014 | $1,791 | $16,660 |
Find assessor info on the county website
Monthly payment
Est. payment
Payment breakdown
Explore the cost of this home by adjusting the details. Changes won't be saved.Climate risks
Neighborhood: 81631
Nearby schools
GreatSchools rating
- 6/10Brush Creek Elementary SchoolGrades: PK-5Distance: 2 mi
- 7/10Eagle Valley Middle SchoolGrades: 6-8Distance: 2.4 mi
- 7/10Eagle Valley High SchoolGrades: 9-12Distance: 8.2 mi
- $1,135,300-- bd-- ba-- sqft75 Avalanche Peak Way, Eagle, CO 81631Off Market
- $193,1000.79 Acres24 Avalanche Peak Way, Eagle, CO 81631Off Market
- $350,0000.71 Acres64 Avalanche Peak Way, Eagle, CO 81631Sold
- $1,135,300-- bd-- ba-- sqft79 Avalanche Peak Way, Eagle, CO 81631Off Market
- $1,111,600-- bd-- ba-- sqft1203 E Haystacker Dr, Eagle, CO 81631Off Market
- $495,0000.7 Acres78 Avalanche Peak Way, Eagle, CO 81631Lot/Land
- $207,9600.92 Acres81 Avalanche Peak Way, Eagle, CO 81631Off Market
- $451,4000.74 Acres1252 E Haystacker Dr, Eagle, CO 81631Off Market
A local agent can set up tours, give advice and negotiate with sellers.
A local lender can help you make sure your offer is ready when you are.
Similar homes
- $3,350,0004 bd5 ba4.4k sqft213 Harvester Ct, Eagle, CO 81631For Sale
 MLS ID #1013056, Kimberly Fritzler, Slifer Smith & Frampton - Eagle. VMLS
 - $4,295,0004 bd5 ba6k sqft1658 E Haystacker Dr, Eagle, CO 81631For Sale
 MLS ID #1014390, Rachel Viele, Slifer Smith & Frampton/Four Seasons. VMLS
 - $2,999,0005 bd5 ba5.9k sqft2753 E Haystacker Dr, Eagle, CO 81631For Sale
 MLS ID #1013841, Kimberly Fritzler, Slifer Smith & Frampton - Eagle. VMLS
 - $2,999,9995 bd5 ba4.1k sqft19 Aster Ct, Eagle, CO 81631For Sale
 MLS ID #1013764, Kelly Moser, Slifer Smith & Frampton - Eagle. VMLS
 - $3,895,0004 bd5 ba4.8k sqft61 New York Mountain Rd, Eagle, CO 81631New ConstructionMLS ID #193736, Will Rawstron, Keller Williams Mountain Properties. AGSMLS
- $2,995,0007 bd6 ba5k sqft127 Seven Hermits Dr, Eagle, CO 81631For SaleMLS ID #1014275, Scot F Webster, Slifer Smith & Frampton - Arrowhead. VMLS
- $4,350,0004 bd4 ba5.4k sqft891 E Haystacker Dr, Eagle, CO 81631For SaleMLS ID #1013768, Dana Dennis Gumber, LIV Sotheby's Int. Realty-Vail Mountain Haus. VMLS
- $1,839,0004 bd4 ba4k sqft2298 Eagle Ranch Rd, Eagle, CO 81631For SaleMLS ID #1014015, Doug Landin, Slifer Smith & Frampton- 230 Bridge Street. VMLS
- $2,395,0004 bd4 ba3.1k sqft2494 Eagle Ranch Rd, Eagle, CO 81631For SaleMLS ID #1013927, Allison Brunwasser, Berkshire Hathaway - Edwards. VMLS
- $2,790,0005 bd7 ba5.2k sqft126 W Foxglove Ln, Eagle, CO 81631For SaleMLS ID #1014167, Scot F Webster, Slifer Smith & Frampton - Arrowhead. VMLS
- $4,999,0004 bd4 ba4.8k sqft1779 E Haystacker Dr, Eagle, CO 81631For SaleMLS ID #1014106, Amy Pates, Coldwell Banker Distinctive Properties. VMLS
- $2,595,0005 bd5 ba4.6k sqft53 Sawmill Cir, Eagle, CO 81631For SaleMLS ID #1011786, Kimberly Fritzler, Slifer Smith & Frampton - Eagle. VMLS
- $4,279,0004 bd5 ba3.8k sqft333 Red Bluffs Way, Eagle, CO 81631For SaleMLS ID #1012562, Lynne Sandoval, Frost Creek Realty LLC. VMLS
- $2,699,0004 bd4 ba2.8k sqft140 Hunters View Ln, Eagle, CO 81631For SaleMLS ID #1013730, Lynne Sandoval, Frost Creek Realty LLC. VMLS
- $1,875,0006 bd5 ba3.9k sqft51 Bunkhouse Pl, Eagle, CO 81631For SaleMLS ID #1014469, Doug Landin, Slifer Smith & Frampton- 230 Bridge Street. VMLS
- $2,900,0004 bd5 ba2.8k sqft731 Hunters View Ln, Eagle, CO 81631For SaleMLS ID #1013931, Lynne Sandoval, Frost Creek Realty LLC. VMLS
- $4,418,0004 bd5 ba4k sqft377 Red Bluffs Way, Eagle, CO 81631For SaleMLS ID #1012575, Lynne Sandoval, Frost Creek Realty LLC. VMLS
- $2,845,0004 bd5 ba3.2k sqft563 Mount Hope Cir, Eagle, CO 81631For SaleMLS ID #1013333, Haymeadow Team, Berkshire Hathaway - Eagle Ranch. VMLS
- $3,495,0005 bd5 ba4.5k sqft102 Saddle Ridge Rd, Edwards, CO 81632For SaleMLS ID #1014149, The Iverson Team, Slifer Smith & Frampton - Arrowhead. VMLS
- $4,700,0004 bd5 ba3.5k sqft598 Frost Creek Dr, Eagle, CO 81631For SaleMLS ID #1014017, Lynne Sandoval, Frost Creek Realty LLC. VMLS
