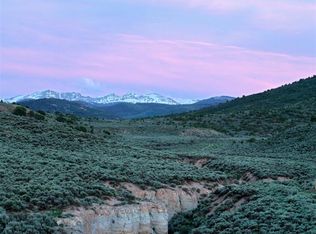
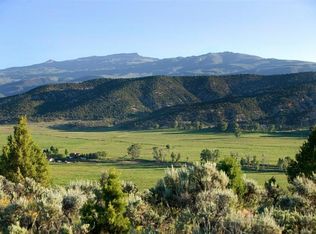
Sol Vista is a striking Kasia Karska mountain contemporary design, perched on coveted Lot 1 and under 7,000 feet in elevation. With 5,444 SF of interior space and 2,444 SF of outdoor space, the home is a masterclass in indoor-outdoor living, perfectly positioned to capture 270-degree panoramic views that will remain permanently unobstructed. Expansive decks, covered outdoor dining spaces, and walls of glass create a seamless connection to the surrounding landscape, highlighted by reclaimed wood from Connecticut, a Cor-ten steel roof and Cor-ten siding accents. Morning sunlight fills the living spaces while the main-level primary suite enjoys beautiful sunrise views over the ridge. Evenings are best spent relaxing in the hot tub and watching the stars or spotting elk herds that frequent the area from a safe distance. Floor-to-ceiling windows and transom glass flood the home with natural light, while custom cabinetry by Vail Cabinets and closets by Vail Closets bring craftsmanship and thoughtful design throughout. The chef's kitchen features BlueStar appliances, a Sub Zero refrigerator, Cove dishwasher, dual ovens, and a professional gas cooktop. The home is designed for true main level living with a serene primary suite featuring automated shades, a spa inspired bath with double shower and steam shower, and elegant lighting details. Additional highlights include: three fireplaces, radiant in-floor heat, whole-house water filtration and softening, humidification system, two office spaces, a lower level living room with additional guest rooms, and integrated audio in the kitchen, deck and gym. The oversized triple-bay, 30-foot deep, 1,656 SF garage and adjoining indoor-outdoor workshop are designed for the mountain lifestyle with capability to accommodate a Sprinter van, boat, and all your gear. This exceptional offering is completed by being moments from Eagle Ranch Golf Club, Capitol Street dining, and miles of trails.
Pending
$4,350,000
891 E Haystacker Dr, Eagle, CO 81631
4beds
5,444sqft
Single Family Residence
Built in 2023
0.8 Acres Lot
$4,022,300 Zestimate®
$799/sqft
$33/mo HOA
What's special
Three fireplacesRadiant in-floor heatElegant lighting detailsExpansive decksReclaimed wood from connecticutCovered outdoor dining spacesTwo office spaces
- 214 days
- 139
- 5
Zillow last checked:
Listing updated:
Listed by:
Dana Dennis Gumber 970-390-2787,
LIV Sotheby's Int. Realty-Vail Mountain Haus,
Quinn Whitman 646-591-3150
Source: VMLS,MLS#: 1013768
Facts & features
Interior
Bedrooms & bathrooms
- Bedrooms: 4
- Bathrooms: 4
- 3/4 bathrooms: 3
- 1/2 bathrooms: 1
Heating
- Radiant Floor
Cooling
- Ceiling Fan(s)
Appliances
- Included: Built-In Electric Oven, Cooktop, Dishwasher, Disposal, Range, Range Hood, Refrigerator, Washer, Water Purifier
- Laundry: Electric Dryer Hookup, Washer Hookup
Features
- Balcony, Steam Shower
- Flooring: Carpet, Tile, Wood
- Basement: Finished
- Has fireplace: Yes
- Fireplace features: Gas
Interior area
- Total structure area: 5,444
- Total interior livable area: 5,444 sqft
Property
Parking
- Total spaces: 6
- Parking features: Heated Garage, Surface
- Attached garage spaces: 3
Features
- Levels: Two
- Stories: 2
- Entry location: Upper Level
- Patio & porch: Deck, Patio
- Has spa: Yes
- Spa features: Spa/Hot Tub
Lot
- Size: 0.8 Acres
Details
- Parcel number: 210910314002
- Zoning: SINGLE FAM.RES-IMPROVEMTS
Construction
Type & style
- Home type: SingleFamily
- Property subtype: Single Family Residence
Materials
- Frame, Steel Siding, Metal Siding, Wood Siding
- Foundation: Poured in Place
- Roof: Metal,See Remarks
Condition
- Year built: 2023
Utilities & green energy
- Water: Public
- Utilities for property: Cable Available, Electricity Available, Natural Gas Available, Phone Available, Sewer Connected, Snow Removal, Water Available
Community & HOA
Community
- Features: Clubhouse, Golf, Trail(s)
- Subdivision: Eagle Ranch
HOA
- Has HOA: Yes
- Services included: Common Area Maintenance, Management
- HOA fee: $395 annually
Location
- Region: Eagle
Financial & listing details
- Price per square foot: $799/sqft
- Tax assessed value: $3,100,530
- Annual tax amount: $15,264
- Date on market: 3/20/2026
- Cumulative days on market: 177 days
- Electric utility on property: Yes
Estimated market value
$4,022,300
$3.82M - $4.22M
Not available
Price history
| Date | Event | Price |
|---|---|---|
| 9/6/2026 | Pending sale | $4,350,000$799/sqft |
Source:  VMLS #1013768 Report a problem VMLS #1013768 Report a problem | ||
| 7/8/2026 | Price change | $4,350,000-2.2%$799/sqft |
Source: VMLS #1013768 Report a problem | ||
| 3/20/2026 | Listed for sale | $4,450,000+3.5%$817/sqft |
Source: VMLS #1013768 Report a problem | ||
| 2/8/2026 | Listing removed | -- |
Source: Owner Report a problem | ||
| 9/30/2025 | Listed for sale | $4,299,000+1810.7%$790/sqft |
Source: Owner Report a problem | ||
| 12/30/2020 | Sold | $225,000$41/sqft |
Source: VMLS #1000867 Report a problem | ||
| 11/14/2020 | Pending sale | $225,000$41/sqft |
Source: B. Spencer Blair, Broker #1000867 Report a problem | ||
| 10/26/2020 | Price change | $225,000+7.1%$41/sqft |
Source: B. Spencer Blair, Broker #1000867 Report a problem | ||
| 8/18/2020 | Listed for sale | $210,000-9.1%$39/sqft |
Source: B. Spencer Blair, Broker #1000867 Report a problem | ||
| 1/12/2020 | Listing removed | $231,000$42/sqft |
Source: Dantas Colorado Properties Inc #934075 Report a problem | ||
| 12/26/2018 | Listed for sale | $231,000+21.6%$42/sqft |
Source: Dantas Colorado Properties Inc #934075 Report a problem | ||
| 10/6/2016 | Listing removed | $190,000$35/sqft |
Source: Vail Multi-List Service #924572 Report a problem | ||
| 9/8/2015 | Listed for sale | $190,000-2.6%$35/sqft |
Source: Vail Valley Real Estate, Inc #924572 Report a problem | ||
| 5/11/2015 | Listing removed | $195,000$36/sqft |
Source: Vail Valley Real Estate, Inc #922687 Report a problem | ||
| 2/20/2015 | Listed for sale | $195,000$36/sqft |
Source: Vail Valley Real Estate, Inc #922687 Report a problem | ||
| 1/2/2015 | Listing removed | $195,000$36/sqft |
Source: Vail Valley Real Estate, Inc #919527 Report a problem | ||
| 11/18/2014 | Listed for sale | $195,000+18.2%$36/sqft |
Source: Vail Valley Real Estate, Inc #919527 Report a problem | ||
| 2/23/2014 | Listed for sale | $165,000-12.2%$30/sqft |
Source: Vail Valley Real Estate, Inc #919527 Report a problem | ||
| 12/26/2007 | Sold | $187,875$35/sqft |
Source: VMLS #136887 Report a problem | ||
Public tax history
| Year | Property taxes | Tax assessment |
|---|---|---|
| 2025 | $15,264 +5.9% | $193,780 +1% |
| 2024 | $14,408 +474.8% | $191,920 +77.2% |
| 2023 | $2,506 -0.2% | $108,320 +295.9% |
| 2022 | $2,512 | $27,360 -0.2% |
| 2021 | -- | $27,410 +71.1% |
| 2020 | $1,520 +3.6% | $16,020 +3.4% |
| 2019 | $1,467 | $15,490 +18.5% |
| 2018 | $1,467 +13.7% | $13,070 +3.1% |
| 2017 | $1,291 | $12,680 +78.3% |
| 2016 | -- | $7,110 |
| 2015 | $720 -27.7% | $7,110 -23.2% |
| 2014 | $995 | $9,260 |
Find assessor info on the county website
Monthly payment
Est. payment
Payment breakdown
Explore the cost of this home by adjusting the details. Changes won't be saved.Climate risks
Neighborhood: 81631

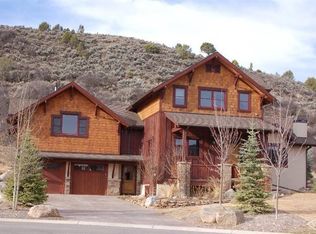
Similar homes
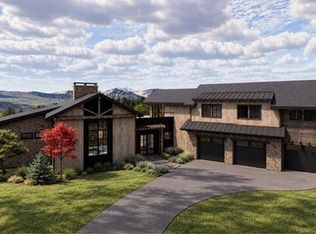
- $4,464,0004 bd5 ba4.6k sqft1194 Hernage Creek Rd, Eagle, CO 81631For Sale
 MLS ID #1015327, Amy Pates, Coldwell Banker Distinctive Properties. VMLS
 - $4,550,0007 bd9 ba6k sqft325 N Penstemon Ln, Eagle, CO 81631For Sale
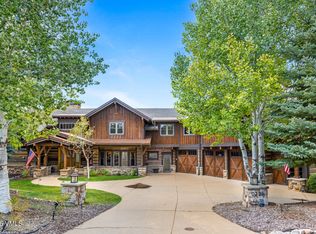 MLS ID #1015172, Craig Capan, Berkshire Hathaway - Vail VLG. VMLS
 - $3,499,0004 bd5 ba4.2k sqft55 Avalanche Peak Way, Eagle, CO 81631For Sale
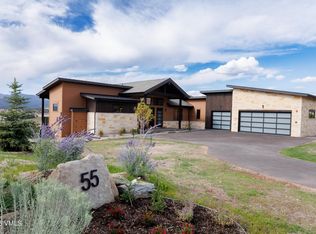 MLS ID #1013428, Kimberly Fritzler, The Agency - Vail. VMLS
 - $4,999,0004 bd4 ba5.4k sqft1779 E Haystacker Dr, Eagle, CO 81631For Sale
 MLS ID #1014106, Amy Pates, Coldwell Banker Distinctive Properties. VMLS
