Experience Luxury Living in One of Four Exclusive Pre-Construction Custom Homes! Nestled in a private cul-de-sac, these thoughtfully designed residences are tailored to maximize the unique features of each property, offering a variety of personalized upgrades, variety of finish selections, and customization opportunities to create your perfect sanctuary.
HOMESITE 89 is a stunning 4-bedroom, 4.5-bath masterpiece set on 1.161 acres, providing 3,890 sq. ft. of exquisite main-level living, ideal for families and entertainers alike.
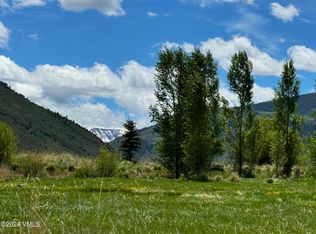
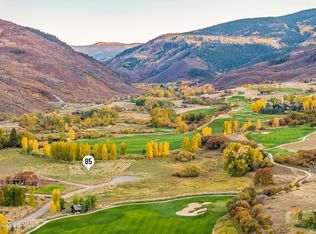
As you enter the magnificent Great Room, you are greeted by a breathtaking expansive door that seamlessly opens to a beautifully crafted outdoor patio. Complete with a gas fire pit and built-in grill, this space is perfect for hosting gatherings while enjoying stunning views of Castle Peak to the north and the picturesque #17 fairway and pond.
Each home embodies the spirit of Frost Creek, showcasing natural textures, warm materials, and clean architectural lines that create an inviting atmosphere, perfectly balancing comfort and sophistication. Enjoy expansive indoor spaces that flow effortlessly into inviting outdoor areas, providing ample opportunities for relaxation and entertainment.
Situated on an award-winning golf course designed by Tom Weiskopf and surrounded by endless outdoor activities, Frost Creek offers a unique blend of community spirit and private club luxury, all wrapped in the breathtaking beauty of untouched Colorado wilderness, creating the perfect backdrop for your dream lifestyle.
*FROST CREEK MEMBERSHIP: All Homeowners are required to be members at Frost Creek prior to closing on property.
For sale
$4,279,000
333 Red Bluffs Way, Eagle, CO 81631
4beds
3,890sqft
Single Family Residence
Built in ----
1.16 Acres Lot
$3,853,400 Zestimate®
$1,100/sqft
$235/mo HOA
What's special
Inviting outdoor areasGas fire pitMagnificent great roomBuilt-in grill
- 422 days
- 56
- 0
Zillow last checked:
Listing updated:
Listed by:
Lynne Sandoval 303-551-2689,
Frost Creek Realty LLC
Source: VMLS,MLS#: 1012562
Facts & features
Interior
Bedrooms & bathrooms
- Bedrooms: 4
- Bathrooms: 5
- Full bathrooms: 2
- 3/4 bathrooms: 2
- 1/2 bathrooms: 1
Primary bedroom
- Level: Main
- Area: 296.4
- Dimensions: 19.00x15.60
Bedroom 2
- Level: Main
- Area: 202.8
- Dimensions: 13.00x15.60
Bedroom 3
- Level: Main
- Area: 239.36
- Dimensions: 13.60x17.60
Bedroom 4
- Level: Main
- Area: 202.8
- Dimensions: 13.00x15.60
Dining room
- Level: Main
- Area: 211.2
- Dimensions: 9.60x22.00
Kitchen
- Level: Main
- Area: 330
- Dimensions: 15.00x22.00
Living room
- Level: Main
- Area: 409.2
- Dimensions: 18.60x22.00
Heating
- Forced Air, Natural Gas
Cooling
- Central Air
Appliances
- Included: Cooktop, Dishwasher, Disposal, Dryer, ENERGY STAR Qualified Water Heater, Microwave, Range Hood, Refrigerator, Washer, Washer/Dryer
- Laundry: Electric Dryer Hookup, Washer Hookup
Features
- Flooring: Carpet, Tile, Wood
- Has basement: No
- Has fireplace: Yes
- Fireplace features: Gas
Interior area
- Total structure area: 3,890
- Total interior livable area: 3,890 sqft
Property
Parking
- Total spaces: 3
- Parking features: Heated Garage
- Attached garage spaces: 3
Features
- Levels: One
- Stories: 1
- Entry location: Main Floor
- Patio & porch: Patio
- Has private pool: Yes
- Pool features: Outdoor Pool
- Has view: Yes
- View description: Golf Course, Mountain(s)
Lot
- Size: 1.16 Acres
- Features: Golf Course, Native Plants, Landscaped
Details
- Parcel number: 210925303016
- Zoning: PUD
Construction
Type & style
- Home type: SingleFamily
- Property subtype: Single Family Residence
Materials
- Foam Insulation, Frame, Metal Siding, Stone, Wood Siding
- Foundation: Poured in Place
- Roof: Metal,See Remarks
Utilities & green energy
- Sewer: Septic System Approved
- Water: Public
- Utilities for property: Cable Available, Electricity Available, Natural Gas Available, Phone Available, Sewer Available, Water Available
Green energy
- Water conservation: Water-Smart Landscaping
Community & HOA
Community
- Features: Clubhouse, Cross Country Trail(s), Fishing, Fitness Center, Golf, Pool, Tennis Court(s), Trail(s), Pickleball Courts
- Subdivision: Frost Creek
HOA
- Has HOA: Yes
- Amenities included: Clubhouse, Fitness Center, Management, Pool, Tennis Court(s)
- Services included: Common Area Maintenance
- HOA fee: $2,820 annually
Location
- Region: Eagle
Financial & listing details
- Price per square foot: $1,100/sqft
- Tax assessed value: $825,000
- Annual tax amount: $12,028
- Date on market: 8/20/2025
- Cumulative days on market: 423 days
- Listing terms: Cash,New Loan
- Electric utility on property: Yes
- Road surface type: All Year, Paved
Estimated market value
$3,853,400
$3.66M - $4.05M
Not available
Price history
| Date | Event | Price |
|---|---|---|
| 8/20/2025 | Listed for sale | $4,279,000$1,100/sqft |
Source:  VMLS #1012562 Report a problem VMLS #1012562 Report a problem | ||
Public tax history
| Year | Property taxes | Tax assessment |
|---|---|---|
| 2025 | $12,029 -1.5% | $222,750 -3.2% |
| 2024 | $12,216 +152.1% | $230,180 |
| 2023 | $4,845 -3.9% | $230,180 +177% |
| 2022 | $5,042 | $83,090 -3.8% |
| 2021 | -- | $86,410 +17.9% |
| 2020 | $4,218 +0.1% | $73,290 |
| 2019 | $4,212 | $73,290 +51.7% |
| 2018 | $4,212 | $48,310 |
Find assessor info on the county website
Monthly payment
Est. payment
Payment breakdown
Explore the cost of this home by adjusting the details. Changes won't be saved.Climate risks
Neighborhood: 81631
Similar homes
- $4,418,0004 bd5 ba4k sqft377 Red Bluffs Way, Eagle, CO 81631For Sale
 MLS ID #1012575, Lynne Sandoval, Frost Creek Realty LLC. VMLS
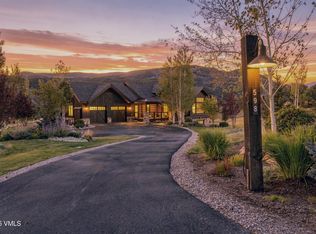
 - $4,200,0004 bd5 ba3.5k sqft598 Frost Creek Dr, Eagle, CO 81631For Sale
 MLS ID #1014017, Lynne Sandoval, Frost Creek Realty LLC. VMLS
 - $4,299,0005 bd5 ba3k sqft878 Gray Rock Dr, Eagle, CO 81631For Sale
 MLS ID #1014896, Matthew S Bresler, Resort Development Marketing. VMLS
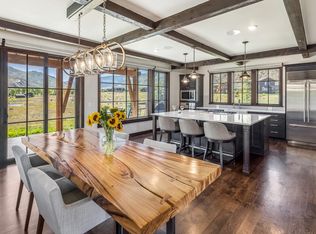
 - $2,690,0004 bd4 ba2.8k sqft434 Hunters View Ln, Eagle, CO 81631For Sale
 MLS ID #1013467, Lynne Sandoval, Frost Creek Realty LLC. VMLS
