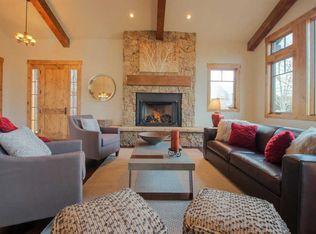
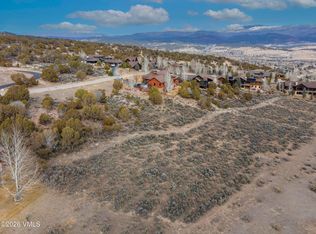
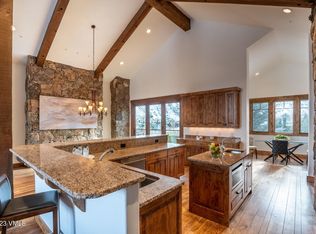
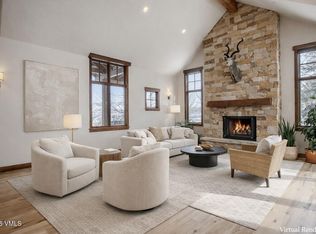
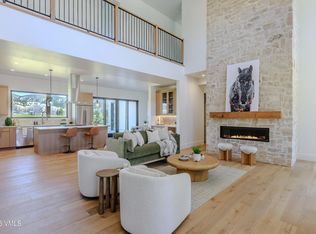
Ideally located in the desirable Eagle Ranch community, 1083 Hernage Creek Road offers over 5,300 square feet of thoughtfully designed living space, backing to open space and just 30 minutes from both Vail and Beaver Creek Resorts. This exceptional home combines mountain living with modern comfort, generous space, and outstanding versatility. The bright, open-concept main level is filled with natural light and features soaring vaulted ceilings highlighted by natural wooden beams in the living room, kitchen, and primary suite. Designed for both everyday living and entertaining, the spacious kitchen flows seamlessly into the dining and living areas, while the main-floor primary suite provides the ease and convenience of single-level living. A dedicated office offers the perfect space to work from home, and can serve as a flexible bonus room. The walkout lower level includes a spacious secondary family room and three additional bedrooms, creating an ideal layout for family and guests. A beautifully finished one-bedroom lock-off apartment with kitchen and separate laundry adds exceptional flexibility, whether used as a private guest suite, space for extended family, or a valuable rental opportunity. The lock-off can easily be incorporated into the main residence if the new owners desired a 5th bedroom. With its open floor plan, flexible living spaces, and peaceful setting backing to open space, this home offers the best of Eagle Ranch living. Enjoy miles of nearby trails, neighborhood parks, 18-Hole Golf Course, restaurants, and community amenities, all while being within easy reach of the world-class skiing, dining, and recreation of Vail and Beaver Creek.
For sale
$2,695,000
1083 Hernage Creek Rd, Eagle, CO 81631
5beds
5,331sqft
Single Family Residence
Built in 2005
1.19 Acres Lot
$2,523,000 Zestimate®
$506/sqft
$33/mo HOA
What's special
Walkout lower levelMain-floor primary suiteSoaring vaulted ceilingsThree additional bedroomsBacking to open spaceSpacious secondary family roomBright open-concept main level
- 56 days
- 373
- 22
Zillow last checked:
Listing updated:
Listed by:
Patrick Barrett 970-470-0778,
Compass
Source: VMLS,MLS#: 1014881
Facts & features
Interior
Bedrooms & bathrooms
- Bedrooms: 5
- Bathrooms: 5
- Full bathrooms: 4
- 1/2 bathrooms: 1
Primary bedroom
- Area: 307.99
- Dimensions: 19.31x15.95
Bedroom
- Area: 14.32
- Dimensions: 3.27x4.38
Bedroom 4
- Area: 172.04
- Dimensions: 12.81x13.43
Bathroom
- Area: 151.5
- Dimensions: 10.47x14.47
Bathroom
- Area: 60.36
- Dimensions: 10.76x5.61
Bathroom
- Area: 52.06
- Dimensions: 5.03x10.35
Bathroom
- Area: 38.7
- Dimensions: 6.44x6.01
Bathroom
- Area: 21.14
- Dimensions: 6.71x3.15
Bathroom
- Area: 14.77
- Dimensions: 2.99x4.94
Bathroom
- Area: 227.78
- Dimensions: 17.63x12.92
Heating
- Radiant Floor
Cooling
- Zoned
Appliances
- Included: Built-In Gas Oven, Dishwasher, Microwave, Range, Range Hood, Refrigerator
- Laundry: Electric Dryer Hookup, Gas Dryer Hookup
Features
- Vaulted Ceiling(s)
- Flooring: Carpet, Stone, Tile, Wood
- Basement: Finished
- Has fireplace: Yes
- Fireplace features: Gas
Interior area
- Total structure area: 5,331
- Total interior livable area: 5,331 sqft
Property
Parking
- Total spaces: 3
- Parking features: Garage - Attached
- Attached garage spaces: 3
Features
- Levels: Two
- Stories: 2
- Entry location: 1
- Patio & porch: Deck
- Has view: Yes
- View description: Mountain(s)
Lot
- Size: 1.19 Acres
- Features: See Remarks
Details
- Parcel number: 210916107012
- Zoning: Single Family
- Special conditions: Standard
Construction
Type & style
- Home type: SingleFamily
- Property subtype: Single Family Residence
Materials
- Frame, Stone, Wood Siding
- Foundation: Concrete Perimeter
- Roof: Asphalt,Metal
Condition
- Year built: 2005
Utilities & green energy
- Water: Public
- Utilities for property: Cable Available, Electricity Available, Natural Gas Available, Sewer Connected, Snow Removal
Community & HOA
Community
- Features: Community Center, Cross Country Trail(s), Fitness Center, Golf, Pool, Tennis Court(s), Trail(s)
- Subdivision: Eagle Ranch
HOA
- Has HOA: Yes
- Services included: Common Area Maintenance
- HOA fee: $395 annually
Location
- Region: Eagle
Financial & listing details
- Price per square foot: $506/sqft
- Tax assessed value: $2,299,710
- Annual tax amount: $11,322
- Date on market: 8/5/2026
- Cumulative days on market: 56 days
- Listing terms: 1031 Exchange,Cash,New Loan
- Electric utility on property: Yes
- Road surface type: All Year
Estimated market value
$2,523,000
$2.40M - $2.65M
$8,135/mo
Price history
| Date | Event | Price |
|---|---|---|
| 8/5/2026 | Listed for sale | $2,695,000+150.7%$506/sqft |
Source:  VMLS #1014881 Report a problem VMLS #1014881 Report a problem | ||
| 2/26/2021 | Listing removed | -- |
Source: Owner Report a problem | ||
| 8/12/2020 | Listing removed | $4,500$1/sqft |
Source: Owner Report a problem | ||
| 8/10/2020 | Listed for rent | $4,500-18.2%$1/sqft |
Source: Owner Report a problem | ||
| 12/11/2018 | Listing removed | $5,500$1/sqft |
Source: Zillow Rental Network Report a problem | ||
| 11/27/2018 | Price change | $5,500-15.4%$1/sqft |
Source: Zillow Rental Network Report a problem | ||
| 11/21/2018 | Listed for rent | $6,500$1/sqft |
Source: Zillow Rental Network Report a problem | ||
| 11/8/2018 | Sold | $1,075,000-2.2%$202/sqft |
Source: VMLS #932319 Report a problem | ||
| 8/13/2018 | Price change | $1,099,000-4.4%$206/sqft |
Source: Ron Byrne & Associates R.E. #932319 Report a problem | ||
| 5/29/2018 | Listed for sale | $1,150,000+59.7%$216/sqft |
Source: Ron Byrne & Associates R.E. #932319 Report a problem | ||
| 8/25/2009 | Sold | $720,000-15.2%$135/sqft |
Source: VMLS #138936 Report a problem | ||
| 1/31/2009 | Listing removed | $849,000$159/sqft |
Source: Keller Williams Realty #V315416 Report a problem | ||
| 1/1/2009 | Price change | $849,000-5.5%$159/sqft |
Source: Keller Williams Realty #V315416 Report a problem | ||
| 12/21/2008 | Price change | $897,989-3%$168/sqft |
Source: Keller Williams Realty #V315416 Report a problem | ||
| 12/8/2008 | Price change | $925,762-3%$174/sqft |
Source: Keller Williams Realty #V315416 Report a problem | ||
| 11/24/2008 | Price change | $954,394-18.8%$179/sqft |
Source: Keller Williams Realty #V315416 Report a problem | ||
| 9/24/2008 | Listed for sale | $1,175,000$220/sqft |
Source: Keller Williams Realty #V315416 Report a problem | ||
| 8/2/2008 | Listing removed | $1,175,000$220/sqft |
Source: Keller Williams Realty #V315416 Report a problem | ||
| 5/4/2008 | Listed for sale | $1,175,000$220/sqft |
Source: Realty Generator #V315416 Report a problem | ||
| 3/11/2008 | Listing removed | $1,175,000$220/sqft |
Source: NCI #V313083 Report a problem | ||
| 2/1/2008 | Listed for sale | $1,175,000+627.6%$220/sqft |
Source: NCI #V313083 Report a problem | ||
| 11/24/2004 | Sold | $161,500$30/sqft |
Source: Public Record Report a problem | ||
Public tax history
| Year | Property taxes | Tax assessment |
|---|---|---|
| 2025 | $11,322 +11.4% | $143,740 +6.2% |
| 2024 | $10,165 +33% | $135,400 -2.9% |
| 2023 | $7,642 -2.8% | $139,420 +67.1% |
| 2022 | $7,865 | $83,420 -2.8% |
| 2021 | -- | $85,820 +9% |
| 2020 | $7,473 +0.2% | $78,760 |
| 2019 | $7,462 | $78,760 +13.5% |
| 2018 | $7,462 +8.9% | $69,380 |
| 2017 | $6,854 +0.4% | $69,380 +1.4% |
| 2016 | $6,823 -1.5% | $68,420 |
| 2015 | $6,926 +13.5% | $68,420 +20.5% |
| 2014 | $6,104 | $56,790 |
| 2013 | -- | $56,790 -16.4% |
| 2012 | -- | $67,930 |
| 2011 | -- | $67,930 -32% |
| 2010 | -- | $99,840 -14.9% |
| 2009 | -- | $117,320 +9.4% |
| 2008 | -- | $107,220 |
| 2007 | -- | $107,220 +22.1% |
| 2006 | -- | $87,780 |
Find assessor info on the county website
Monthly payment
Est. payment
Payment breakdown
Explore the cost of this home by adjusting the details. Changes won't be saved.Climate risks
Neighborhood: 81631
Similar homes
- $2,695,0005 bd5 ba5.9k sqft2753 E Haystacker Dr, Eagle, CO 81631For Sale
 MLS ID #1013841, Kimberly Fritzler, Slifer Smith & Frampton - Eagle. VMLS
 - $2,495,0005 bd6 ba4.2k sqft390 Harrier Cir, Eagle, CO 81631For Sale
 MLS ID #1014692, Chad Brasington, Berkshire Hathaway - Edwards. VMLS
 - $2,595,0005 bd5 ba4.6k sqft53 Sawmill Cir, Eagle, CO 81631For Sale
 MLS ID #1011786, Kimberly Fritzler, Slifer Smith & Frampton - Eagle. VMLS
 - $2,895,0007 bd6 ba5k sqft127 Seven Hermits Dr, Eagle, CO 81631For Sale
 MLS ID #1014275, Scot F Webster, Slifer Smith & Frampton - Arrowhead. VMLS
