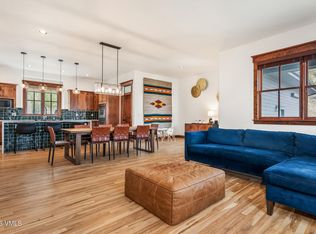
Positioned directly on the first fairway of the Eagle Ranch Golf Course, on a nearly half-acre lot, this stunning 2021-built home delivers mountain views, elevated finishes, and effortless Colorado living complete with a guest suite perfect for visitors or rental income. Crisp white board-and-batten siding, bold black-framed windows, and a covered front porch set the tone for what awaits inside. The bright, open main level impresses with wide-plank engineered floors, a sleek linear gas fireplace, and near floor-to-ceiling glass sliders framing unobstructed fairway and mountain views. The chef's kitchen features white shaker cabinetry, quartz countertops, a gas range, and a large center island flowing seamlessly into the living and dining room, where a built-in bar with a beverage fridge makes entertaining a breeze. A second living area and a generous mudroom with pantry cabinetry round out the main level. The staircase is a design moment in itself as iron balusters rise to the main house's four spacious bedrooms upstairs. The primary suite is enveloped in treetop views and features a walk-in closet and soaking tub. The pièce de résistance is a private guest suite above the garage, complete with a full bathroom, kitchenette, and living area offering sweeping mountain views, ideal for hosting or generating rental income. Just minutes from downtown Eagle's shops and restaurants, and less than 40 minutes to Vail and Beaver Creek, the location is as exceptional as the home itself.
For sale
Price cut: $50K (8/18)
$1,730,000
223 Lime Park Dr, Eagle, CO 81631
5beds
3,276sqft
Single Family Residence
Built in 2021
0.48 Acres Lot
$1,693,900 Zestimate®
$528/sqft
$33/mo HOA
What's special
Mountain viewsElevated finishesCovered front porchBright open main levelGas rangeQuartz countertopsFour spacious bedrooms upstairs
- 138 days |
- 663 |
- 22 |
Zillow last checked:
Listing updated:
Listed by:
Chloe Elliott 970-977-9907,
Mountain Valley Homes,
Jay Sapp 970-376-2764
Source: VMLS,MLS#: 1013858
Facts & features
Interior
Bedrooms & bathrooms
- Bedrooms: 5
- Bathrooms: 4
- Full bathrooms: 2
- 3/4 bathrooms: 1
- 1/2 bathrooms: 1
Heating
- Heat Pump, Natural Gas
Cooling
- Ceiling Fan(s)
Appliances
- Included: Built-In Gas Oven, Microwave, Range, Refrigerator
- Laundry: Electric Dryer Hookup, Washer Hookup
Features
- Flooring: Simulated Wood
- Has basement: No
- Has fireplace: Yes
- Fireplace features: Electric
Interior area
- Total structure area: 3,276
- Total interior livable area: 3,276 sqft
Property
Parking
- Total spaces: 6
- Parking features: Garage
- Attached garage spaces: 2
Features
- Levels: Two
- Stories: 2
- Entry location: Ground
- Patio & porch: Patio
- Has view: Yes
- View description: Golf Course, Mountain(s), Valley
Lot
- Size: 0.48 Acres
- Features: Golf Course
Details
- Parcel number: 210909201009
- Zoning: Single Family Residential
- Special conditions: Standard
Construction
Type & style
- Home type: SingleFamily
- Property subtype: Single Family Residence
Materials
- Frame, Other
- Foundation: Poured in Place
- Roof: Asphalt
Condition
- Year built: 2021
Utilities & green energy
- Water: Public
- Utilities for property: Cable Available, Electricity Available, Natural Gas Available, Phone Available, Sewer Connected, Snow Removal, Water Available
Community & HOA
Community
- Features: Clubhouse, Cross Country Trail(s), Fishing, Golf, Tennis Court(s), Trail(s)
- Subdivision: Eagle Ranch
HOA
- Has HOA: Yes
- Amenities included: See Remarks
- Services included: Management, Snow Removal
- HOA fee: $395 annually
Location
- Region: Eagle
Financial & listing details
- Price per square foot: $528/sqft
- Tax assessed value: $1,748,570
- Annual tax amount: $8,608
- Date on market: 4/3/2026
- Cumulative days on market: 139 days
- Electric utility on property: Yes
- Road surface type: All Year
Estimated market value
$1,693,900
$1.61M - $1.78M
$6,028/mo
Price history
| Date | Event | Price |
|---|---|---|
| 8/18/2026 | Price change | $1,730,000-2.8%$528/sqft |
Source:  VMLS #1013858 Report a problem VMLS #1013858 Report a problem | ||
| 7/25/2026 | Price change | $1,780,000-5.8%$543/sqft |
Source: VMLS #1013858 Report a problem | ||
| 6/23/2026 | Price change | $1,890,000-5%$577/sqft |
Source: VMLS #1013858 Report a problem | ||
| 4/28/2026 | Price change | $1,990,000-7.4%$607/sqft |
Source: VMLS #1013858 Report a problem | ||
| 4/17/2026 | Price change | $2,150,000-4.4%$656/sqft |
Source: VMLS #1013858 Report a problem | ||
| 4/3/2026 | Listed for sale | $2,250,000+1700%$687/sqft |
Source: VMLS #1013858 Report a problem | ||
| 4/6/2021 | Sold | $125,000-10.1%$38/sqft |
Source: VMLS #933157 Report a problem | ||
| 8/5/2019 | Price change | $139,000-6.7%$42/sqft |
Source: Keller Williams Mountain Properties LLC #933157 Report a problem | ||
| 4/4/2019 | Price change | $149,000-3.9%$45/sqft |
Source: Keller Williams Mountain Properties LLC #933157 Report a problem | ||
| 8/14/2018 | Listed for sale | $155,000+24%$47/sqft |
Source: Keller Williams Mtn Properties #933157 Report a problem | ||
| 4/12/2018 | Sold | $125,000-5.3%$38/sqft |
Source: VMLS #930848 Report a problem | ||
| 11/15/2017 | Listed for sale | $132,000+37.5%$40/sqft |
Source: Berkshire Hathaway-Eagle Ranch #930848 Report a problem | ||
| 12/13/2016 | Sold | $96,000-16.5%$29/sqft |
Source: VMLS #922471 Report a problem | ||
| 6/23/2016 | Price change | $115,000-8%$35/sqft |
Source: Slifer Smith & Frampton #922471 Report a problem | ||
| 3/9/2016 | Listed for sale | $125,000+9.6%$38/sqft |
Source: Slifer Smith & Frampton/Eagle #922471 Report a problem | ||
| 2/1/2016 | Listing removed | $114,000$35/sqft |
Source: Slifer Smith & Frampton/Eagle #922471 Report a problem | ||
| 11/5/2015 | Price change | $114,000-12.3%$35/sqft |
Source: Slifer Smith & Frampton/Eagle #922471 Report a problem | ||
| 1/24/2015 | Listed for sale | $130,000-32.5%$40/sqft |
Source: Slifer Smith & Frampton Real Estate #922471 Report a problem | ||
| 6/8/2006 | Sold | $192,500+63.8%$59/sqft |
Source: Public Record Report a problem | ||
| 5/5/2004 | Sold | $117,500+1.3%$36/sqft |
Source: Public Record Report a problem | ||
| 12/10/1999 | Sold | $116,000$35/sqft |
Source: Public Record Report a problem | ||
Public tax history
| Year | Property taxes | Tax assessment |
|---|---|---|
| 2025 | $8,609 +3.2% | $109,290 -1.6% |
| 2024 | $8,338 +295.2% | $111,070 -3.3% |
| 2023 | $2,110 -31.6% | $114,850 +398.7% |
| 2022 | $3,083 | $23,030 -31.5% |
| 2021 | -- | $33,640 +16% |
| 2020 | $2,752 +0.2% | $29,000 |
| 2019 | $2,747 | $29,000 |
| 2018 | $2,747 -4.1% | $29,000 |
| 2017 | $2,865 +0.4% | $29,000 -9.1% |
| 2016 | $2,852 -11.7% | $31,900 |
| 2015 | $3,229 +91.9% | $31,900 +103.7% |
| 2014 | $1,683 | $15,660 |
| 2013 | -- | $15,660 -48.3% |
| 2012 | -- | $30,310 |
| 2011 | -- | $30,310 -49% |
| 2010 | -- | $59,450 |
| 2009 | -- | $59,450 +2.5% |
| 2008 | -- | $58,000 |
| 2007 | -- | $58,000 +68.1% |
| 2006 | -- | $34,510 |
| 2005 | -- | $34,510 |
| 2004 | -- | $34,510 |
| 2003 | -- | $34,510 +0.8% |
| 2002 | -- | $34,220 |
| 2001 | -- | $34,220 |
Find assessor info on the county website
Monthly payment
Est. payment
Payment breakdown
Explore the cost of this home by adjusting the details. Changes won't be saved.Climate risks
Neighborhood: 81631
Nearby schools
GreatSchools rating
- 9/10Brush Creek Elementary SchoolGrades: PK-5Distance: 0.7 mi
- 9/10Eagle Valley Middle SchoolGrades: 6-8Distance: 1.4 mi
- 7/10Eagle Valley High SchoolGrades: 9-12Distance: 6.9 mi
- $1,755,6005 bd4 ba3.3k sqft201 Lime Park Dr, Eagle, CO 81631Off Market
- $2,003,0004 bd4 ba4.1k sqft255 Lime Park Dr, Eagle, CO 81631Off Market
- $2,027,3004 bd4 ba3k sqft248 Lime Park Dr, Eagle, CO 81631Off Market

- $2,074,4005 bd4 ba4k sqft187 Lime Park Dr, Eagle, CO 81631Off Market
- $2,150,7004 bd6 ba5k sqft24 Seven Hermits Dr, Eagle, CO 81631Off Market
- $1,950,0003 bd2 ba2.8k sqft277 Lime Park Dr, Eagle, CO 81631Sold
- $1,596,6005 bd3 ba2.4k sqft270 Lime Park Dr, Eagle, CO 81631Off Market
- $795,6001 bd1 ba800 sqft58 Seven Hermits Dr, Eagle, CO 81631Off Market
A local agent can set up tours, give advice and negotiate with sellers.
A local lender can help you make sure your offer is ready when you are.
Similar homes
- $1,699,0005 bd5 ba3.9k sqft51 Bunkhouse Pl, Eagle, CO 81631For Sale
 MLS ID #1014469, Doug Landin, Slifer Smith & Frampton- 230 Bridge Street. VMLS
 - $1,549,0005 bd5 ba3.4k sqft135 Palmer Loop, Eagle, CO 81631For Sale
 MLS ID #1014001, Eric Messmer, Berkshire Hathaway - Eagle Ranch. VMLS
 - $1,350,0005 bd4 ba3.2k sqft35 Beecher St, Eagle, CO 81631For Sale
 MLS ID #1014971, David Whitman, Berkshire Hathaway - Beaver Creek Lodge. VMLS
 - $1,895,0005 bd5 ba4.5k sqft32 Newquist St, Eagle, CO 81631For Sale
 MLS ID #1014002, Tyra Rudrud, Engel & Völkers Vail. VMLS
 - $1,550,0004 bd4 ba3.3k sqft54 Field St, Eagle, CO 81631For SaleMLS ID #1013988, Tyra Rudrud, Engel & Völkers Vail. VMLS
- $1,325,0006 bd5 ba3.4k sqft1 Wood Duck, Eagle, CO 81631For SaleMLS ID #1014951, Katherine Dodds, Katherine Dodds, Broker. VMLS
- $1,500,0005 bd5 ba4.1k sqft145 Greenhorn Ave, Eagle, CO 81631For SaleMLS ID #1014744, Amy Smits, EXP Realty, LLC. VMLS
- $1,395,0004 bd4 ba2.7k sqft38 Soleil Cir, Eagle, CO 81631For SaleMLS ID #1014827, Andrew Cryer, Slifer Smith & Frampton - Highlands. VMLS
- $1,445,0006 bd3 ba3.1k sqft8 Snow Goose, Eagle, CO 81631For SaleMLS ID #1014464, George Streeter, Slifer Smith & Frampton- 230 Bridge Street. VMLS
- $1,450,0004 bd4 ba3.4k sqft64 Field St, Eagle, CO 81631For SaleMLS ID #1014535, Kelly Moser, Slifer Smith & Frampton - Eagle. VMLS
- $1,368,0004 bd4 ba2.7k sqft59 Hockett St, Eagle, CO 81631For SaleMLS ID #1014592, Amy Pates, Coldwell Banker Distinctive Properties. VMLS
- $1,799,0005 bd5 ba4.3k sqft31 Sagebrush Ct, Eagle, CO 81631For SaleMLS ID #1014580, Pete Denise, Berkshire Hathaway- Vail Lionshead. VMLS
- $1,299,0004 bd4 ba2.9k sqft318 Ryshot Dr, Eagle, CO 81631For SaleMLS ID #1014935, Katherine Dodds, Katherine Dodds, Broker. VMLS
- $1,450,0005 bd4 ba3.4k sqft750 Bull Run, Eagle, CO 81631For SaleMLS ID #1014696, Rick Beveridge, Beveridge Real Estate. VMLS
- $1,345,0004 bd4 ba2.6k sqft116 Blue Grouse, Eagle, CO 81631For SaleMLS ID #1014783, Grant Roberts, Berkshire Hathaway- Vail Lionshead. VMLS
- $1,575,0004 bd4 ba2.2k sqft416 Eby Creek Rd, Eagle, CO 81631For SaleMLS ID #1014014, Eric Messmer, Berkshire Hathaway - Eagle Ranch. VMLS
- $1,189,0004 bd4 ba2.7k sqft40 Beecher St, Eagle, CO 81631For SaleMLS ID #1014888, Brooke Gagnon, Keller Williams Mtn Properties. VMLS
- $2,595,0005 bd5 ba4.6k sqft53 Sawmill Cir, Eagle, CO 81631For SaleMLS ID #1011786, Kimberly Fritzler, Slifer Smith & Frampton - Eagle. VMLS
- $1,375,0004 bd4 ba2.6k sqft605 McIntire St, Eagle, CO 81631For SaleMLS ID #1014886, Kimberly Fritzler, Slifer Smith & Frampton - Eagle. VMLS
- $1,899,0006 bd5 ba4.6k sqft1314 Mesa Dr, Eagle, CO 81631For SaleMLS ID #1014504, Pete Denise, Berkshire Hathaway- Vail Lionshead. VMLS
