59 Hockett Street, is a charming impeccably maintained, beautifully updated 4-bedroom, 4-bath home in the highly sought-after Village Homes neighborhood of Eagle Ranch. Thoughtfully renovated from the kitchen to the bathrooms, it features contemporary finishes, solid-surface countertops throughout, air conditioning, and abundant natural light. The functional floor plan includes a spacious primary suite on the main level, two bedrooms upstairs, while the finished lower level offers a private fourth bedroom, ideal for guests, a home office, or flexible living. Thoughtful storage solutions throughout the home maximize every space. Outside, enjoy a fenced backyard, spacious two-car garage, and additional off-street parking that can also serve as a basketball court. Located in the heart of Eagle Ranch, you'll love the walkable lifestyle with restaurants, coffee shops, fitness studios, the Capitol Theatre, Pocket Park, Brush Creek Elementary, neighborhood parks, and more than 100 miles of epic trails just moments away. Celebrating its 26th anniversary, Eagle Ranch continues to be one of the Vail Valley's most desirable communities. Just 15 minutes to Eagle County Regional Airport, 20 minutes to world-class skiing, and 15 minutes to Sylvan Lake State Park, this move-in-ready home offers the perfect balance of comfort, convenience, and mountain lifestyle.
Pending
Price cut: $118K (9/3)
$1,250,000
59 Hockett St, Eagle, CO 81631
4beds
2,772sqft
Single Family Residence
Built in 2005
4,791 Square Feet Lot
$1,194,000 Zestimate®
$451/sqft
$228/mo HOA
What's special
Fenced backyardContemporary finishesSpacious two-car garageAbundant natural lightAir conditioningFunctional floor planSolid-surface countertops throughout
- 112 days
- 87
- 2
Zillow last checked:
Listing updated:
Listed by:
Amy Pates 970-977-0483,
Coldwell Banker Distinctive Properties
Source: VMLS,MLS#: 1014592
Facts & features
Interior
Bedrooms & bathrooms
- Bedrooms: 4
- Bathrooms: 4
- Full bathrooms: 3
- 1/2 bathrooms: 1
Heating
- Forced Air
Cooling
- Ceiling Fan(s), Central Air
Appliances
- Included: Dishwasher, Microwave, Range, Refrigerator
- Laundry: Electric Dryer Hookup, Washer Hookup
Features
- Flooring: Carpet, Tile, Wood
- Has basement: Yes
- Has fireplace: Yes
- Fireplace features: Gas
Interior area
- Total structure area: 2,772
- Total interior livable area: 2,772 sqft
Property
Parking
- Total spaces: 2
- Parking features: Above Ground, Garage
- Garage spaces: 2
Features
- Levels: Three Or More
- Stories: 2
- Entry location: 1
- Patio & porch: Deck
- Fencing: Fenced
- Has view: Yes
- View description: Mountain(s), Trees/Woods
Lot
- Size: 4,791 Square Feet
Details
- Parcel number: 210908115007
- Zoning: R
Construction
Type & style
- Home type: SingleFamily
- Property subtype: Single Family Residence
Materials
- Frame, Cement Siding
- Foundation: Poured in Place
- Roof: Asphalt
Condition
- Year built: 2005
Utilities & green energy
- Water: District Water
- Utilities for property: Cable Available, Electricity Available, Natural Gas Available, Phone Available, Sewer Connected, Snow Removal, Water Available
Community & HOA
Community
- Features: Clubhouse, Community Center, Cross Country Trail(s), Fishing, Fitness Center, Golf, Pool, Tennis Court(s), Trail(s)
- Subdivision: Village Homes
HOA
- Has HOA: Yes
- Services included: Common Area Maintenance, Snow Removal
- HOA fee: $195 monthly
- Second HOA fee: $395 annually
Location
- Region: Eagle
Financial & listing details
- Price per square foot: $451/sqft
- Tax assessed value: $1,063,600
- Annual tax amount: $5,236
- Date on market: 7/2/2026
- Cumulative days on market: 111 days
- Listing terms: 1031 Exchange,Cash,New Loan
- Electric utility on property: Yes
- Road surface type: All Year
Estimated market value
$1,194,000
$1.13M - $1.25M
$5,310/mo
Price history
| Date | Event | Price |
|---|---|---|
| 9/17/2026 | Pending sale | $1,250,000$451/sqft |
Source:  VMLS #1014592 Report a problem VMLS #1014592 Report a problem | ||
| 9/3/2026 | Price change | $1,250,000-8.6%$451/sqft |
Source: VMLS #1014592 Report a problem | ||
| 7/2/2026 | Listed for sale | $1,368,000+154.3%$494/sqft |
Source: VMLS #1014592 Report a problem | ||
| 8/22/2018 | Sold | $538,000-2.2%$194/sqft |
Source: VMLS #932370 Report a problem | ||
| 6/25/2018 | Price change | $550,000-3.5%$198/sqft |
Source: The Mercury Alliance Mtn. Prop #932370 Report a problem | ||
| 5/30/2018 | Listed for sale | $569,900+88.1%$206/sqft |
Source: The Mercury Alliance Mtn. Prop #932370 Report a problem | ||
| 6/29/2012 | Sold | $302,900-4.4%$109/sqft |
Source: VMLS #914748 Report a problem | ||
| 6/1/2012 | Pending sale | $316,900$114/sqft |
Source: Listhub #914748 Report a problem | ||
| 5/8/2012 | Listed for sale | $316,900+15.9%$114/sqft |
Source: Listhub #914748 Report a problem | ||
| 2/16/2012 | Sold | $273,348+13.9%$99/sqft |
Source: Public Record Report a problem | ||
| 1/18/2012 | Price change | $239,900-4%$87/sqft |
Source: Mountain Partners Real Estate LLC #913707 Report a problem | ||
| 1/17/2012 | Price change | $249,900-3.5%$90/sqft |
Source: Mountain Partners Real Estate LLC #913707 Report a problem | ||
| 1/15/2012 | Price change | $258,900-5%$93/sqft |
Source: Mountain Partners Real Estate LLC #913707 Report a problem | ||
| 1/3/2012 | Price change | $272,500-5.1%$98/sqft |
Source: Mountain Partners Real Estate LLC #913707 Report a problem | ||
| 12/13/2011 | Listed for sale | $287,000-5.2%$104/sqft |
Source: Mountain Partners Real Estate LLC #913707 Report a problem | ||
| 7/29/2011 | Sold | $302,900-11.9%$109/sqft |
Source: Agent Provided Report a problem | ||
| 2/28/2006 | Sold | $343,753$124/sqft |
Source: Public Record Report a problem | ||
Public tax history
| Year | Property taxes | Tax assessment |
|---|---|---|
| 2025 | $5,236 +8.6% | $66,480 +3.5% |
| 2024 | $4,821 +42.7% | $64,220 +12.3% |
| 2023 | $3,378 -2.9% | $57,180 +55.1% |
| 2022 | $3,477 | $36,870 -2.8% |
| 2021 | -- | $37,940 +7.1% |
| 2020 | $3,360 +0.2% | $35,410 |
| 2019 | $3,355 | $35,410 +14.7% |
| 2018 | $3,355 +10% | $30,880 |
| 2017 | $3,050 +0.4% | $30,880 -0.5% |
| 2016 | $3,037 -3.3% | $31,030 |
| 2015 | $3,141 +34.6% | $31,030 +42.9% |
| 2014 | $2,335 | $21,720 |
| 2013 | -- | $21,720 +27.2% |
| 2012 | -- | $17,080 |
| 2011 | -- | $17,080 -41.7% |
| 2010 | -- | $29,280 |
| 2009 | -- | $29,280 -23% |
| 2008 | -- | $38,010 |
| 2007 | -- | $38,010 +94.9% |
| 2006 | -- | $19,500 |
Find assessor info on the county website
Monthly payment
Est. payment
Payment breakdown
Explore the cost of this home by adjusting the details. Changes won't be saved.Climate risks
Neighborhood: 81631
Similar homes
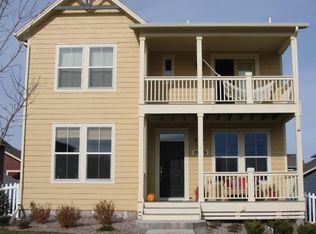
- $1,249,0004 bd4 ba2.9k sqft318 Ryshot Dr, Eagle, CO 81631For Sale
 MLS ID #1014935, Katherine Dodds, Katherine Dodds, Broker. VMLS
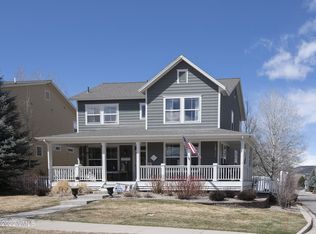
 - $1,295,0004 bd4 ba2.6k sqft116 Blue Grouse, Eagle, CO 81631For Sale
 MLS ID #1014783, Grant Roberts, Berkshire Hathaway- Vail Lionshead. VMLS
 - $1,299,0004 bd4 ba2.7k sqft38 Soleil Cir, Eagle, CO 81631For Sale
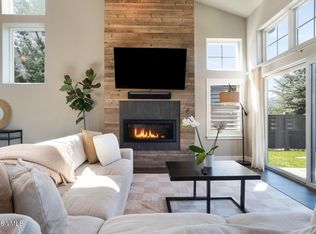 MLS ID #1014827, Andrew Cryer, Slifer Smith & Frampton - Highlands. VMLS
 - $1,325,0006 bd5 ba3.4k sqft1 Wood Duck, Eagle, CO 81631For Sale
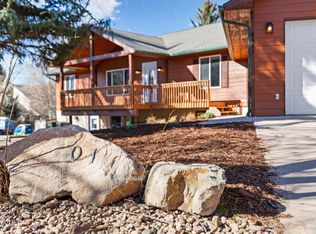 MLS ID #1014951, Katherine Dodds, Katherine Dodds, Broker. VMLS
