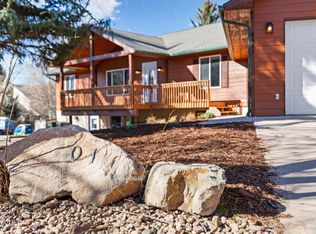
Backing directly to a neighborhood park and just a short walk to downtown Eagle, Eagle Ranch, schools, trails, and parks, this beautifully maintained 5-bedroom, 3.5-bath home combines an exceptional location with thoughtful updates and a highly functional floor plan. The centerpiece of the home is the stunning remodeled chef's kitchen, featuring abundant white cabinetry with elegant glass-front accents, a Wolf gas range, Sub-Zero refrigerator, butcher block center island, wine refrigerator, generous workspace, and outstanding storage. Designed for both entertaining and everyday living, the kitchen opens seamlessly to the main living area with warm hardwood flooring, a gas fireplace, and access to a covered deck overlooking the private backyard. The fully fenced backyard backs directly to a neighborhood park and includes a pergola-covered patio, creating a peaceful setting for outdoor dining, relaxing, and family gatherings. The upper level offers the ideal family layout with four bedrooms, including a spacious primary suite. The finished lower level provides exceptional flexibility with a large second family room, fifth bedroom, full bath, and abundant storage—perfect for guests, a recreation room, home office, or multigenerational living. Additional features include a two-car garage, durable stucco exterior, low property taxes, and minimal HOA dues. Lovingly maintained by a contractor owner, the home reflects quality craftsmanship, meticulous care, and pride of ownership throughout. With its park-side setting, beautifully remodeled kitchen, spacious floor plan, and unbeatable walkability, this move-in-ready home offers an exceptional opportunity in one of Eagle's most desirable neighborhoods.
For sale
$1,450,000
750 Bull Run, Eagle, CO 81631
5beds
3,410sqft
Single Family Residence
Built in 1994
7,840 Square Feet Lot
$1,367,300 Zestimate®
$425/sqft
$13/mo HOA
What's special
Gas fireplaceFully fenced backyardOutstanding storageSpacious primary suitePark-side settingTwo-car garageWolf gas range
- 99 days
- 199
- 4
Zillow last checked:
Listing updated:
Listed by:
Rick Beveridge 970-390-7594,
Beveridge Real Estate,
Matthew Dietz 970-390-7566
Source: VMLS,MLS#: 1014696
Facts & features
Interior
Bedrooms & bathrooms
- Bedrooms: 5
- Bathrooms: 4
- Full bathrooms: 2
- 3/4 bathrooms: 1
- 1/2 bathrooms: 1
Bedroom 2
- Area: 166.85
- Dimensions: 11.85x14.08
Bathroom
- Area: 41.78
- Dimensions: 4.78x8.74
Bathroom
- Area: 37
- Dimensions: 4.75x7.79
Bathroom
- Area: 33.25
- Dimensions: 6.97x4.77
Bathroom
- Area: 22.7
- Dimensions: 2.63x8.63
Bathroom
- Area: 19.74
- Dimensions: 4.30x4.59
Bathroom
- Area: 96.53
- Dimensions: 9.51x10.15
Kitchen
- Area: 64.84
- Dimensions: 10.77x6.02
Kitchen
- Area: 44.49
- Dimensions: 5.09x8.74
Living room
- Area: 418.73
- Dimensions: 26.79x15.63
Heating
- Baseboard, Natural Gas, Radiant
Cooling
- Ceiling Fan(s)
Appliances
- Included: Disposal, Microwave, Range, Range Hood, Refrigerator, Washer, Wine Cooler
- Laundry: See Remarks
Features
- Central Vacuum
- Flooring: Carpet, Tile, Wood
- Basement: Finished
- Has fireplace: Yes
- Fireplace features: Gas
Interior area
- Total structure area: 3,410
- Total interior livable area: 3,410 sqft
Property
Parking
- Total spaces: 6
- Parking features: Garage, Surface
- Garage spaces: 2
Features
- Levels: Three Or More
- Stories: 2
- Entry location: 1
- Patio & porch: Deck, Patio
- Fencing: Partial
- Has view: Yes
- View description: See Remarks
Lot
- Size: 7,840 Square Feet
- Features: City Lot, See Remarks
Details
- Parcel number: 210905126021
- Zoning: OTR
- Special conditions: Standard
Construction
Type & style
- Home type: SingleFamily
- Property subtype: Single Family Residence
Materials
- Frame, Stucco
- Foundation: Poured in Place
- Roof: Asphalt
Condition
- Year built: 1994
- Major remodel year: 1994
Utilities & green energy
- Sewer: None
- Water: Public
- Utilities for property: Cable Available, Electricity Available, Natural Gas Available, Phone Available, Satellite, Sewer Connected, Snow Removal, Water Available
Community & HOA
Community
- Features: See Remarks
- Subdivision: Bull Pasture
HOA
- Has HOA: Yes
- Amenities included: See Remarks
- Services included: Common Area Maintenance
- HOA fee: $150 annually
Location
- Region: Eagle
Financial & listing details
- Price per square foot: $425/sqft
- Tax assessed value: $1,117,740
- Annual tax amount: $4,126
- Date on market: 7/23/2026
- Cumulative days on market: 87 days
- Listing terms: Cash,New Loan
- Electric utility on property: Yes
- Road surface type: All Year
Estimated market value
$1,367,300
$1.30M - $1.44M
$5,944/mo
Price history
| Date | Event | Price |
|---|---|---|
| 7/23/2026 | Listed for sale | $1,450,000$425/sqft |
Source:  VMLS #1014696 Report a problem VMLS #1014696 Report a problem | ||
Public tax history
| Year | Property taxes | Tax assessment |
|---|---|---|
| 2025 | $4,127 +8.5% | $69,860 +1.7% |
| 2024 | $3,802 +34.6% | $68,670 -4.7% |
| 2023 | $2,824 -2.9% | $72,040 +54.6% |
| 2022 | $2,908 | $46,600 -2.8% |
| 2021 | -- | $47,940 +3.1% |
| 2020 | $2,785 +0.3% | $46,510 |
| 2019 | $2,778 | $46,510 +16.7% |
| 2018 | $2,778 +14.7% | $39,840 |
| 2017 | $2,422 +2.4% | $39,840 -3.3% |
| 2016 | $2,364 -6.3% | $41,220 |
| 2015 | $2,524 +21.4% | $41,220 +14% |
| 2014 | $2,079 | $36,160 |
| 2013 | -- | $36,160 -11.7% |
| 2012 | -- | $40,970 |
| 2011 | -- | $40,970 -30.4% |
| 2010 | -- | $58,840 |
| 2009 | -- | $58,840 +12.5% |
| 2008 | -- | $52,320 |
| 2007 | -- | $52,320 +14.3% |
| 2006 | -- | $45,770 |
| 2005 | -- | $45,770 +15.4% |
| 2004 | -- | $39,650 -1% |
| 2003 | -- | $40,050 -5.6% |
| 2002 | -- | $42,440 |
| 2001 | -- | $42,440 |
Find assessor info on the county website
Monthly payment
Est. payment
Payment breakdown
Explore the cost of this home by adjusting the details. Changes won't be saved.Climate risks
Neighborhood: 81631
Similar homes
- $1,450,0005 bd5 ba4.1k sqft145 Greenhorn Ave, Eagle, CO 81631For Sale
 MLS ID #1014744, Amy Smits, eXp Realty LLC - Resort Expert. VMLS
 - $1,249,0004 bd4 ba2.9k sqft318 Ryshot Dr, Eagle, CO 81631For Sale
 MLS ID #1014935, Katherine Dodds, Katherine Dodds, Broker. VMLS
 - $1,395,0006 bd4 ba3.4k sqft232 Tanager Cir, Eagle, CO 81631For Sale
 MLS ID #1015059, Brooke Gagnon, Keller Williams Mtn Properties. VMLS
 - $1,325,0006 bd5 ba3.4k sqft1 Wood Duck, Eagle, CO 81631For Sale
 MLS ID #1014951, Katherine Dodds, Katherine Dodds, Broker. VMLS
