Enjoy the best of Colorado living at 861 Sunset Lane, where comfortable living spaces meet beautiful mountain surroundings. Whether you're looking for a home as a contractor you can run your business from or just looking for something with a lot of space inside and out. This inviting 5-bedroom, 4-bathroom home features a warm, open kitchen with custom wood cabinetry, granite countertops, a large center island, stainless steel appliances, and abundant natural light from skylights. Hardwood floors and wood accents add character and warmth throughout the living areas. Stay comfortable year-round with air conditioning and unwind in either of the home's two steam showers. The spacious garage is equipped with a convenient vehicle lift, providing additional parking and storage capacity. Outside, the over one-acre lot provides mature landscaping, two spacious driveways, three storage sheds, and impressive views of the surrounding mountains create an inviting setting to enjoy the Eagle Valley lifestyle. Conveniently located in Gypsum with NO HOA, easy access to recreation, shopping, dining, and local amenities.
For sale
$1,465,000
861 Sunset Ln, Gypsum, CO 81637
5beds
4,000sqft
Single Family Residence
Built in 1994
1.14 Acres Lot
$1,397,000 Zestimate®
$366/sqft
$-- HOA
What's special
Beautiful mountain surroundingsMature landscapingThree storage shedsStainless steel appliancesGranite countertopsCustom wood cabinetryTwo spacious driveways
- 27 days
- 312
- 15
Likely to sell faster than
Zillow last checked:
Listing updated:
Listed by:
Eugene Slaughter 970-471-0645,
Berkshire Hathaway - Gypsum
Source: VMLS,MLS#: 1015102
Facts & features
Interior
Bedrooms & bathrooms
- Bedrooms: 5
- Bathrooms: 4
- Full bathrooms: 3
- 3/4 bathrooms: 1
Heating
- Forced Air, Natural Gas
Cooling
- Ceiling Fan(s), Central Air
Appliances
- Included: Electric Dryer, Dishwasher, Microwave, Range, Refrigerator, Washer
- Laundry: Electric Dryer Hookup, Gas Dryer Hookup, Washer Hookup
Features
- Steam Shower
- Flooring: Carpet, Laminate, Simulated Wood, Tile, Vinyl, Wood
- Basement: Partially Finished
- Has fireplace: Yes
- Fireplace features: Wood Burning Stove
Interior area
- Total structure area: 4,000
- Total interior livable area: 4,000 sqft
Property
Parking
- Total spaces: 8
- Parking features: Heated Garage, RV Access/Parking, Surface
- Attached garage spaces: 2
Features
- Levels: Two
- Stories: 2
- Entry location: 2
- Patio & porch: Deck, Patio
- Fencing: Fenced,Partial
- Has view: Yes
- View description: Mountain(s), South Facing
Lot
- Size: 1.14 Acres
Details
- Parcel number: 211108201002
- Zoning: Residential
- Special conditions: Standard
Construction
Type & style
- Home type: SingleFamily
- Property subtype: Single Family Residence
Materials
- Frame, Stone, Stucco
- Foundation: Poured in Place
- Roof: Metal
Condition
- Year built: 1994
Utilities & green energy
- Sewer: See Remarks
- Water: Public
- Utilities for property: Electricity Available, Natural Gas Available, Sewer Connected, Snow Removal, Water Available
Community & HOA
Community
- Features: Cross Country Trail(s), Trail(s)
- Subdivision: Bertroch Subdivision 6
HOA
- Has HOA: No
Location
- Region: Gypsum
Financial & listing details
- Price per square foot: $366/sqft
- Tax assessed value: $1,091,430
- Annual tax amount: $4,308
- Date on market: 9/5/2026
- Listing terms: 1031 Exchange,Cash,New Loan
- Electric utility on property: Yes
- Road surface type: All Year
Estimated market value
$1,397,000
$1.33M - $1.47M
$6,494/mo
Price history
| Date | Event | Price |
|---|---|---|
| 9/5/2026 | Listed for sale | $1,465,000+396.6%$366/sqft |
Source:  VMLS #1015102 Report a problem VMLS #1015102 Report a problem | ||
| 3/4/2003 | Sold | $295,000$74/sqft |
Source: Public Record Report a problem | ||
Public tax history
| Year | Property taxes | Tax assessment |
|---|---|---|
| 2025 | $4,308 +30.1% | $68,220 +20.6% |
| 2024 | $3,310 +40.3% | $56,560 -5.4% |
| 2023 | $2,359 -2.7% | $59,810 +59.9% |
| 2022 | $2,424 | $37,410 -2.8% |
| 2021 | -- | $38,480 +3.6% |
| 2020 | $2,315 | $37,130 |
Find assessor info on the county website
Monthly payment
Est. payment
Payment breakdown
Explore the cost of this home by adjusting the details. Changes won't be saved.Climate risks
Neighborhood: 81637
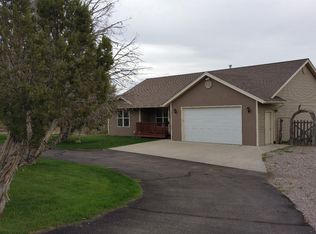
Similar homes
- $1,495,0004 bd3 ba2.5k sqft1 Highland Rd, Gypsum, CO 81637For Sale
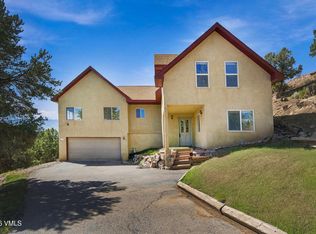 MLS ID #1015179, Eugene Slaughter, Berkshire Hathaway - Gypsum. VMLS
 - $1,299,0005 bd6 ba4k sqft90 Wildhorse, Gypsum, CO 81637For Sale
 MLS ID #1013341, Jennifer W Coulson, Coldwell Banker Distinctive Properties. VMLS
 - $1,100,0006 bd4 ba3.5k sqft351 Black Bear Dr, Gypsum, CO 81637For Sale
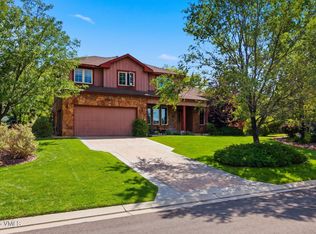 MLS ID #1015089, Paige Shonk, LIV Sotheby's Int Realty Beaver Creek Village. VMLS
 - $1,299,0004 bd3 ba3.1k sqft75 Cottage Dr, Gypsum, CO 81637For Sale
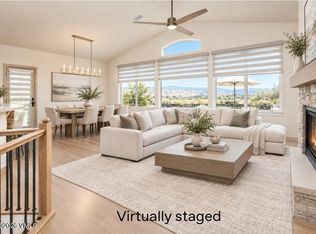 MLS ID #1013806, Joan Harned, Keller Williams Mtn Properties - Eagle. VMLS
