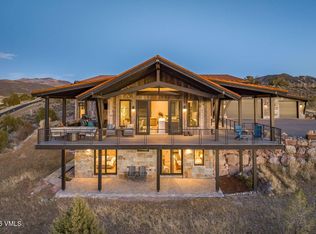
One of Eagle Ranch's most distinguished homes, combining enduring design, modern systems, and extraordinary views. Four bedrooms, 5,224 square feet, plus an additional 776 square feet of versatile heated flex space suited to a range of hobbyist uses. Located in the Highlands at Eagle Ranch, this custom mountain-contemporary home offers commanding panoramic views of Castle Peak and New York Mountain to the Sawatch Range, Flat Tops, and the valley below. Crafted with precise attention to detail, this residence blends sophisticated architecture with its natural surroundings. Features include vaulted ceilings, expansive windows, and refined finishes; a great room with a floor-to-ceiling, double-sided stone fireplace; and a renovated chef's kitchen with luxury appliances, a banquet seating nook, and a large walk-in pantry. The main-level primary suite includes views, dual walk-in closets, a makeup vanity, secondary laundry, and a soaking tub. Two private home offices complete the main level. The walkout lower level offers a media/family room, multiple outdoor patios, generous bedroom suites, additional sleeping space, and a bonus recreation room. Built to steel-beam standards with hydronic in-floor heat, A/C, steam humidification, air purification, and heat-recovery ventilation, the home emphasizes efficiency and year-round comfort. Outdoor living features multiple stone patios, a covered terrace, firepit, and a deck with sunset views. Direct access to Eagle Ranch's trail system and adjacent BLM land adds hiking and outdoor recreation at your door. A three-car garage with epoxy floors, a dog wash, radiant heat, and extra storage completes the offering.
For sale
$4,295,000
1658 E Haystacker Dr, Eagle, CO 81631
4beds
6,072sqft
:
Get pre-qualified$26,694/mo
Single Family Residence
Built in 2021
0.87 Acres Lot
$4,031,400 Zestimate®
$707/sqft
$29/mo HOA
What's special
Walkout lower levelRefined finishesExtraordinary viewsRadiant heatLarge walk-in pantryVaulted ceilingsDeck with sunset views
- 41 days |
- 313 |
- 9 |
Zillow last checked:
Listing updated:
Listed by:
Rachel Viele 970-306-1471,
Slifer Smith & Frampton/Four Seasons
Source: VMLS,MLS#: 1014390
Facts & features
Interior
Bedrooms & bathrooms
- Bedrooms: 4
- Bathrooms: 5
- Full bathrooms: 1
- 3/4 bathrooms: 3
- 1/2 bathrooms: 1
Heating
- Natural Gas, Radiant Floor
Cooling
- Ceiling Fan(s), Wall Unit(s), Zoned
Appliances
- Included: Built-In Gas Oven, Dishwasher, Disposal, Microwave, Range Hood, Refrigerator, Wine Cooler
- Laundry: See Remarks
Features
- Vaulted Ceiling(s)
- Flooring: Carpet, Tile, Wood
- Has basement: No
- Has fireplace: Yes
- Fireplace features: Gas
Interior area
- Total structure area: 6,072
- Total interior livable area: 6,072 sqft
Property
Parking
- Total spaces: 3
- Parking features: Heated Garage
- Attached garage spaces: 3
Features
- Stories: 2
- Entry location: Main
- Patio & porch: Deck, Patio
- Has view: Yes
- View description: Mountain(s), South Facing, Valley
Lot
- Size: 0.87 Acres
Details
- Parcel number: 210915106010
- Zoning: Single Family
Construction
Type & style
- Home type: SingleFamily
- Property subtype: Single Family Residence
Materials
- Frame, Stone, Wood Siding
- Foundation: Poured in Place
- Roof: Metal
Condition
- Year built: 2021
Utilities & green energy
- Water: Public
- Utilities for property: Cable Available, Electricity Available, Natural Gas Available, Phone Available, Sewer Connected, Snow Removal, Water Available
Community & HOA
Community
- Features: Cross Country Trail(s), Golf, Trail(s)
- Subdivision: Eagle Ranch
HOA
- Has HOA: Yes
- HOA fee: $350 annually
Location
- Region: Eagle
Financial & listing details
- Price per square foot: $707/sqft
- Tax assessed value: $3,073,000
- Annual tax amount: $15,128
- Date on market: 6/12/2026
- Cumulative days on market: 41 days
- Electric utility on property: Yes
Estimated market value
$4,031,400
$3.83M - $4.23M
$7,404/mo
Price history
| Date | Event | Price |
|---|---|---|
| 6/12/2026 | Listed for sale | $4,295,000+4.8%$707/sqft |
Source:  VMLS #1014390 Report a problem VMLS #1014390 Report a problem | ||
| 9/1/2025 | Listing removed | $4,100,000$675/sqft |
Source: VMLS #1011513 Report a problem | ||
| 6/7/2025 | Price change | $4,100,000-4.5%$675/sqft |
Source: VMLS #1011513 Report a problem | ||
| 3/28/2025 | Listed for sale | $4,295,000+13%$707/sqft |
Source: VMLS #1011513 Report a problem | ||
| 8/19/2024 | Sold | $3,800,000-5%$626/sqft |
Source: VMLS #1009351 Report a problem | ||
| 7/1/2024 | Pending sale | $3,999,000$659/sqft |
Source: VMLS #1009351 Report a problem | ||
| 5/7/2024 | Listed for sale | $3,999,000+1760%$659/sqft |
Source: VMLS #1009351 Report a problem | ||
| 7/1/2019 | Sold | $215,000$35/sqft |
Source: Public Record Report a problem | ||
Public tax history
| Year | Property taxes | Tax assessment |
|---|---|---|
| 2025 | $15,128 +6% | $192,060 +1% |
| 2024 | $14,276 +31.5% | $190,170 -2.3% |
| 2023 | $10,857 +103.7% | $194,720 +64.3% |
| 2022 | $5,329 | $118,510 +103.8% |
| 2021 | -- | $58,140 +250.5% |
| 2020 | $1,574 +3.6% | $16,590 +3.4% |
| 2019 | $1,520 | $16,040 +22.7% |
| 2018 | $1,520 +17.7% | $13,070 +3.1% |
| 2017 | $1,291 +3.5% | $12,680 +78.3% |
| 2016 | $1,247 +73.3% | $7,110 |
| 2015 | $720 -27.7% | $7,110 -23.2% |
| 2014 | $995 | $9,260 |
Find assessor info on the county website
Monthly payment
Est. payment
Payment breakdown
Explore the cost of this home by adjusting the details. Changes won't be saved.Climate risks
Neighborhood: 81631
Nearby schools
GreatSchools rating
- 6/10Brush Creek Elementary SchoolGrades: PK-5Distance: 2.4 mi
- 7/10Eagle Valley Middle SchoolGrades: 6-8Distance: 2.8 mi
- 7/10Eagle Valley High SchoolGrades: 9-12Distance: 8.4 mi
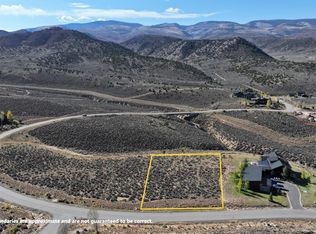
- $437,5000.92 Acres1686 E Haystacker Dr, Eagle, CO 81631Sold
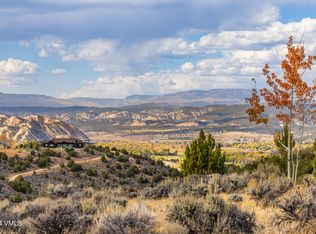
- $300,0000.53 Acres1634 E Haystacker Dr, Eagle, CO 81631Sold
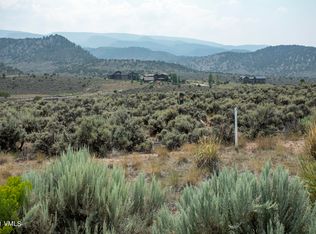
- $335,0000.84 Acres1716 E Haystacker Dr, Eagle, CO 81631Sold
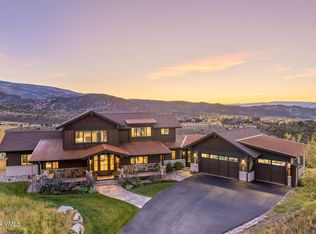
- $3,800,0004 bd4 ba6k sqft1604 E Haystacker Dr, Eagle, CO 81631Sold
- $788,0000.991 Acres1681 Haystacker Dr, Eagle, CO 81631Off Market
- $602,2000.73 Acres1760 E Haystacker Dr, Eagle, CO 81631Off Market
- $475,0000.66 Acres38 Prospect Peak Rd, Eagle, CO 81631Lot/Land
- $3,895,0004 bd5 ba4.8k sqft61 New York Mountain Rd, Eagle, CO 81631New Construction
A local agent can set up tours, give advice and negotiate with sellers.
A local lender can help you make sure your offer is ready when you are.
Similar homes
- $4,999,0004 bd4 ba4.8k sqft1779 E Haystacker Dr, Eagle, CO 81631For Sale
 MLS ID #1014106, Amy Pates, Coldwell Banker Distinctive Properties. VMLS
 - $4,350,0004 bd4 ba5.4k sqft891 E Haystacker Dr, Eagle, CO 81631For Sale
 MLS ID #1013768, Dana Dennis Gumber, LIV Sotheby's Int. Realty-Vail Mountain Haus. VMLS
 - $3,895,0004 bd5 ba4.8k sqft61 New York Mountain Rd, Eagle, CO 81631New Construction
 MLS ID #193736, Will Rawstron, Keller Williams Mountain Properties. AGSMLS
 - $3,499,0004 bd5 ba4.2k sqft55 Avalanche Peak Way, Eagle, CO 81631For Sale
 MLS ID #1013428, Kimberly Fritzler, Slifer Smith & Frampton - Eagle. VMLS
 - $4,279,0004 bd5 ba3.8k sqft333 Red Bluffs Way, Eagle, CO 81631For SaleMLS ID #1012562, Lynne Sandoval, Frost Creek Realty LLC. VMLS
- $3,350,0004 bd5 ba4.4k sqft213 Harvester Ct, Eagle, CO 81631For SaleMLS ID #1013056, Kimberly Fritzler, Slifer Smith & Frampton - Eagle. VMLS
- $4,700,0004 bd5 ba3.5k sqft598 Frost Creek Dr, Eagle, CO 81631For SaleMLS ID #1014017, Lynne Sandoval, Frost Creek Realty LLC. VMLS
- $4,418,0004 bd5 ba4k sqft377 Red Bluffs Way, Eagle, CO 81631For SaleMLS ID #1012575, Lynne Sandoval, Frost Creek Realty LLC. VMLS
- $2,999,0005 bd5 ba5.9k sqft2753 E Haystacker Dr, Eagle, CO 81631For SaleMLS ID #1013841, Kimberly Fritzler, Slifer Smith & Frampton - Eagle. VMLS
- $2,395,0004 bd4 ba3.1k sqft2494 Eagle Ranch Rd, Eagle, CO 81631For SaleMLS ID #1013927, Allison Brunwasser, Berkshire Hathaway - Edwards. VMLS
- $2,995,0007 bd6 ba5k sqft127 Seven Hermits Dr, Eagle, CO 81631For SaleMLS ID #1014275, Scot F Webster, Slifer Smith & Frampton - Arrowhead. VMLS
- $2,790,0005 bd7 ba5.2k sqft126 W Foxglove Ln, Eagle, CO 81631For SaleMLS ID #1014167, Scot F Webster, Slifer Smith & Frampton - Arrowhead. VMLS
- $4,950,0004 bd5 ba4.9k sqft21900 Highway 6, Eagle, CO 81631For SaleMLS ID #1012039, George Emmett, Slifer Smith & Frampton- 230 Bridge Street. VMLS
- $2,495,0005 bd6 ba4.2k sqft390 Harrier Cir, Eagle, CO 81631For SaleMLS ID #1014692, Chad Brasington, Berkshire Hathaway - Edwards. VMLS
- $2,999,9995 bd5 ba4.1k sqft19 Aster Ct, Eagle, CO 81631For SaleMLS ID #1013764, Kelly Moser, Slifer Smith & Frampton - Eagle. VMLS
- $3,995,0005 bd5 ba5.8k sqft1122 Red Draw, Edwards, CO 81632For SaleMLS ID #1013783, Malia Nobrega, LIV Sotheby's Int. Realty-Vail Mountain Haus. VMLS
- $2,595,0005 bd5 ba4.6k sqft53 Sawmill Cir, Eagle, CO 81631For SaleMLS ID #1011786, Kimberly Fritzler, Slifer Smith & Frampton - Eagle. VMLS
- $4,300,0006 bd8 ba6.7k sqft37 Hawley Ct, Edwards, CO 81632For SaleMLS ID #1012113, Barbara Gardner, LIV Sotheby's Int. Realty- Vail Bridge Street. VMLS
- $6,250,0004 bd6 ba5.6k sqft145 Gore Trl, Edwards, CO 81632For SaleMLS ID #1014568, Kevin M Kuebert, LIV Sotheby's Int. Realty- Vail Bridge Street. VMLS
- $4,650,0005 bd6 ba6.6k sqft32 Stag Gulch Ct, Edwards, CO 81632For SaleMLS ID #1014208, Horan-Kates|Rabins Team, Slifer Smith & Frampton - Hyatt. VMLS
