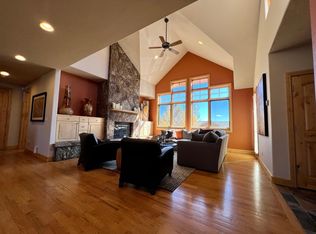
Spacious Mountain Retreat with panoramic Beaver Creek Views Located on one of Wildridge's most prestigious streets, this 5-bedroom, 4.5-bath home offers the perfect blend of comfort, style, and mountain living. The open floorplan features vaulted ceilings, abundant natural light, and two cozy gas fireplaces. The main-floor primary suite provides convenience and privacy, while the additional bedrooms offer plenty of space for family and guests. Enjoy outstanding views of Beaver Creek from your deck perfect for watching Avon's summer fireworks. The home's prime location offers fantastic access to the Avon Preserve with its extensive hiking and mountain biking trails, and you're just a 7-minute drive to the town of Avon and 15 minutes to Beaver Creek Resort. Additional features include a two-car garage, ample storage, and sun-filled living spaces that make this a truly exceptional family home or mountain getaway.
For sale
Price cut: $200K (9/4)
$3,000,000
2001 Beaver Creek Point, Avon, CO 81620
5beds
4,191sqft
Single Family Residence
Built in 2001
10,454 Square Feet Lot
$2,798,000 Zestimate®
$716/sqft
$500/mo HOA
What's special
Two cozy gas fireplacesAmple storageMain-floor primary suiteVaulted ceilingsTwo-car garageAbundant natural lightOpen floorplan
- 429 days
- 429
- 34
Zillow last checked:
Listing updated:
Listed by:
Christopher Scherpf 970.948.0615,
LIV Sotheby's Int Realty Beaver Creek Village
Source: VMLS,MLS#: 1012551
Facts & features
Interior
Bedrooms & bathrooms
- Bedrooms: 5
- Bathrooms: 5
- Full bathrooms: 4
- 1/2 bathrooms: 1
Primary bedroom
- Area: 228.01
- Dimensions: 14.72x15.49
Bedroom
- Area: 18.79
- Dimensions: 4.39x4.28
Bedroom 3
- Area: 177.4
- Dimensions: 10.87x16.32
Bedroom 4
- Area: 25.07
- Dimensions: 3.33x7.53
Bathroom
- Area: 59.1
- Dimensions: 10.26x5.76
Bathroom
- Area: 61.6
- Dimensions: 8.18x7.53
Bathroom
- Area: 38.55
- Dimensions: 7.90x4.88
Bathroom
- Area: 27.03
- Dimensions: 4.55x5.94
Living room
- Area: 207.4
- Dimensions: 14.72x14.09
Loft
- Area: 436.6
- Dimensions: 20.93x20.86
Heating
- Natural Gas, Radiant Floor
Cooling
- None
Appliances
- Included: Built-In Gas Oven, Dishwasher, Disposal, Microwave, Range, Refrigerator, Washer
- Laundry: Gas Dryer Hookup, Washer Hookup
Features
- Flooring: Carpet, Tile, Wood
- Has basement: No
- Has fireplace: Yes
- Fireplace features: Gas
Interior area
- Total structure area: 4,191
- Total interior livable area: 4,191 sqft
Property
Parking
- Total spaces: 2
- Parking features: Heated Garage
- Attached garage spaces: 2
Features
- Stories: 3
- Entry location: main
- Patio & porch: Deck, Patio
- Has view: Yes
- View description: Mountain(s), Ski Slopes, South Facing
Lot
- Size: 10,454 Square Feet
Details
- Parcel number: 210502105001
- Zoning: residential
Construction
Type & style
- Home type: SingleFamily
- Property subtype: Single Family Residence
Materials
- Frame, Stone, Stucco
- Foundation: Poured in Place
- Roof: Asphalt
Condition
- Year built: 2001
Utilities & green energy
- Utilities for property: Cable Available, Electricity Available, Natural Gas Available, Phone Available, Sewer Available, Sewer Connected, Snow Removal, Water Available
Community & HOA
Community
- Features: Shuttle Service, Trail(s)
- Subdivision: Wildridge
HOA
- Has HOA: Yes
- Services included: Common Area Maintenance, Snow Removal
- HOA fee: $1,500 quarterly
Location
- Region: Avon
Financial & listing details
- Price per square foot: $716/sqft
- Tax assessed value: $1,892,760
- Annual tax amount: $7,351
- Date on market: 8/17/2025
- Cumulative days on market: 429 days
- Electric utility on property: Yes
- Road surface type: All Year
Estimated market value
$2,798,000
$2.66M - $2.94M
$7,676/mo
Price history
| Date | Event | Price |
|---|---|---|
| 9/4/2026 | Price change | $3,000,000-6.3%$716/sqft |
Source:  VMLS #1012551 Report a problem VMLS #1012551 Report a problem | ||
| 7/31/2026 | Price change | $3,200,000-5.5%$764/sqft |
Source: VMLS #1012551 Report a problem | ||
| 5/26/2026 | Price change | $3,385,000-2.9%$808/sqft |
Source: VMLS #1012551 Report a problem | ||
| 3/12/2026 | Price change | $3,485,000-5.4%$832/sqft |
Source: VMLS #1012551 Report a problem | ||
| 12/18/2025 | Price change | $3,685,000-5.1%$879/sqft |
Source: VMLS #1012551 Report a problem | ||
| 8/17/2025 | Listed for sale | $3,885,000+315.5%$927/sqft |
Source: VMLS #1012551 Report a problem | ||
| 7/14/2001 | Sold | $935,000+4.5%$223/sqft |
Source: VMLS #125372 Report a problem | ||
| 8/25/2000 | Sold | $895,000+55.7%$214/sqft |
Source: VMLS #122374 Report a problem | ||
| 11/15/1998 | Sold | $575,000$137/sqft |
Source: VMLS #118053 Report a problem | ||
Public tax history
| Year | Property taxes | Tax assessment |
|---|---|---|
| 2025 | $7,352 +11.7% | $118,300 +2.3% |
| 2024 | $6,583 +35.2% | $115,610 -3.2% |
| 2023 | $4,871 -1.5% | $119,450 +55.7% |
| 2022 | $4,943 | $76,730 -2.8% |
| 2021 | -- | $78,940 +0.6% |
| 2020 | $4,890 +0.5% | $78,440 |
| 2019 | $4,865 | $78,440 -2.9% |
| 2018 | $4,865 -5% | $80,760 |
| 2017 | $5,119 +1% | $80,760 +1% |
| 2016 | $5,069 -0.9% | $79,960 |
| 2015 | $5,114 +21.8% | $79,960 +17.3% |
| 2014 | $4,197 | $68,150 |
| 2013 | -- | $68,150 -16.4% |
| 2012 | -- | $81,560 |
| 2011 | -- | $81,560 -23.4% |
| 2010 | -- | $106,480 |
| 2009 | -- | $106,480 +7.2% |
| 2008 | -- | $99,330 |
| 2007 | -- | $99,330 +33.4% |
| 2006 | -- | $74,440 |
| 2005 | -- | $74,440 +13.6% |
| 2004 | -- | $65,500 -1% |
| 2003 | -- | $66,160 -17.5% |
| 2002 | -- | $80,230 |
| 2001 | -- | $80,230 |
Find assessor info on the county website
Monthly payment
Est. payment
Payment breakdown
Explore the cost of this home by adjusting the details. Changes won't be saved.Climate risks
Neighborhood: 81620

Similar homes
- $2,750,0004 bd4 ba2.9k sqft5780 Wildridge Rd E #A, Avon, CO 81620For Sale
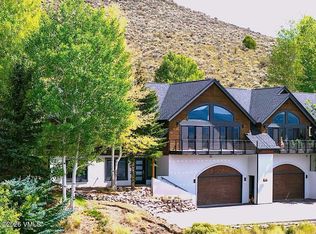 MLS ID #1015198, Steve and Hillary McSpadden, McSpadden | Windisch, Slifer Smith & Frampton- 230 Bridge Street. VMLS
 - $1,545,0004 bd4 ba2.2k sqft2290 Old Trail Rd APT A, Avon, CO 81620For Sale
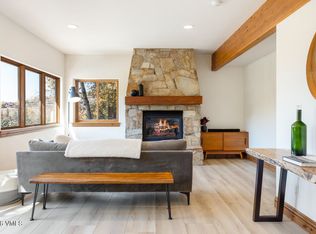 MLS ID #1015315, Eric Burgund, Slifer Smith & Frampton - Highlands. VMLS
 - $2,295,0004 bd4 ba2.8k sqft5151 Longsun Ln, Avon, CO 81620For Sale
 MLS ID #1014601, Stephanie Hart, LIV Sotheby's Int Realty Beaver Creek Village. VMLS
 - $3,625,0005 bd6 ba4.3k sqft470 Winslow Rd, Edwards, CO 81632For Sale
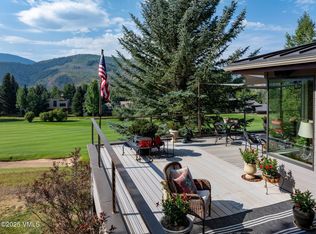 MLS ID #1013266, Ric Souto, Slifer Smith & Frampton - 281 Bridge Street. VMLS
