Set in one of Beaver Creek's most coveted ski-in/ski-out locations, Royal Elk Villas #8 offers an exceptional alpine lifestyle just moments from the village's renowned dining, luxury boutiques, year-round events, golf course, and endless outdoor recreation. From this premier location, there's virtually no need to drive anywhere. Step outside to the slopes or stroll to everything Beaver Creek Village has to offer. Designed for effortless "lock and leave" ownership, it's the perfect mountain retreat for those who value both luxury and convenience. Perfectly positioned with unobstructed Beaver Creek Mountain views and abundant southern exposure, the expansive balcony provides a front row seat to Thursday Night Lights and spectacular holiday fireworks, creating family memories of a lifetime. Beautifully remodeled within the past two years, this four bedroom, four and a half bath residence blends timeless mountain elegance with modern comfort. The open concept living spaces, designer furnishings, loft, additional family room, electric blinds, and whole home humidification system create an effortless setting for entertaining and relaxing after a day on the slopes. Enjoy a private hot tub, a rare two car garage, and exclusive access to the amenities at Borders Lodge, including a pool, hot tubs, fitness center, and ski lockers. Owners also have the rare opportunity to become Charter Members of the prestigious Beaver Creek Club, a privilege with a current four to six year waitlist. Combining ski in/ski out access, lock and leave convenience, and one of Beaver Creek's most desirable village locations, Royal Elk Villas #8 is an extraordinary legacy property for those seeking the ultimate four-season alpine lifestyle.
For sale
Price cut: $300K (8/20)
$6,699,000
1120 Village Rd #8, Beaver Creek, CO 81620
4beds
3,421sqft
Townhouse
Built in 1995
6,534 Square Feet Lot
$6,297,400 Zestimate®
$1,958/sqft
$1,660/mo HOA
What's special
Additional family roomPrivate hot tubElectric blindsExpansive balconyAbundant southern exposureDesigner furnishingsOpen concept living spaces
- 99 days
- 208
- 14
Zillow last checked:
Listing updated:
Listed by:
Delfina Darquier 970-390-4894,
Engel & Völkers Beaver Creek
Source: VMLS,MLS#: 1014584
Facts & features
Interior
Bedrooms & bathrooms
- Bedrooms: 4
- Bathrooms: 5
- 3/4 bathrooms: 4
- 1/2 bathrooms: 1
Heating
- Baseboard, Natural Gas
Cooling
- Wall Unit(s)
Appliances
- Included: Dishwasher, Disposal, Microwave, Range, Range Hood, Refrigerator, Washer
- Laundry: Other
Features
- Vaulted Ceiling(s), WaterSense Fixture(s), Balcony
- Flooring: Carpet, Tile, Wood
- Has basement: Yes
- Has fireplace: Yes
- Fireplace features: Gas
- Furnished: Yes
Interior area
- Total structure area: 3,421
- Total interior livable area: 3,421 sqft
Property
Parking
- Total spaces: 4
- Parking features: Surface
- Attached garage spaces: 2
Features
- Stories: 4
- Entry location: 2
- Patio & porch: Deck, Patio
- Has private pool: Yes
- Pool features: Outdoor Pool
- Has spa: Yes
- Spa features: Spa/Hot Tub
- Has view: Yes
- View description: Mountain(s), Ski Slopes, South Facing, Trees/Woods
Lot
- Size: 6,534 Square Feet
- Features: Near Public Transit, See Remarks
Details
- Parcel number: 210524134012
- Zoning: Residential
Construction
Type & style
- Home type: Townhouse
- Property subtype: Townhouse
Materials
- Frame, Stone, Stucco, Wood Siding
- Foundation: Poured in Place
- Roof: Tile
Condition
- Year built: 1995
- Major remodel year: 2015
Utilities & green energy
- Water: Public
- Utilities for property: Cable Available, Electricity Available, Natural Gas Available, Phone Available, Satellite, Sewer Connected, Snow Removal, Water Available
Community & HOA
Community
- Features: Golf, Shuttle Service, Tennis Court(s), Trail(s), Pickleball Courts
- Subdivision: Royal Elk Villas
HOA
- Has HOA: Yes
- Amenities included: Fitness Center, Pool, Shuttle Service
- Services included: Common Area Maintenance, Insurance, Management, Sewer, Snow Removal, Taxes, Trash, Water
- HOA fee: $4,979 quarterly
Location
- Region: Beaver Creek
Financial & listing details
- Price per square foot: $1,958/sqft
- Tax assessed value: $5,826,950
- Annual tax amount: $23,788
- Date on market: 7/1/2026
- Cumulative days on market: 100 days
- Electric utility on property: Yes
- Road surface type: All Year
Estimated market value
$6,297,400
$5.98M - $6.61M
Not available
Price history
| Date | Event | Price |
|---|---|---|
| 8/20/2026 | Price change | $6,699,000-4.3%$1,958/sqft |
Source:  VMLS #1014584 Report a problem VMLS #1014584 Report a problem | ||
| 7/1/2026 | Listed for sale | $6,999,000$2,046/sqft |
Source: VMLS #1014584 Report a problem | ||
| 3/29/2026 | Listing removed | $6,999,000$2,046/sqft |
Source:  Engel & Volkers #1013482 Report a problem Engel & Volkers #1013482 Report a problem | ||
| 2/8/2026 | Listed for sale | $6,999,000+197.8%$2,046/sqft |
Source: VMLS #1013482 Report a problem | ||
| 3/29/2013 | Sold | $2,350,000+42.4%$687/sqft |
Source: VMLS #916656 Report a problem | ||
| 12/12/2002 | Sold | $1,650,000$482/sqft |
Source: Public Record Report a problem | ||
Public tax history
| Year | Property taxes | Tax assessment |
|---|---|---|
| 2025 | $23,789 +1.2% | $364,180 -5.8% |
| 2024 | $23,515 +60.7% | $386,720 +7.1% |
| 2023 | $14,630 -1.5% | $361,060 +79.8% |
| 2022 | $14,852 | $200,800 -2.8% |
| 2021 | -- | $206,580 |
| 2020 | $14,200 | $206,580 |
Find assessor info on the county website
Monthly payment
Est. payment
Payment breakdown
Explore the cost of this home by adjusting the details. Changes won't be saved.Climate risks
Neighborhood: 81620
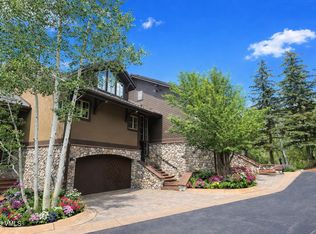
- $5,773,0004 bd4 ba2.9k sqft1120 Village Rd #7, Beaver Creek, CO 81620For Sale
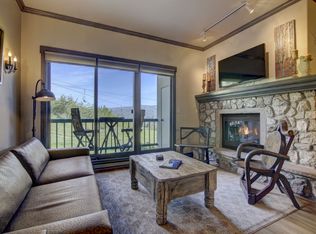
- $2,889,2705 bd5 ba3.2k sqft1120 Offerson Rd SUITE 8, Beaver Creek, CO 81620Off Market
- $821,1602 bd3 ba1.4k sqft1166 Village Rd #B309, Beaver Creek, CO 81620Off Market
- $689,4902 bd2 ba973 sqft1120 Village Rd #107, Beaver Creek, CO 81620Off Market
Similar homes
- $5,773,0004 bd4 ba2.9k sqft1120 Village Rd #7, Beaver Creek, CO 81620For SaleMLS ID #1013609, David McHugh, LIV Sotheby's Int Realty Beaver Creek Village. VMLS
- $6,250,0006 bd6 ba5k sqft377 Holden Rd, Beaver Creek, CO 81620For Sale
 MLS ID #1015253, Susie Huxford, Real Broker, LLC DBA Real. VMLS
 - $5,995,0003 bd4 ba2.5k sqft53 Buckhorn Ln, Beaver Creek, CO 81620For Sale
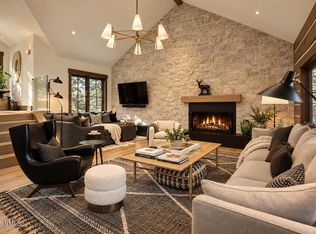 MLS ID #1015170, Catherine Jones Coburn, Slifer Smith & Frampton- Bachelor Gulch. VMLS
 - $5,295,0004 bd5 ba2.9k sqft1280 Village Rd APT 603, Beaver Creek, CO 81620For Sale
 MLS ID #1014614, Bart Cuomo, Vail Realty/ Vail. VMLS
