Nestled amidst the breathtaking beauty of the Sawatch Mountain Range, this newer mountain contemporary home offers a rare blend of modern luxury and natural splendor. With expansive windows framing spectacular, unobstructed views, you'll enjoy the serenity and grandeur of the mountains from nearly every room.
The main floor features a spacious and open layout, highlighted by three beautifully appointed bedrooms that provide comfort and privacy for family and guests. The master suite is a true sanctuary, featuring a luxurious see-through fireplace that connects the bedroom to the spa-like bathroom, adding warmth and ambiance to both spaces.
A fantastic bunk room offers additional space, perfect for hosting larger gatherings or creating a fun retreat for kids. The kitchen and living areas are designed with both entertaining and relaxation in mind, boasting high-end finishes and seamless transitions to the outdoor spaces.
A large, three-car garage provides ample storage for vehicles and outdoor gear, catering to the mountain lifestyle. For those looking to personalize their space further, there is excellent potential for expansion, allowing you to tailor the home to your specific needs or add more living space.
This home is in close proximity to both Vail and Beaver Creek ski mountains. The town of Edwards has a vibrant shopping and dining scene.
This home is a true mountain retreat, combining contemporary elegance with the rugged beauty of the Sawatch Range, a perfect opportunity to embrace mountain living at its finest.
For sale
$7,750,000
1125 Pilgrim Dr, Edwards, CO 81632
4beds
4,893sqft
Single Family Residence
Built in 2016
12.48 Acres Lot
$-- Zestimate®
$1,584/sqft
$1,634/mo HOA
What's special
High-end finishesThree beautifully appointed bedroomsSpa-like bathroomSpacious and open layout
- 783 days
- 352
- 21
Zillow last checked:
Listing updated:
Listed by:
The Iverson Team 970-390-2440,
Slifer Smith & Frampton - Arrowhead
Source: VMLS,MLS#: 1010164
Facts & features
Interior
Bedrooms & bathrooms
- Bedrooms: 4
- Bathrooms: 5
- Full bathrooms: 1
- 3/4 bathrooms: 3
- 1/2 bathrooms: 1
Heating
- Radiant
Cooling
- Ceiling Fan(s)
Appliances
- Included: Cooktop, Dishwasher, Disposal, Dryer, Microwave, Refrigerator, Washer, Wine Cooler
- Laundry: Electric Dryer Hookup, Washer Hookup
Features
- Master Downstairs, Vaulted Ceiling(s)
- Flooring: Carpet, Tile, Wood
- Has basement: No
- Has fireplace: Yes
- Fireplace features: Gas
- Furnished: Yes
Interior area
- Total structure area: 4,893
- Total interior livable area: 4,893 sqft
Property
Parking
- Total spaces: 3
- Parking features: Garage
- Garage spaces: 3
Features
- Levels: Multi/Split
- Stories: 1
- Entry location: 1
- Patio & porch: Patio
- Has spa: Yes
- Spa features: Bath
- Has view: Yes
- View description: Mountain(s), Trees/Woods
Lot
- Size: 12.48 Acres
Details
- Parcel number: 210518303003
- Zoning: singfam
Construction
Type & style
- Home type: SingleFamily
- Property subtype: Single Family Residence
Materials
- Frame, Stone, Wood Siding
- Foundation: Poured in Place
- Roof: Metal
Condition
- Year built: 2016
Utilities & green energy
- Water: Well
- Utilities for property: Cable Available, Electricity Available, Natural Gas Available, Snow Removal
Community & HOA
Community
- Features: Trail(s)
- Subdivision: Pilgrim Downs
HOA
- Has HOA: Yes
- Services included: Common Area Maintenance, Management
- HOA fee: $4,903 quarterly
Location
- Region: Edwards
Financial & listing details
- Price per square foot: $1,584/sqft
- Tax assessed value: $4,830,400
- Annual tax amount: $16,482
- Date on market: 8/1/2025
- Cumulative days on market: 784 days
- Electric utility on property: Yes
Estimated market value
Not available
Estimated sales range
Not available
Not available
Price history
| Date | Event | Price |
|---|---|---|
| 1/28/2026 | Listed for sale | $7,750,000-11.9%$1,584/sqft |
Source:  VMLS #1010164 Report a problem VMLS #1010164 Report a problem | ||
| 7/1/2025 | Listed for sale | $8,795,000-10.7%$1,797/sqft |
Source: VMLS #1010164 Report a problem | ||
| 8/18/2024 | Listed for sale | $9,850,000+1213.3%$2,013/sqft |
Source: VMLS #1010164 Report a problem | ||
| 7/31/2015 | Sold | $750,000-14.3%$153/sqft |
Source: VMLS #144372 Report a problem | ||
| 5/2/2015 | Pending sale | $875,000$179/sqft |
Source: LIV Sotheby's International Realty #V320860 Report a problem | ||
| 2/20/2015 | Listed for sale | $875,000$179/sqft |
Source: LIV Sotheby's International Realty #V320860 Report a problem | ||
| 10/10/2012 | Listing removed | $875,000$179/sqft |
Source: Fuller BCV Sotheby's International Realty #v320860 Report a problem | ||
| 4/28/2012 | Price change | $875,000-12.1%$179/sqft |
Source: Fuller BCV Sotheby's International Realty #v320860 Report a problem | ||
| 12/15/2011 | Listed for sale | $995,000-33.7%$203/sqft |
Source: Fuller BCV Sotheby's International Realty #v320860 Report a problem | ||
| 5/21/2010 | Listed for sale | $1,500,000$307/sqft |
Source: Forbes Sotheby's International Realty #v320860 Report a problem | ||
Public tax history
| Year | Property taxes | Tax assessment |
|---|---|---|
| 2025 | $16,482 -1.3% | $301,900 -7.8% |
| 2024 | $16,701 +43.6% | $327,300 -1.8% |
| 2023 | $11,629 -1.3% | $333,180 +64.5% |
| 2022 | $11,785 | $202,560 -2.8% |
| 2021 | -- | $208,390 |
| 2020 | $11,727 +0.6% | $208,390 |
| 2019 | $11,659 | $208,390 -6.1% |
| 2018 | $11,659 -8.2% | $221,840 +131.8% |
| 2017 | $12,702 +134.4% | $95,690 -61.2% |
| 2016 | $5,420 -60.4% | $246,500 |
| 2015 | $13,692 +14.4% | $246,500 +7.3% |
| 2014 | $11,966 | $229,780 |
Find assessor info on the county website
Monthly payment
Est. payment
Payment breakdown
Explore the cost of this home by adjusting the details. Changes won't be saved.Climate risks
Neighborhood: 81632


Similar homes
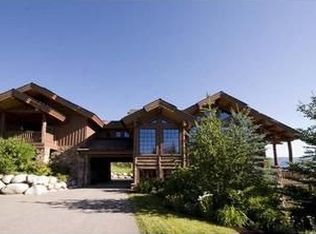
- $7,750,0006 bd6 ba6.4k sqft198 Meadow Rd, Edwards, CO 81632For Sale
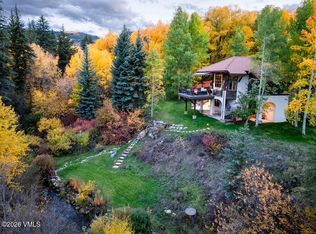 MLS ID #1013707, David Adkins, Compass. VMLS
 - $9,500,0005 bd7 ba5.8k sqft1531 Lake Creek Rd, Edwards, CO 81632For Sale
 MLS ID #1013734, Barbara Gardner, LIV Sotheby's Int. Realty-Vail Mountain Haus. VMLS
 - $6,550,0005 bd6 ba6k sqft92 Pine Marten Way, Edwards, CO 81632For Sale
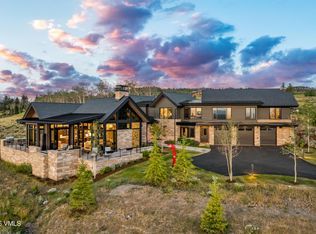 MLS ID #1014690, Barbara Gardner, LIV Sotheby's Int. Realty-Vail Mountain Haus. VMLS
 - $5,295,0006 bd6 ba4.8k sqft96 Pikes Way, Edwards, CO 81632For Sale
 MLS ID #1014627, Kathleen Haas, Colorado Realty 4 Less, LLC. VMLS
