Trailside on Arrowhead Mountain is an enclave single-family home offering a fabulous location, generous size, and easy proximity to the ski-in/ski-out trail. Situated directly across from the Ski Cabin, the Cabin provides convenient ski storage and immediate access to the trail. The residence boasts wonderful western views, a spacious deck off the main living level, and a large patio with a hot tub on the walk-out lower level. The main level has a large kitchen for families wanting to cook together and a comfortable hearth room on that same level for those wanting to relax and sip their morning coffee, or enjoy evening cocktails. Six spacious bedrooms, each with an ensuite bath, are thoughtfully distributed throughout the home for privacy — with bedrooms upstairs, the primary suite on the main level, and additional bedrooms on the lower level. For family members who need to work or study while on vacation, a loft office provides a quiet retreat. For those looking purely to relax, a large family room on the lower level is just steps from the hot tub. There are two powder rooms for guests and visitors. From the front door, hiking trails are accessible in three directions, and a free shuttle connects residents to Arrowhead Village and its expansive neighborhood pool. Membership options are also available or membership waitlists for the Alpine/Arrowhead Club for fitness or the Country Club of the Rockies for golf. Arrowhead is a remarkable community — offering privacy, year-round beauty, and superb amenities for both summer and winter living. Arrowhead is meant for living life surrounded by nature in all its splendor.
For sale
$8,250,000
55 Trailside Ln, Edwards, CO 81632
6beds
6,027sqft
Single Family Residence
Built in 2001
6,969 Square Feet Lot
$7,678,700 Zestimate®
$1,369/sqft
$1,367/mo HOA
What's special
Wonderful western viewsComfortable hearth roomConvenient ski storage
- 51 days
- 398
- 11
Zillow last checked:
Listing updated:
Listed by:
Amy Dorsey 970-471-2374,
Slifer Smith & Frampton- Bachelor Gulch
Source: VMLS,MLS#: 1014936
Facts & features
Interior
Bedrooms & bathrooms
- Bedrooms: 6
- Bathrooms: 8
- Full bathrooms: 5
- 3/4 bathrooms: 1
- 1/2 bathrooms: 2
Heating
- Natural Gas, Radiant
Cooling
- None
Appliances
- Included: Washer/Dryer Stacked, Built-In Gas Oven, Dishwasher, Disposal, Microwave, Range, Range Hood, Refrigerator, Washer
- Laundry: See Remarks
Features
- Vaulted Ceiling(s), Balcony
- Flooring: Carpet, Stone, Tile, Wood
- Basement: Finished
- Has fireplace: Yes
- Fireplace features: Gas
Interior area
- Total structure area: 6,027
- Total interior livable area: 6,027 sqft
Property
Parking
- Total spaces: 2
- Parking features: Garage, Other
- Attached garage spaces: 2
Features
- Levels: Three Or More
- Stories: 3
- Entry location: Second Floor
- Patio & porch: Deck, Patio
- Has spa: Yes
- Spa features: Bath, Spa/Hot Tub
- Has view: Yes
- View description: Mountain(s), Trees/Woods
- Waterfront features: See Remarks
Lot
- Size: 6,969 Square Feet
- Features: Near Public Transit
Details
- Parcel number: 210515202004
- Zoning: Single Family
- Special conditions: Standard
Construction
Type & style
- Home type: SingleFamily
- Property subtype: Single Family Residence
Materials
- Frame, Log, Stone, Wood Siding
- Foundation: Concrete Perimeter
- Roof: Synthetic
Condition
- Year built: 2001
- Major remodel year: 2001
Utilities & green energy
- Sewer: See Remarks
- Water: Public
- Utilities for property: Cable Available, Electricity Available, Natural Gas Available, Phone Available, Satellite, Sewer Available, Sewer Connected, Snow Removal, Water Available
Community & HOA
Community
- Features: Clubhouse, Golf, On Site Management, Pool, Shuttle Service, Tennis Court(s), Trail(s), Pickleball Courts
- Subdivision: Trailside On Arrowhead Mountain
HOA
- Has HOA: Yes
- Amenities included: Management, Pool, Shuttle Service
- Services included: Common Area Maintenance, Electricity, Gas, Management, Sewer, Snow Removal, Telephone, Trash, Water
- HOA fee: $3,652 quarterly
- Second HOA fee: $1,800 annually
Location
- Region: Edwards
Financial & listing details
- Price per square foot: $1,369/sqft
- Tax assessed value: $7,667,360
- Annual tax amount: $30,316
- Date on market: 8/12/2026
- Cumulative days on market: 52 days
- Listing terms: 1031 Exchange,Cash,New Loan
- Electric utility on property: Yes
- Road surface type: All Year
Estimated market value
$7,678,700
$7.29M - $8.06M
Not available
Price history
| Date | Event | Price |
|---|---|---|
| 8/12/2026 | Listed for sale | $8,250,000+117.1%$1,369/sqft |
Source:  VMLS #1014936 Report a problem VMLS #1014936 Report a problem | ||
| 5/31/2011 | Sold | $3,800,000+5.6%$630/sqft |
Source: VMLS #146620 Report a problem | ||
| 10/2/2009 | Sold | $3,600,000-8.9%$597/sqft |
Source: VMLS #136299 Report a problem | ||
| 9/15/2004 | Sold | $3,950,000+54.9%$655/sqft |
Source: VMLS #151763 Report a problem | ||
| 12/19/2002 | Sold | $2,550,000$423/sqft |
Source: Public Record Report a problem | ||
Public tax history
| Year | Property taxes | Tax assessment |
|---|---|---|
| 2025 | $30,316 +6% | $479,210 -2.7% |
| 2024 | $28,600 +23.6% | $492,600 -1.5% |
| 2023 | $23,144 -1.6% | $500,090 +49.1% |
| 2022 | $23,512 | $335,300 -2.8% |
| 2021 | -- | $344,950 +30.9% |
| 2020 | $18,551 +0.5% | $263,540 |
| 2019 | $18,464 | $263,540 -6.7% |
| 2018 | $18,464 -10.4% | $282,530 |
| 2017 | $20,603 | $282,530 -17.7% |
| 2016 | -- | $343,330 |
| 2015 | $24,685 +42.9% | $343,330 +31.9% |
| 2014 | $17,279 | $260,300 |
| 2013 | -- | $260,300 -1% |
| 2012 | -- | $262,800 |
| 2011 | -- | $262,800 -36.9% |
| 2010 | -- | $416,490 |
| 2009 | -- | $416,490 +31.9% |
| 2008 | -- | $315,720 |
| 2007 | -- | $315,720 +50.8% |
| 2006 | -- | $209,410 |
| 2005 | -- | $209,410 +6.1% |
| 2004 | -- | $197,300 -1% |
| 2003 | -- | $199,270 |
Find assessor info on the county website
Monthly payment
Est. payment
Payment breakdown
Explore the cost of this home by adjusting the details. Changes won't be saved.Climate risks
Neighborhood: 81632
Similar homes
- $8,750,0006 bd7 ba6.8k sqft133 Holden Rd, Beaver Creek, CO 81620For Sale
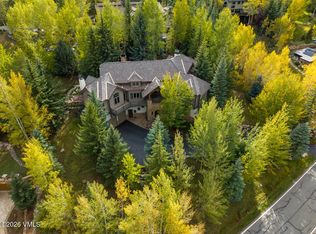 MLS ID #1013528, Dana A Correia, Slifer Smith & Frampton - Hyatt. VMLS
 - $9,250,0005 bd7 ba5.6k sqft312 Holden Rd, Beaver Creek, CO 81620For Sale
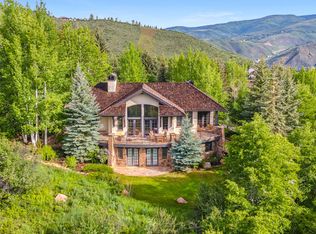 MLS ID #1013886, Renee Oleson, Berkshire Hathaway - Eagle Ranch. VMLS
 - $9,500,0005 bd7 ba5.8k sqft1531 Lake Creek Rd, Edwards, CO 81632For Sale
 MLS ID #1013734, Barbara Gardner, LIV Sotheby's Int. Realty- Vail Bridge Street. VMLS
 - $6,250,0006 bd6 ba5k sqft377 Holden Rd, Beaver Creek, CO 81620For Sale
 MLS ID #1015253, Susie Huxford, Real Broker, LLC DBA Real. VMLS
