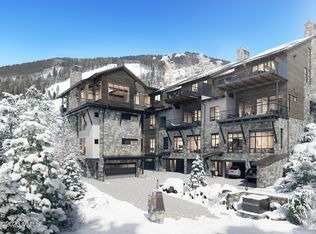
This is your opportunity to own the epitome of high end, modern real estate in Beaver Creek. Be one of only four owners in this intimate collection of Alpenglow Residences. Thoughtfully designed by Hans Berglund, carefully crafted by Summit Habitats, this is for the most discerning buyer in the Beaver Creek market - offering unparalleled ski-in and ski-out access to Strawberry Park and Centennial Lifts.
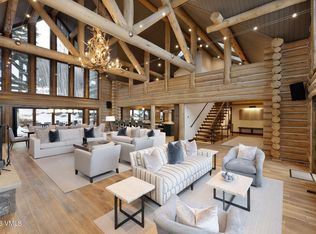
The interiors will be an elegant, light, bright and modern design, featuring high vaulted ceilings, Sub-Zero refrigeration, Wolf appliances, Zephyr wine storage, oxygenated primary bedroom, two steam showers, four sets of washer/dryers, Weiland doors, and commercial elevator. Each residence will have ski locker rooms, impressive outdoor heated space, and three car garage plus covered carport for fourth vehicle.
Residence Three is an exquisite south-facing end residence and the crown jewel of the four available properties. With seven bedrooms, hearth room, office and two different living spaces, it boasts the most generous size, ensuring comfort and luxury for you and your guests. As you step inside, be captivated by the breathtaking views of the ski slopes, creating an enchanting backdrop throughout the year.
Currently these residences are under construction with an estimated delivery of Spring 2026. Please note: we are in the midst of the development and building plans are subject to change. Scheduled pricing changes are TBD. Residence images are conceptual renderings intended to demonstrate final outcome of each residence. The exact orientation, views, window configurations, furniture, features, ceiling heights, square footage and design elements are subject to change.
For sale
$22,500,000
46 Red Spruce Ln #3, Avon, CO 81620
7beds
8,119sqft
Townhouse
Built in ----
0.47 Acres Lot
$-- Zestimate®
$2,771/sqft
$-- HOA
What's special
Ski-in and ski-out accessSub-zero refrigerationCommercial elevatorHearth roomSeven bedroomsImpressive outdoor heated spaceSouth-facing end residence
- 428 days |
- 298 |
- 5 |
Zillow last checked:
Listing updated:
Listed by:
Chadd Ziegler 970-445-0122,
Christiania Realty, Inc.,
Christie Huidekoper 203-505-4282
Source: VMLS,MLS#: 1012145
Facts & features
Interior
Bedrooms & bathrooms
- Bedrooms: 7
- Bathrooms: 8
- Full bathrooms: 5
- 3/4 bathrooms: 2
- 1/2 bathrooms: 1
Heating
- Electric, Forced Air, Natural Gas, Radiant, Radiant Floor, Solar, Steam
Cooling
- Gas, Zoned
Appliances
- Included: Built-In Electric Oven, Built-In Gas Oven, Dishwasher, ENERGY STAR Qualified Dishwasher, ENERGY STAR Qualified Freezer, ENERGY STAR Qualified Refrigerator, ENERGY STAR Qualified Water Heater, Microwave, Range, Range Hood, Washer/Dryer, Wine Cooler
- Laundry: Electric Dryer Hookup, Washer Hookup, Other
Features
- Elevator, Vaulted Ceiling(s), Wired for Cable, See Remarks, Steam Shower
- Flooring: Carpet, Stone, Tile, Wood
- Windows: ENERGY STAR Qualified Windows
- Has basement: No
- Has fireplace: Yes
- Fireplace features: Gas
Interior area
- Total structure area: 8,119
- Total interior livable area: 8,119 sqft
Property
Parking
- Total spaces: 5
- Parking features: Carport, Garage, Heated Driveway, Heated Garage, Storage
- Garage spaces: 3
- Has carport: Yes
- Has uncovered spaces: Yes
Features
- Levels: Multi/Split
- Stories: 4
- Entry location: 1
- Patio & porch: Deck, Patio
- Has spa: Yes
- Spa features: Spa/Hot Tub
- Has view: Yes
- View description: Mountain(s), Ski Slopes, South Facing, Trees/Woods, Valley, See Remarks
Lot
- Size: 0.47 Acres
- Features: City Lot, See Remarks
Details
- Parcel number: 210524113010
- Zoning: PUD
- Special conditions: Standard
Construction
Type & style
- Home type: Townhouse
- Property subtype: Townhouse
Materials
- Foam Insulation, Frame, Stone, Stucco, Wood Siding
- Foundation: Poured in Place
- Roof: Metal,Shake,Synthetic
Condition
- Major remodel year: 2026
Utilities & green energy
- Water: Public
- Utilities for property: Cable Available, Electricity Available, Natural Gas Available, Phone Available, Sewer Available, Snow Removal
Community & HOA
Community
- Features: Cross Country Trail(s), Shuttle Service, Trail(s)
- Subdivision: Alpenglow Residences
HOA
- Has HOA: Yes
- Amenities included: See Remarks
- Services included: Common Area Maintenance, Snow Removal
Location
- Region: Avon
Financial & listing details
- Price per square foot: $2,771/sqft
- Date on market: 6/24/2025
- Cumulative days on market: 680 days
- Listing terms: Cash,New Loan
- Electric utility on property: Yes
- Road surface type: All Year
Estimated market value
Not available
Estimated sales range
Not available
$6,574/mo
Price history
| Date | Event | Price |
|---|---|---|
| 6/24/2025 | Listed for sale | $22,500,000$2,771/sqft |
Source:  VMLS #1012145 Report a problem VMLS #1012145 Report a problem | ||
Public tax history
Tax history is unavailable.
Monthly payment
Est. payment
Payment breakdown
Explore the cost of this home by adjusting the details. Changes won't be saved.Climate risks
Neighborhood: 81620
Nearby schools
GreatSchools rating
- 3/10Avon Elementary SchoolGrades: K-5Distance: 2.5 mi
- 8/10Homestake Peak SchoolGrades: PK-8Distance: 2.6 mi
- 6/10Battle Mountain High SchoolGrades: 9-12Distance: 4.4 mi
- $15,975,0006 bd7 ba6.4k sqft46 Red Spruce Ln #2, Avon, CO 81620For Sale

- $19,500,0005 bd7 ba6.2k sqft46 Red Spruce Ln #4, Avon, CO 81620For Sale

- $32,633,4506 bd7 ba6.6k sqft46 Red Spruce Ln, Beaver Creek, CO 81620Off Market
- $16,975,0006 bd7 ba6.4k sqft46 Red Spruce Ln #1, Avon, CO 81620Pending
- $8,950,0005 bd6 ba4.8k sqft47 Red Spruce Ln #4, Avon, CO 81620For Sale
- $6,124,700-- bd-- ba-- sqft47 Red Spruce Ln, Beaver Creek, CO 81620Off Market
- $10,500,0005 bd6 ba5.5k sqft61 Chateau Ln APT 10, Beaver Creek, CO 81620Sold
- $7,736,4005 bd6 ba4.7k sqft45 Red Spruce Ln, Beaver Creek, CO 81620Off Market
A local agent can set up tours, give advice and negotiate with sellers.
Similar homes
- $19,500,0005 bd7 ba6.2k sqft46 Red Spruce Ln #4, Avon, CO 81620For SaleMLS ID #1013504, Chadd Ziegler, Christiania Realty, Inc.. VMLS
- $15,975,0006 bd7 ba6.4k sqft46 Red Spruce Ln #2, Avon, CO 81620For SaleMLS ID #1012146, Chadd Ziegler, Christiania Realty, Inc.. VMLS
- $24,750,0007 bd10 ba10k sqft137 Borders Rd, Beaver Creek, CO 81620For Sale
 MLS ID #1013561, Catherine Jones Coburn, Slifer Smith & Frampton- Bachelor Gulch. VMLS
 - $23,000,0006 bd8 ba10k sqft1211 Daybreak Ridge Rd, Avon, CO 81620For Sale
 MLS ID #1014653, Jenifer Shay, Engel & Völkers Vail. VMLS
 - $22,750,0005 bd8 ba10k sqft3712 Daybreak Rdg, Avon, CO 81620For SaleMLS ID #1011566, Shawn Byrne, Ron Byrne & Associates R.E.. VMLS
- $17,950,0007 bd9 ba10k sqft919 Bachelor Rdg, Avon, CO 81620For SaleMLS ID #1014930, James Schoonover, Unlock Luxury. VMLS
- $15,884,0007 bd9 ba10k sqft59 Borders Rd, Beaver Creek, CO 81620For SaleMLS ID #1008752, David McHugh, LIV Sotheby's Int Realty Beaver Creek Village. VMLS
- $14,975,0004 bd5 ba6.9k sqft10 Borders Rd, Beaver Creek, CO 81620For SaleMLS ID #1014809, David McHugh, LIV Sotheby's Int Realty Beaver Creek Village. VMLS
- $12,450,0009 bd9 ba8.5k sqft749 Holden Rd, Beaver Creek, CO 81620For SaleMLS ID #1013459, Rebekah Zenor, Compass. VMLS
- $12,000,0006 bd7 ba6.9k sqft3698 Daybreak Rdg, Beaver Creek, CO 81620For SaleMLS ID #1013250, Barbara Gardner, LIV Sotheby's Int. Realty- Vail Bridge Street. VMLS
- $13,500,0006 bd8 ba8.3k sqft321 Elkhorn Ct, Avon, CO 81620For SaleMLS ID #1014467, Sarah Tuft, Berkshire Hathaway-Villa M.. VMLS
- $21,500,0006 bd9 ba9k sqft1979 Sunburst Dr, Vail, CO 81657For SaleMLS ID #1010783, Shawn Byrne, Ron Byrne & Associates R.E.. VMLS
- $24,000,0005 bd7 ba6k sqft1150 Ptarmigan Rd, Vail, CO 81657For SaleMLS ID #1012230, Malia Nobrega, LIV Sotheby's Int. Realty-Vail Mountain Haus. VMLS
- $13,500,0006 bd7 ba6.2k sqft15 W Lake Creek Rd, Edwards, CO 81632For SaleMLS ID #1014412, Tye Stockton, Compass. VMLS
- $15,995,0006 bd8 ba6k sqft1226 Westhaven Cir, Vail, CO 81657For SaleMLS ID #1014453, Donna Caynoski, Slifer Smith & Frampton/Four Seasons. VMLS
- $19,500,0005 bd6 ba5.3k sqft1785 Sunburst Dr, Vail, CO 81657For SaleMLS ID #1013357, Malia Nobrega, LIV Sotheby's Int. Realty-Vail Mountain Haus. VMLS
- $18,500,0005 bd8 ba6.1k sqft1487 Vail Valley Dr, Vail, CO 81657For SaleMLS ID #1008991, Malia Nobrega, LIV Sotheby's Int. Realty-Vail Mountain Haus. VMLS
- $33,000,0005 bd7 ba8k sqft1109 Vail Valley Dr, Vail, CO 81657For SaleMLS ID #1014973, Jenifer Shay, Engel & Völkers Vail. VMLS
- $11,900,0007 bd9 ba10k sqft100 Timber Springs Dr, Edwards, CO 81632For SaleMLS ID #1012161, Heather C McInerny, Slifer Smith & Frampton- 230 Bridge Street. VMLS
- $19,500,0004 bd6 ba4.8k sqft463 Beaver Dam Rd, Vail, CO 81657For SaleMLS ID #1001866, Ronald J Byrne, Ron Byrne & Associates R.E.. VMLS
