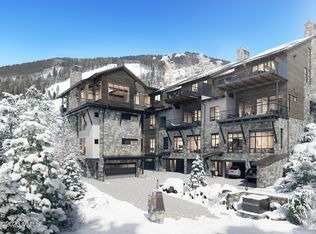
Captivating stone fireplaceSki-in and ski-out accessPanoramic viewsSub-zero refrigerationCommercial elevatorSix bedroomsImpressive outdoor heated space
This is your opportunity to own the epitome of high end, modern real estate in Beaver Creek. Be one of only four owners in this intimate collection of Alpenglow Residences. Thoughtfully designed by Hans Berglund, carefully crafted by Summit Habitats, this is for the most discerning buyer in the Beaver Creek market - offering unparalleled ski-in and ski-out access to Strawberry Park and Centennial Lifts.
The interiors will be an elegant, light, bright and modern design, featuring high vaulted ceilings, Sub-Zero refrigeration, Wolf appliances, Zephyr wine storage, oxygenated primary bedroom, Weiland doors, and commercial elevator. Each residence will have ski locker rooms, impressive outdoor heated space, and three car garage plus covered carport for fourth vehicle.
As an end unit, Alpenglow Residence One ensures maximum privacy while boasting panoramic views of the valley below. With ski-in/ski-out access, thrill-seekers can hit the slopes effortlessly, making it a dream come true for winter sports enthusiasts.
Thoughtfully designed, the property surprises with six bedrooms, providing ample space for both family and guests. The open-concept living area showcases a perfect balance between modern elegance and cozy mountain charm, featuring a captivating stone fireplace. Whether you seek a weekend getaway or year-round haven, this hidden gem promises an unforgettable alpine experience, no matter the season.
There will be four total residences offered, square footages vary on all. Currently these are under construction with an estimated delivery of Spring 2026. Please note: we are in the initial stages of development and building plans are subject to change. Scheduled pricing changes are TBD. Residence images are conceptual renderings intended to demonstrate final outcome of each residence. The exact orientation, views, window configurations, furniture, features, ceiling heights, square footage and design elements are subject to change.
568 days
|
39
|
0
|
Zillow last checked:
Listing updated:
Listed by:
Chadd Ziegler970-445-0122,
Christiania Realty, Inc.,
Christie Huidekoper203-505-4282
Source: VMLS,MLS#: 1010931
Facts & features
Interior
Bedrooms & bathrooms
Bedrooms: 6
Bathrooms: 7
Full bathrooms: 2
3/4 bathrooms: 4
1/2 bathrooms: 1
Heating
Forced Air, Natural Gas, Radiant, Radiant Floor
Cooling
Zoned
Appliances
Included: Dryer, ENERGY STAR Qualified Dishwasher, Microwave, Range, Refrigerator, Washer, Washer/Dryer
Laundry: Other
Features
Elevator, Vaulted Ceiling(s), Wired for Cable, See Remarks, Steam Shower
Explore the cost of this home by adjusting the details. Changes won't be saved.
Principal & interest
$1,547
Mortgage insurance
$0
Property taxes
$170
Home insurance
$105
HOA fees
$0
Utilities
Not included
All calculations are estimates and provided by Zillow, Inc. for informational purposes only. Actual amounts may vary.
HOA fees may include property taxes on listings classified as Co-Ops. Contact the listing agent and/or owner for fee details.
Mortgage interest rates are dependent on a number of factors, including credit score, down payment, and repayment length. Interest rate data provided by Zillow Group Marketplace, Inc. as of 1/1/1970 from various mortgage lenders with which we have lead or other similar arrangements; the Estimated Payment is an average of those rates.
See how much you could borrow to make a competitive offer.