Tucked against a stunning mountainside is one of Vail's best kept secrets; Cascade Village offers a rare blend of privacy, luxury, and effortless mountain living. Hidden behind the prestigious Grand Hyatt Vail - home to the renowned Makoto Vail, this enclave provides an unmatched lifestyle with amenities including property management services, ski storage, and, notably, its own ski lift.
Designed for both everyday living and entertaining, 1226 Westhaven Circle East features carefully considered window placement to maximize natural sunlight, mountain views, and artistic glimpses of the quiet ski lift nearby. Expansive gathering spaces are balanced beautifully with private areas, for work, study, and relaxation, making the home equally suited to full-time living or hosting groups of family and friends of any size.
The lot was admired for years by owners in the area and when it became available, an established developer assembled an outstanding team to bring the vision to life, including respected architect Hans Berglund and builder JP Sunderland. This is one of the most uplifting homes in the Vail area, thoughtfully crafted to promote health, wellness, happiness and an extraordinary Colorado mountain experience.
For sale
$15,995,000
1226 Westhaven Cir, Vail, CO 81657
6beds
6,014sqft
:
Get pre-qualified$99,044/mo
Duplex
Built in 2016
-- sqft lot
$-- Zestimate®
$2,660/sqft
$-- HOA
What's special
Mountain viewsExpansive gathering spacesMaximize natural sunlightCarefully considered window placement
- 52 days |
- 558 |
- 20 |
Zillow last checked:
Listing updated:
Listed by:
Donna Caynoski 970-390-4324,
Slifer Smith & Frampton/Four Seasons
Source: VMLS,MLS#: 1014453
Facts & features
Interior
Bedrooms & bathrooms
- Bedrooms: 6
- Bathrooms: 8
- Full bathrooms: 2
- 3/4 bathrooms: 4
- 1/2 bathrooms: 2
Heating
- Natural Gas, Radiant
Cooling
- Central Air, Zoned
Appliances
- Included: Cooktop, Dishwasher, Disposal, Microwave, Range, Range Hood, Refrigerator, Washer, Wine Cooler
- Laundry: Electric Dryer Hookup, Washer Hookup
Features
- Vaulted Ceiling(s)
- Flooring: Carpet, Stone, Tile, Wood
- Basement: Finished
- Has fireplace: Yes
- Fireplace features: Gas
Interior area
- Total structure area: 6,014
- Total interior livable area: 6,014 sqft
Property
Parking
- Total spaces: 2
- Parking features: Above Ground, Garage, Heated Driveway
- Garage spaces: 2
- Has uncovered spaces: Yes
Features
- Levels: Three Or More
- Stories: 2
- Entry location: 1
- Patio & porch: Deck, Patio
- Has spa: Yes
- Spa features: Spa/Hot Tub
- Has view: Yes
- View description: Mountain(s), Valley
Lot
- Size: 0.28 Acres
Details
- Parcel number: 210312107020
- Zoning: Primary/Secondary (Primary)
Construction
Type & style
- Home type: MultiFamily
- Property subtype: Duplex
- Attached to another structure: Yes
Materials
- Frame, Metal Siding, Stone, Wood Siding, Other
- Foundation: Concrete Perimeter
- Roof: Metal
Condition
- Year built: 2016
Utilities & green energy
- Water: District Water
- Utilities for property: Cable Available, Electricity Available, Natural Gas Available, Phone Available, Satellite, Sewer Available, Sewer Connected, Water Available
Community & HOA
Community
- Features: Near Public Transport, On Site Management, Shuttle Service, Trail(s)
- Subdivision: Glen Lyon
HOA
- Has HOA: No
Location
- Region: Vail
Financial & listing details
- Price per square foot: $2,660/sqft
- Tax assessed value: $2,398,940
- Annual tax amount: $44,307
- Date on market: 6/19/2026
- Cumulative days on market: 52 days
- Listing terms: 1031 Exchange
- Electric utility on property: Yes
- Road surface type: All Year
Estimated market value
Not available
Estimated sales range
Not available
$5,224/mo
Price history
| Date | Event | Price |
|---|---|---|
| 6/19/2026 | Listed for sale | $15,995,000+210.5%$2,660/sqft |
Source:  VMLS #1014453 Report a problem VMLS #1014453 Report a problem | ||
| 2/5/2019 | Sold | $5,151,000-12.9%$857/sqft |
Source:  VMLS #934103 Report a problem VMLS #934103 Report a problem | ||
| 8/15/2017 | Sold | $5,912,000+19.6%$983/sqft |
Source: VMLS #924846 Report a problem | ||
| 9/26/2016 | Sold | $4,945,000+70.6%$822/sqft |
Source: VMLS #924845 Report a problem | ||
| 11/18/2010 | Listing removed | $2,899,000$482/sqft |
Source: Slifer Smith & Frampton Real Estate #V320767 Report a problem | ||
| 5/15/2010 | Price change | $2,899,000+3.7%$482/sqft |
Source: Slifer Smith & Frampton Real Estate #V320767 Report a problem | ||
| 5/8/2010 | Listed for sale | $2,795,000-6.7%$465/sqft |
Source: Slifer Smith & Frampton Real Estate #V320767 Report a problem | ||
| 2/25/2009 | Listing removed | $2,995,000$498/sqft |
Source: Listhub #V317082 Report a problem | ||
| 11/28/2008 | Listed for sale | $2,995,000$498/sqft |
Source: Listhub #V317082 Report a problem | ||
Public tax history
| Year | Property taxes | Tax assessment |
|---|---|---|
| 2015 | -- | $695,690 +67.5% |
| 2014 | $25,284 | $415,340 |
| 2013 | -- | $415,340 |
| 2012 | -- | $415,340 |
| 2011 | -- | $415,340 -28.4% |
| 2010 | -- | $580,000 -23.1% |
| 2009 | -- | $754,000 |
| 2008 | -- | $754,000 |
| 2007 | -- | $754,000 +86% |
| 2006 | -- | $405,280 |
| 2005 | -- | $405,280 +1.3% |
| 2004 | -- | $400,200 |
| 2003 | -- | $400,200 +17.6% |
| 2002 | -- | $340,170 |
| 2001 | -- | $340,170 |
Find assessor info on the county website
Monthly payment
Est. payment
Payment breakdown
Explore the cost of this home by adjusting the details. Changes won't be saved.Climate risks
Neighborhood: 81657
Nearby schools
GreatSchools rating
- 5/10Red Sandstone Elementary SchoolGrades: PK-5Distance: 0.9 mi
- 6/10Homestake Peak SchoolGrades: PK-8Distance: 4.1 mi
- 6/10Battle Mountain High SchoolGrades: 9-12Distance: 9.7 mi
- $7,125,7004 bd4 ba3k sqft1236 Westhaven Cir, Vail, CO 81657Off Market
- $11,993,8006 bd7 ba6k sqft1226 Westhaven Cir #E, Vail, CO 81657Off Market
- $8,522,6004 bd4 ba3.9k sqft1226 Westhaven Cir #W, Vail, CO 81657Off Market
- $914,800-- bd-- ba-- sqft1224 Westhaven Cir, Vail, CO 81657Off Market
- $4,865,6006 bd6 ba3.6k sqft1230 Westhaven Cir #A, Vail, CO 81657Off Market
- $6,770,9004 bd5 ba3.8k sqft1230 Westhaven Cir #B, Vail, CO 81657Off Market
- $3,011,7404 bd5 ba3.1k sqft1236 Westhaven Cir #A, Vail, CO 81657Off Market
- $5,337,1003 bd4 ba2.4k sqft1239 Westhaven Cir, Vail, CO 81657Off Market
A local agent can set up tours, give advice and negotiate with sellers.
Similar homes
- $15,800,0005 bd6 ba4.5k sqft825 Forest Rd #2, Vail, CO 81657For Sale
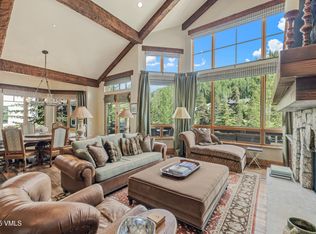 MLS ID #1012155, Kathy Bellamy, Slifer Smith & Frampton - Hyatt. VMLS
 - $18,500,0005 bd8 ba6.1k sqft1487 Vail Valley Dr, Vail, CO 81657For Sale
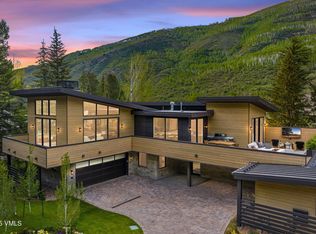 MLS ID #1008991, Malia Nobrega, LIV Sotheby's Int. Realty-Vail Mountain Haus. VMLS
 - $12,995,0005 bd6 ba3.3k sqft126 Forest Rd #W, Vail, CO 81657For Sale
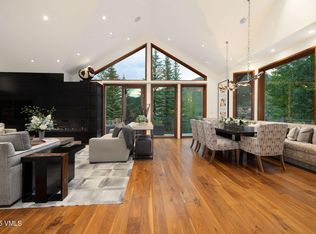 MLS ID #1012825, Kathleen S Eck, Slifer Smith & Frampton- 230 Bridge Street. VMLS
 - $19,500,0004 bd6 ba3.8k sqft298 Rockledge Rd, Vail, CO 81657For Sale
 MLS ID #1013913, Malia Nobrega, LIV Sotheby's Int. Realty-Vail Mountain Haus. VMLS
 - $13,500,0005 bd6 ba4.1k sqft1489 Vail Valley Dr, Vail, CO 81657For SaleMLS ID #1009009, Malia Nobrega, LIV Sotheby's Int. Realty-Vail Mountain Haus. VMLS
- $12,495,0005 bd7 ba6.1k sqft1677 Buffehr Creek Rd, Vail, CO 81657For SaleMLS ID #1012876, Steve Stavisky, Engel & Völkers Vail. VMLS
- $13,700,0005 bd6 ba6.8k sqft780 Potato Patch Dr, Vail, CO 81657For SaleMLS ID #1012231, John R Tyler, Slifer Smith & Frampton- Lionshead. VMLS
- $19,500,0004 bd6 ba4.8k sqft463 Beaver Dam Rd, Vail, CO 81657For SaleMLS ID #1001866, Ronald J Byrne, Ron Byrne & Associates R.E.. VMLS
- $19,500,0005 bd6 ba5.3k sqft1785 Sunburst Dr, Vail, CO 81657For SaleMLS ID #1013357, Malia Nobrega, LIV Sotheby's Int. Realty-Vail Mountain Haus. VMLS
- $10,495,0005 bd5 ba5.2k sqft2440 Chamonix Ln, Vail, CO 81657For SaleMLS ID #1013613, Matthew Blake, LIV Sotheby's Int. Realty-Vail Mountain Haus. VMLS
- $9,950,0006 bd6 ba6.3k sqft2764 S Frontage Rd W, Vail, CO 81657For SaleMLS ID #1012219, Kristen Miller, Engel & Völkers Vail. VMLS
- $18,900,0004 bd6 ba5.6k sqft1187 Hornsilver Cir, Vail, CO 81657For SaleMLS ID #1013444, Betsy Edwards, Slifer Smith & Frampton- 230 Bridge Street. VMLS
- $10,523,3006 bd7 ba3.1k sqft600 Vail Valley Dr #D-14, Vail, CO 81657Off Market
- $12,999,0004 bd5 ba3.6k sqft675 Lionshead Pl #642, Vail, CO 81657For SaleMLS ID #1013092, Susie Huxford, Real Broker, LLC DBA Real. VMLS
- $17,200,0004 bd5 ba3.7k sqft458 Vail Valley Dr #R6, Vail, CO 81657For SaleMLS ID #1014279, Therese Lester, Engel & Völkers Vail. VMLS
- $15,975,0006 bd7 ba6.4k sqft46 Red Spruce Ln #2, Avon, CO 81620For SaleMLS ID #1012146, Chadd Ziegler, Christiania Realty, Inc.. VMLS
- $17,999,0004 bd5 ba3.7k sqft458 Vail Valley Dr #R5, Vail, CO 81657For SaleMLS ID #1014289, Therese Lester, Engel & Völkers Vail. VMLS
- $14,975,0004 bd5 ba6.9k sqft10 Borders Rd, Beaver Creek, CO 81620For SaleMLS ID #1014809, David McHugh, LIV Sotheby's Int Realty Beaver Creek Village. VMLS
- $11,995,0004 bd5 ba3.6k sqft714 W Lionshead Cir #683, Vail, CO 81657For SaleMLS ID #1013157, David McHugh, LIV Sotheby's Int Realty Beaver Creek Village. VMLS
- $21,500,0006 bd9 ba9k sqft1979 Sunburst Dr, Vail, CO 81657For SaleMLS ID #1010783, Shawn Byrne, Ron Byrne & Associates R.E.. VMLS
