Situated on the sunny side of Buffehr Creek Road, this exceptional single-family home offers over 6,150 square feet of refined mountain living on more than 5 private acres - one of the largest homesites in the town of Vail. Completed in 2013, the property enjoys remarkable privacy, bordered by the Town of Vail Nature Preserve and U.S. Forest Service land, ensuring long-term tranquility and unobstructed mountain views. The home features five bedrooms, seven baths, and expansive living spaces designed for both elegance and comfort. The main living area showcases vaulted ceilings with historic reclaimed barn beams from Switzerland, a grand stone fireplace, and large windows that frame sweeping views of Grouse Mountain and the surrounding alpine landscape. The gourmet kitchen is equipped with Wolf and Sub-Zero appliances, two dishwashers, ample pantry space, and a large island that opens to a bright dining area and great room. An elevator connects all levels, and radiant heat on the lower floor pairs with central air for year-round comfort. The spacious primary suite includes a luxurious bath, and is conveniently next to a large office, while the family/media room offers a relaxed gathering space. Outdoor living is exceptional, featuring a large deck with a summer kitchen and a dramatic fire wall for evening ambiance. A heated three-car garage, generous mudroom, and seven-minute drive to Vail Village complete this one-of-a-kind, 5-acre mountain retreat with no I-70 impact and unmatched privacy in a premier Vail location. Seller is offering an Exclusive Ski Package with Vail Village Parking, Vail Village Ski Locker and 2 Full Season Ski Passes!
For sale
Price cut: $745K (9/12)
$11,750,000
1677 Buffehr Creek Rd, Vail, CO 81657
5beds
6,170sqft
Single Family Residence
Built in 2012
5.01 Acres Lot
$10,793,000 Zestimate®
$1,904/sqft
$-- HOA
What's special
Grand stone fireplaceHeated three-car garageUnobstructed mountain viewsGenerous mudroomElevator connects all levelsFive bedroomsTwo dishwashers
- 342 days
- 731
- 38
Zillow last checked:
Listing updated:
Listed by:
Steve Stavisky 970-390-9203,
Engel & Völkers Vail,
Gary Pesso 970-331-6927
Source: VMLS,MLS#: 1012876
Facts & features
Interior
Bedrooms & bathrooms
- Bedrooms: 5
- Bathrooms: 7
- Full bathrooms: 5
- 1/2 bathrooms: 2
Heating
- Forced Air, Natural Gas, Radiant Floor
Cooling
- Central Air
Appliances
- Included: Built-In Gas Oven, Dishwasher, Disposal, Microwave, Range, Range Hood, Refrigerator, Wine Cooler
- Laundry: Gas Dryer Hookup, Washer Hookup
Features
- Elevator, Vaulted Ceiling(s)
- Flooring: Carpet, Tile, Wood
- Has basement: No
- Has fireplace: Yes
- Fireplace features: Gas
- Furnished: Yes
Interior area
- Total structure area: 6,170
- Total interior livable area: 6,170 sqft
Property
Parking
- Total spaces: 3
- Parking features: Garage
- Garage spaces: 3
Features
- Stories: 3
- Entry location: mid-level
- Patio & porch: Deck, Patio
- Has spa: Yes
- Spa features: Bath, Spa/Hot Tub
- Has view: Yes
- View description: Mountain(s), Trees/Woods
Lot
- Size: 5.01 Acres
- Features: City Lot
Details
- Parcel number: 210312215001
- Zoning: Resindential
- Special conditions: Standard
Construction
Type & style
- Home type: SingleFamily
- Property subtype: Single Family Residence
Materials
- Frame, Stone, Wood Siding
- Foundation: Poured in Place
- Roof: Asphalt,Metal
Condition
- Year built: 2012
- Major remodel year: 2012
Utilities & green energy
- Utilities for property: Cable Available, Electricity Available, Natural Gas Available, Phone Available, Sewer Connected, Water Available
Community & HOA
Community
- Features: Trail(s)
- Subdivision: Lia Zneimer Sub
HOA
- Has HOA: No
Location
- Region: Vail
Financial & listing details
- Price per square foot: $1,904/sqft
- Tax assessed value: $8,518,400
- Annual tax amount: $27,930
- Date on market: 10/17/2025
- Cumulative days on market: 341 days
- Electric utility on property: Yes
- Road surface type: All Year
Estimated market value
$10,793,000
$10.25M - $11.33M
Not available
Price history
| Date | Event | Price |
|---|---|---|
| 9/12/2026 | Price change | $11,750,000-6%$1,904/sqft |
Source:  VMLS #1012876 Report a problem VMLS #1012876 Report a problem | ||
| 7/20/2026 | Price change | $12,495,000-5.3%$2,025/sqft |
Source: VMLS #1012876 Report a problem | ||
| 10/17/2025 | Listed for sale | $13,200,000+2923.4%$2,139/sqft |
Source: VMLS #1012876 Report a problem | ||
| 1/5/2018 | Sold | $436,600-90.3%$71/sqft |
Source: Public Record Report a problem | ||
| 11/21/2013 | Sold | $4,513,803+0.4%$732/sqft |
Source: VMLS #916124 Report a problem | ||
| 8/8/2013 | Listing removed | $4,495,000$729/sqft |
Source: Slifer Smith & Frampton Real Estate #916124 Report a problem | ||
| 7/1/2013 | Price change | $4,495,000+2.7%$729/sqft |
Source: Slifer Smith & Frampton Real Estate #916124 Report a problem | ||
| 11/6/2012 | Listed for sale | $4,375,000+307%$709/sqft |
Source: Slifer Smith & Frampton Real Estate #916124 Report a problem | ||
| 6/5/2006 | Sold | $1,075,000+46.3%$174/sqft |
Source: Public Record Report a problem | ||
| 10/26/2004 | Sold | $735,000$119/sqft |
Source: Public Record Report a problem | ||
Public tax history
| Year | Property taxes | Tax assessment |
|---|---|---|
| 2025 | $27,930 -4.5% | $532,410 -13.6% |
| 2024 | $29,237 +64% | $616,190 -1.4% |
| 2023 | $17,827 -2.9% | $624,880 +80.1% |
| 2022 | $18,356 | $346,900 -2.8% |
| 2021 | -- | $356,890 +3.7% |
| 2020 | $17,462 -0.3% | $344,070 |
| 2019 | $17,520 | $344,070 +2.8% |
| 2018 | $17,520 +0.8% | $334,720 |
| 2017 | $17,389 +0.5% | $334,720 -7.3% |
| 2016 | $17,304 -6.3% | $361,060 |
| 2015 | $18,462 +30% | $361,060 +19.5% |
| 2014 | $14,205 | $302,140 +454% |
| 2013 | -- | $54,540 -75% |
| 2012 | -- | $218,200 |
| 2011 | -- | $218,200 -41.2% |
| 2010 | -- | $371,200 |
| 2009 | -- | $371,200 +23.9% |
| 2008 | -- | $299,700 |
| 2007 | -- | $299,700 +104.5% |
| 2006 | -- | $146,540 -4.7% |
| 2005 | -- | $153,830 +151.4% |
| 2004 | -- | $61,190 |
| 2003 | -- | $61,190 |
Find assessor info on the county website
Monthly payment
Est. payment
Payment breakdown
Explore the cost of this home by adjusting the details. Changes won't be saved.Climate risks
Neighborhood: 81657
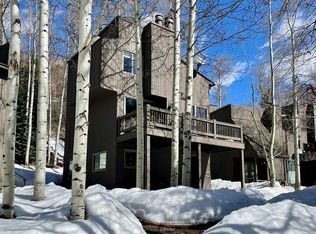
- $1,376,9003 bd2 ba1.3k sqft1610 Buffehr Creek Rd APT A-22, Vail, CO 81657Off Market
- $6,229,0005 bd4 ba4.6k sqft1718 Buffehr Creek Rd, Vail, CO 81657Off Market
- $8,530,8005 bd6 ba5.6k sqft1687 Buffehr Creek Rd, Vail, CO 81657Off Market
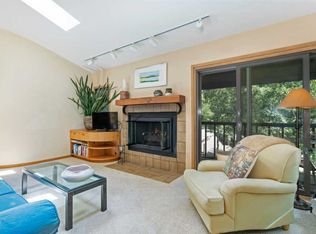
- $825,2002 bd2 ba998 sqft1612 Buffehr Creek Rd APT B-20, Vail, CO 81657Off Market
Similar homes
- $11,900,0006 bd7 ba7.3k sqft798 Potato Patch Dr, Vail, CO 81657For Sale
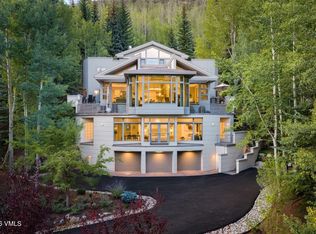 MLS ID #1015096, Elizabeth Leeds, Slifer Smith & Frampton- Lionshead. VMLS
 - $11,750,0004 bd6 ba5.6k sqft2038 Sunburst Dr, Vail, CO 81657For Sale
 MLS ID #1014775, Ronald J Byrne, Ron Byrne & Associates R.E.. VMLS
 - $10,495,0005 bd5 ba5.2k sqft2440 Chamonix Ln, Vail, CO 81657For Sale
 MLS ID #1015029, Matthew Blake, LIV Sotheby's Int. Realty-Vail Mountain Haus. VMLS
 - $13,700,0005 bd6 ba6.8k sqft780 Potato Patch Dr, Vail, CO 81657For Sale
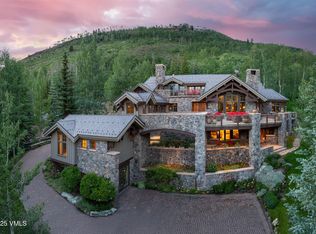 MLS ID #1012231, John R Tyler, Slifer Smith & Frampton- Lionshead. VMLS
 - $10,900,0005 bd8 ba7.3k sqft4936 Juniper Lane, Vail, CO 81657For Sale
 MLS ID #S1069500, Matthew Seatvet, Berkshire Hathaway HomeServices Colorado Propertie. Altitude Realtors
 - $6,750,0005 bd6 ba5.7k sqft4920 Juniper Ln, Vail, CO 81657For Sale
 MLS ID #1066545, Joel Ripmaster, Madison & Company Properties - Boulder. IRES as distributed by MLS GRID
