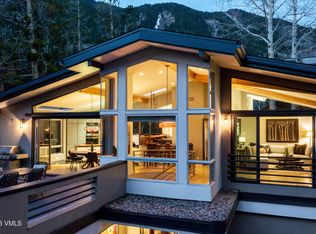
Designed in the likeness of a Swiss chalet, this unique and generous mountain home at the heart of East Vail delivers graceful elegance and true, usable size. It is built for the large family holidays, for family and friends. Nearly 6,000 square feet of wonderfully allocated, sunny private spaces sit beneath soaring plank ceilings and walls of glass, warmed by a floor-to-ceiling stone fireplace and finished in wide-plank white oak. A chef's kitchen with a Viking range opens to the common rooms. The beautiful primary suite is placed to reach the kitchen and gathering spaces, its travertine bath framed by a gabled window full of aspen. But the magic of the house is the separation into two equally sized wings, one for family and one for others.Ski with a friend, ski with a grandkid, then come back to warmth, privacy, and an authentic chalet. Skip a day, read a book or watch a game, and roam living areas with their 25-foot ceilings, sunny rooms, and decks. Drive or take the East Vail bus. A three-car garage and an elevator make for easy days, and for Front Range buyers it is easier to drive up and back, saving hours of driving and hassle.The setting delivers a great neighborhood among eight-figure homes, walking distance to parks, trails, and bike paths, with views in every direction. Aspens enhance the summer, and the winter sun is the real gift: this is the sunniest site in East Vail, still holding its warmth when others fall into shadow.Offered fully furnished, with appointments and art of your choice, full turnkey from the start.
For sale
$6,750,000
4920 Juniper Ln, Vail, CO 81657
5beds
6baths
5,752sqft
Single Family Residence
Built in 2005
0.52 Acres Lot
$-- Zestimate®
$1,174/sqft
$-- HOA
What's special
- 60 days
- 511
- 29
Zillow last checked:
Listing updated:
Listed by:
Joel Ripmaster 303-641-3377,
Madison & Company Properties - Boulder
Source: IRES as distributed by MLS GRID,MLS#: 1066545
Facts & features
Interior
Bedrooms & bathrooms
- Bedrooms: 5
- Bathrooms: 6
Rooms
- Room types: Loft
Primary bedroom
- Description: Carpet
- Features: Full Primary Bath, Luxury Features Primary Bath, 5 Piece Primary Bath
- Level: Upper
- Area: 345 Square Feet
- Dimensions: 15 x 23
Bedroom 2
- Level: Upper
- Area: 252 Square Feet
- Dimensions: 14 x 18
Bedroom 3
- Level: Main
- Area: 210 Square Feet
- Dimensions: 15 x 14
Bedroom 4
- Level: Additional
- Area: 195 Square Feet
- Dimensions: 13 x 15
Bedroom 5
- Level: Additional
- Area: 195 Square Feet
- Dimensions: 13 x 15
Dining room
- Level: Upper
- Area: 247 Square Feet
- Dimensions: 13 x 19
Family room
- Level: Upper
- Area: 304 Square Feet
- Dimensions: 19 x 16
Kitchen
- Description: Hardwood
- Level: Upper
- Area: 399 Square Feet
- Dimensions: 19 x 21
Laundry
- Level: Upper
- Area: 64 Square Feet
- Dimensions: 8 x 8
Living room
- Level: Upper
- Area: 676 Square Feet
- Dimensions: 26 x 26
Heating
- Hot Water, Radiant
Cooling
- Ceiling Fan(s), Ductless
Appliances
- Included: No Inclusions
- Laundry: Washer/Dryer Hookup
Features
- Eat-in Kitchen, Separate Dining Room, Cathedral Ceiling(s), Open Floorplan, Pantry, Natural Woodwork, Walk-In Closet(s), Wet Bar, Kitchen Island, Two Primary Suites, High Ceilings, Beamed Ceilings, Split Bedroom Plan
- Flooring: Wood
- Windows: Wood Frames
- Basement: Partial
- Has fireplace: Yes
- Fireplace features: Gas, Gas Log, Living Room
Interior area
- Total structure area: 5,752
- Total interior livable area: 5,752 sqft
- Finished area above ground: 5,752
Video & virtual tour
Property
Parking
- Total spaces: 3
- Parking features: Attached, Heated Garage, Oversized
- Attached garage spaces: 3
- Details: Attached
Accessibility
- Accessibility features: Level Drive, Near Bus, Accessible Elevator Installed
Features
- Levels: Four
- Stories: 4
- Patio & porch: Patio, Deck
- Exterior features: Sprinkler System, Balcony
- Has view: Yes
- View description: Hills
Lot
- Size: 0.52 Acres
- Features: Wooded, Evergreen Trees, Deciduous Trees, Steep Slope, City Limits, Paved, Fire Hydrant within 500 Feet
Details
- Parcel number: R059080
- Zoning: PS
- Special conditions: Private Owner
Construction
Type & style
- Home type: SingleFamily
- Architectural style: Chalet
- Property subtype: Single Family Residence
Materials
- Frame, Stone
- Roof: Composition
Condition
- New construction: No
- Year built: 2005
Utilities & green energy
- Electric: Holy Cross Energy
- Sewer: Public Sewer
- Utilities for property: Natural Gas Available, Electricity Available
Green energy
- Energy efficient items: Southern Exposure
Community & HOA
Community
- Features: Park, Trail(s)
- Security: Fire Alarm
- Subdivision: Bighorn 5th Addition
HOA
- Has HOA: No
Location
- Region: Vail
Financial & listing details
- Price per square foot: $1,174/sqft
- Tax assessed value: $6,565,000
- Annual tax amount: $21,525
- Date on market: 8/14/2026
- Listing terms: Cash,Conventional
- Electric utility on property: Yes
- Road surface type: Asphalt
Estimated market value
Not available
Estimated sales range
Not available
Not available
Price history
| Date | Event | Price |
|---|---|---|
| 8/20/2026 | Listed for sale | $6,750,000+52.6%$1,174/sqft |
Source:  IRES as distributed by MLS GRID #1066545 Report a problem IRES as distributed by MLS GRID #1066545 Report a problem | ||
| 3/13/2007 | Sold | $4,424,000+555.4%$769/sqft |
Source:  VMLS #132742 Report a problem VMLS #132742 Report a problem | ||
| 3/1/2004 | Sold | $675,000$117/sqft |
Source: Public Record Report a problem | ||
Public tax history
| Year | Property taxes | Tax assessment |
|---|---|---|
| 2025 | $21,525 +11.8% | $410,310 +1.1% |
| 2024 | $19,253 +28.2% | $405,780 -1.6% |
| 2023 | $15,018 -2.9% | $412,420 +41.1% |
| 2022 | $15,464 | $292,250 -2.8% |
| 2021 | -- | $300,660 +17.5% |
| 2020 | $12,982 -0.3% | $255,790 |
| 2019 | $13,025 | $255,790 +22.9% |
| 2018 | $13,025 +20.5% | $208,110 |
| 2017 | $10,812 +0.5% | $208,110 -16% |
| 2016 | $10,759 -15.1% | $247,780 |
| 2015 | $12,670 +13.2% | $247,780 +4.1% |
| 2014 | $11,189 | $237,990 |
| 2013 | -- | $237,990 -4.3% |
| 2012 | -- | $248,710 |
| 2011 | -- | $248,710 -25.9% |
| 2010 | -- | $335,610 |
| 2009 | -- | $335,610 +9.6% |
| 2008 | -- | $306,090 |
| 2007 | -- | $306,090 |
Find assessor info on the county website
Monthly payment
Est. payment
Payment breakdown
Explore the cost of this home by adjusting the details. Changes won't be saved.Climate risks
Neighborhood: 81657
Nearby schools
Schools provided by the listing agent
- High: Battle Mountain
Source: IRES as distributed by MLS GRID. This data may not be complete. We recommend contacting the local school district to confirm school assignments for this home.
Similar homes
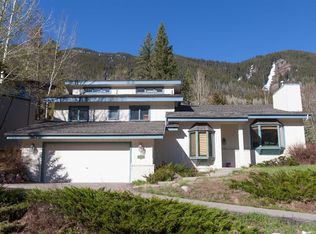
- $6,250,0004 bd5 ba4.7k sqft1179 Sandstone Dr, Vail, CO 81657For Sale
 MLS ID #1014379, Andie H Ohde, LIV Sothebys Intl Realty Edwards Riverwalk. VMLS
 - $7,200,0005 bd7 ba7.9k sqft1418 Moraine Dr, Vail, CO 81657For Sale
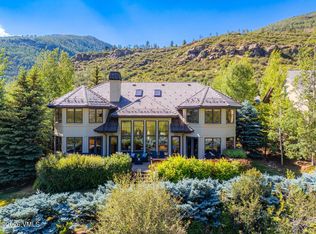 MLS ID #1014569, Ann Foster, LIV Sothebys Intl Realty Edwards Riverwalk. VMLS
 - $6,499,9996 bd5 ba4.1k sqft1388 Buffehr Creek Rd, Vail, CO 81657For Sale
 MLS ID #1014321, Ryan Richards, Keller Williams Mtn Properties. VMLS
 - $6,395,0005 bd5 ba3.7k sqft1462 Greenhill Ct, Vail, CO 81657For Sale
 MLS ID #1014415, Doug Landin, Slifer Smith & Frampton- 230 Bridge Street. VMLS
 - $5,595,0005 bd7 ba6k sqft118 Gold Piece Drive, Breckenridge, CO 80424For Sale
 MLS ID #S1071901, Bo Palazola, Engel & Volkers Denver ? Breckenridge. Altitude Realtors
 - $6,995,0004 bd6 ba5k sqft45 Lomax Drive, Breckenridge, CO 80424For SaleMLS ID #S1070593, Bo Palazola, Engel & Volkers Denver ? Breckenridge. Altitude Realtors
- $5,900,0005 bd6 ba6.3k sqft189 Ginger Quill Lane, Breckenridge, CO 80424For Sale
 MLS ID #5265630, Brie Cosgriff, Milehimodern. REcolorado as distributed by MLS GRID
 - $6,750,0006 bd7 ba4.8k sqft86 New England Drive, Breckenridge, CO 80424For SaleMLS ID #S1069725, Samantha Meister, Summit Resort Group. Altitude Realtors
- $6,950,0006 bd6 ba5.9k sqft11 Dyer Trail, Breckenridge, CO 80424For SaleMLS ID #S1068857, Renee Imamura, Slifer Smith & Frampton R.E.. Altitude Realtors
- $6,050,0006 bd7 ba4.8k sqft992 S 7th Avenue, Frisco, CO 80443For SaleMLS ID #S1070165, Amy Smits, eXp Realty LLC - Resort Experts. Altitude Realtors
- $6,495,0006 bd8 ba5.8k sqft95 Victory Lane, Breckenridge, CO 80424For SaleMLS ID #S1066134, Carolyn Gardella, Breckenridge Associates R.E.. Altitude Realtors
- $6,495,0006 bd8 ba6.4k sqft637 White Cloud Drive, Breckenridge, CO 80424For SaleMLS ID #S1070149, Luke Paffrath, Paffrath & Thomas R.E.S.C. Altitude Realtors
