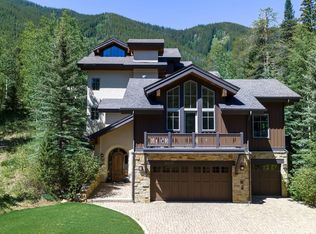
With uninterrupted views of the Gore Range, this custom-built, single-family home in the exclusive Grand Traverse neighborhood of Vail sits near the end of a cul-de-sac and is close to the TOV bus. The home features 5 bedrooms, 6.5 baths, and a heated 3 car garage. Perfect for multi-generational families and entertaining, the open floor plan and spacious layout allow room for everyone. Highlights include vaulted ceilings, statement stacked stone fireplace, large outdoor deck with hot tub and private yard area, well-appointed gourmet kitchen, main floor primary with adjacent office (could be his and hers bedrooms), two separate living room areas and a sauna. On the main level, the chef's kitchen, includes a large center island, 2 sinks, 2 dishwashers, double oven, industrial fridge, breakfast bar and large pantry. The sunny and bright formal dining space comes complete with a wet bar for entertaining. A main level laundry and mudroom room include an abundance of custom built-in storage and the heated garage is equipped with a Tesla charger and the driveway and sidewalks are heated. The main floor primary has double walk-in closets and a 5-piece bathroom with a jetted tub and steam shower. The upper level has 3 large bedrooms each with their own ensuite bathrooms, walk in closets, separate sitting areas, private decks and access to a second full size washer and dryer. The home's lower level offers two separate living spaces, a bedroom, full bath and sauna, second office space with built in desk, an outdoor fireplace, plus a third laundry area with full size washer and dryer. The lower-level recreation rooms includes a ping pong table, full size shuffle board table, dart board, full bar with refrigerator, sink, dishwasher and ice maker and more custom built-ins. The room also features 3 flat screen televisions with a Savant audio surround sound system making this the ultimate entertaining space. This home is a must see!
For sale
$7,490,000
1418 Moraine Dr, Vail, CO 81657
5beds
7,905sqft
Single Family Residence
Built in 2003
0.33 Acres Lot
$6,957,800 Zestimate®
$948/sqft
$-- HOA
What's special
- 55 days |
- 648 |
- 22 |
Zillow last checked:
Listing updated:
Listed by:
Ann Foster 970-390-7664,
LIV Sothebys Intl Realty Edwards Riverwalk
Source: VMLS,MLS#: 1014569
Facts & features
Interior
Bedrooms & bathrooms
- Bedrooms: 5
- Bathrooms: 7
- Full bathrooms: 5
- 3/4 bathrooms: 1
- 1/2 bathrooms: 1
Heating
- Natural Gas, Radiant
Cooling
- Ceiling Fan(s)
Appliances
- Included: Washer/Dryer Stacked, Gas Dryer, Built-In Gas Oven, Dishwasher, Disposal, Microwave, Range, Range Hood, Refrigerator, Washer, Wine Cooler
- Laundry: Gas Dryer Hookup, Washer Hookup
Features
- Sauna, Vaulted Ceiling(s), Balcony, Steam Shower
- Flooring: Carpet, Stone, Tile, Wood
- Windows: Skylight(s)
- Basement: Finished
- Has fireplace: Yes
- Fireplace features: Gas
Interior area
- Total structure area: 7,905
- Total interior livable area: 7,905 sqft
Property
Parking
- Total spaces: 3
- Parking features: Heated Driveway, Heated Garage, Surface
- Garage spaces: 3
- Has uncovered spaces: Yes
Features
- Levels: Three Or More
- Stories: 3
- Entry location: 2
- Patio & porch: Deck, Patio
- Has spa: Yes
- Spa features: Bath, Spa/Hot Tub
- Has view: Yes
- View description: Mountain(s), Ski Slopes, Trees/Woods
Lot
- Size: 0.33 Acres
- Features: See Remarks
Details
- Parcel number: 210312209033
- Zoning: Multi family
- Special conditions: Standard
Construction
Type & style
- Home type: SingleFamily
- Property subtype: Single Family Residence
Materials
- Frame, Stone, Stucco, Wood Siding
- Foundation: Concrete Perimeter
- Roof: Asphalt
Condition
- Year built: 2003
- Major remodel year: 2005
Utilities & green energy
- Water: District Water, Public
- Utilities for property: Cable Available, Electricity Available, Natural Gas Available, Sewer Connected, Water Available
Community & HOA
Community
- Features: Near Public Transport, Trail(s)
- Subdivision: Dauphinais-moseley Subdivision
HOA
- Has HOA: No
Location
- Region: Vail
Financial & listing details
- Price per square foot: $948/sqft
- Tax assessed value: $7,658,860
- Annual tax amount: $25,111
- Date on market: 7/1/2026
- Cumulative days on market: 54 days
- Listing terms: Cash,New Loan
- Electric utility on property: Yes
- Road surface type: All Year
Estimated market value
$6,957,800
$6.61M - $7.31M
$7,926/mo
Price history
| Date | Event | Price |
|---|---|---|
| 7/1/2026 | Listed for sale | $7,490,000-0.1%$948/sqft |
Source:  VMLS #1014569 Report a problem VMLS #1014569 Report a problem | ||
| 6/15/2023 | Listing removed | -- |
Source: VMLS #1005667 Report a problem | ||
| 1/3/2023 | Price change | $7,500,000-6.2%$949/sqft |
Source: VMLS #1005667 Report a problem | ||
| 9/14/2022 | Listed for sale | $7,999,999$1,012/sqft |
Source: VMLS #1005667 Report a problem | ||
| 9/14/2022 | Pending sale | $7,999,999$1,012/sqft |
Source: VMLS #1005667 Report a problem | ||
| 6/29/2022 | Listed for sale | $7,999,999+230.6%$1,012/sqft |
Source: VMLS #1005667 Report a problem | ||
| 7/6/2005 | Sold | $2,420,000$306/sqft |
Source: VMLS #154436 Report a problem | ||
Public tax history
| Year | Property taxes | Tax assessment |
|---|---|---|
| 2025 | $25,112 +4.9% | $478,680 -5.2% |
| 2024 | $23,950 +64% | $504,760 -1.5% |
| 2023 | $14,603 -2.9% | $512,360 +80.3% |
| 2022 | $15,036 | $284,160 -2.8% |
| 2021 | -- | $292,330 +1.8% |
| 2020 | $14,567 -0.3% | $287,030 |
| 2019 | $14,615 | $287,030 +21% |
| 2018 | $14,615 +18.6% | $237,210 |
| 2017 | $12,323 +0.5% | $237,210 -4.2% |
| 2016 | $12,263 -3.1% | $247,500 |
| 2015 | $12,655 +40.1% | $247,500 +28.8% |
| 2014 | $9,033 | $192,140 |
| 2013 | -- | $192,140 +28.9% |
| 2012 | -- | $149,060 |
| 2011 | -- | $149,060 -23.5% |
| 2010 | -- | $194,890 |
| 2009 | -- | $194,890 +1.3% |
| 2008 | -- | $192,450 |
| 2007 | -- | $192,450 +38.4% |
| 2006 | -- | $139,020 +153.7% |
| 2005 | -- | $54,800 +84.2% |
| 2004 | -- | $29,750 -2.1% |
| 2003 | -- | $30,390 -58.1% |
| 2002 | -- | $72,570 +18.3% |
| 2001 | -- | $61,350 |
Find assessor info on the county website
Monthly payment
Est. payment
Payment breakdown
Explore the cost of this home by adjusting the details. Changes won't be saved.Climate risks
Neighborhood: 81657
Nearby schools
GreatSchools rating
- 9/10Red Sandstone Elementary SchoolGrades: PK-5Distance: 1.3 mi
- 8/10Homestake Peak SchoolGrades: PK-8Distance: 3.6 mi
- 6/10Battle Mountain High SchoolGrades: 9-12Distance: 9.3 mi
- $6,116,9500.35 acres1416 Moraine Dr, Vail, CO 81657Off Market

- $6,101,3009 bd10 ba5.4k sqft1420 Moraine Dr, Vail, CO 81657Off Market
- $5,561,4900.27 acres1414 Moraine Dr, Vail, CO 81657Off Market

- $5,154,0006 bd6 ba3.7k sqft1422 Moraine Dr, Vail, CO 81657Off Market
- $2,773,700-- bd-- ba-- sqft1651 Moraine Dr, Vail, CO 81657Off Market
- $6,650,3006 bd-- ba7 sqft1410 Moraine Dr, Vail, CO 81657Off Market
- $5,443,4005 bd5 ba4.3k sqft1424 Moraine Dr, Vail, CO 81657Off Market
- $4,570,2005 bd5 ba3.7k sqft1600 Lions Ridge Loop, Vail, CO 81657Off Market
A local agent can set up tours, give advice and negotiate with sellers.
Similar homes
- $6,499,9996 bd5 ba4.1k sqft1388 Buffehr Creek Rd, Vail, CO 81657For Sale
 MLS ID #1014321, Ryan Richards, Keller Williams Mtn Properties. VMLS
 - $6,250,0004 bd5 ba4.7k sqft1179 Sandstone Dr, Vail, CO 81657For Sale
 MLS ID #1014379, Andie H Ohde, LIV Sothebys Intl Realty Edwards Riverwalk. VMLS
 - $6,750,0005 bd6 ba5.7k sqft4920 Juniper Ln, Vail, CO 81657For Sale
 MLS ID #1066545, Joel Ripmaster, Madison & Company Properties - Boulder. IRES as distributed by MLS GRID
 - $4,795,0005 bd7 ba4.3k sqft2080 Meadowbrook Dr, Vail, CO 81657For Sale
 MLS ID #1014426, Alex Griffin, LIV Sotheby's Int. Realty-Vail Mountain Haus. VMLS
 - $6,485,0005 bd5 ba4.1k sqft5148 Gore Cir, Vail, CO 81657For SaleMLS ID #1013489, Kyle Denton, Berkshire Hathaway - Vail VLG. VMLS
- $7,495,0005 bd7 ba6.9k sqft47 Woodviolet Rd, Avon, CO 81620For SaleMLS ID #1013605, Catherine Jones Coburn, Slifer Smith & Frampton- Bachelor Gulch. VMLS
- $6,300,0005 bd6 ba4.2k sqft2995 Basingdale Blvd #A, Vail, CO 81657For SaleMLS ID #1014903, Jean-Michel Drai, Mont Haus International Realty. VMLS
- $9,950,0006 bd6 ba6.3k sqft2764 S Frontage Rd W, Vail, CO 81657For SaleMLS ID #1012219, Kristen Miller, Engel & Völkers Vail. VMLS
- $10,495,0005 bd5 ba5.2k sqft2440 Chamonix Ln, Vail, CO 81657For SaleMLS ID #1013613, Matthew Blake, LIV Sotheby's Int. Realty-Vail Mountain Haus. VMLS
- $7,750,0005 bd6 ba6.8k sqft664 Beard Creek Trl, Edwards, CO 81632For SaleMLS ID #1014612, The McSpadden Team Steve and Hillary McSpadden, Slifer Smith & Frampton- 230 Bridge Street. VMLS
- $8,500,0005 bd6 ba5.7k sqft165 S Fairway Dr, Beaver Creek, CO 81620For SaleMLS ID #1013371, Jeffrey Morgan, Ron Byrne & Associates R.E.. VMLS
- $8,750,0006 bd7 ba6.8k sqft133 Holden Rd, Beaver Creek, CO 81620For SaleMLS ID #1013528, Dana A Correia, Slifer Smith & Frampton - Hyatt. VMLS
- $6,995,0006 bd8 ba5.1k sqft30 Holden Pl, Beaver Creek, CO 81620For SaleMLS ID #1012221, Bonnie Havlik, Havlik Realty, Inc. VMLS
- $8,250,0006 bd8 ba6k sqft55 Trailside Ln, Edwards, CO 81632For SaleMLS ID #1014936, Amy Dorsey, Slifer Smith & Frampton- Bachelor Gulch. VMLS
- $7,995,0004 bd7 ba7.8k sqft300 Aspen Bluff Ln, Wolcott, CO 81655For SaleMLS ID #1013906, James Schoonover, Unlock Luxury. VMLS
- $6,875,0004 bd5 ba5.3k sqft84 Shooting Star, Avon, CO 81620For SaleMLS ID #1009804, Kristina Vardaman, Slifer Smith & Frampton/Four Seasons. VMLS
- $10,800,0005 bd7 ba7k sqft173 S Fairway Dr, Beaver Creek, CO 81620For SaleMLS ID #1014646, David McHugh, LIV Sotheby's Int Realty Beaver Creek Village. VMLS
- $7,750,0006 bd6 ba8.6k sqft6903 Bellyache Ridge Road, Wolcott, CO 81655For Sale
 MLS ID #7069795, Jon Adams, United Country Mountain Ranch and Home Brokers. REcolorado as distributed by MLS GRID
 - $6,950,0006 bd8 ba7.4k sqft560 Beeler Place, Copper Mountain, CO 80443For Sale
 MLS ID #S1070587, Wendy Tancheff, RE/MAX Properties of the Summit. Altitude Realtors
 - $9,250,0005 bd7 ba5.6k sqft312 Holden Rd, Beaver Creek, CO 81620For SaleMLS ID #1013886, Renee Oleson, Berkshire Hathaway - Eagle Ranch. VMLS
