Tucked into West Vail's desirable Intermountain neighborhood, this newly constructed five-bedroom residence offers a fresh take on mountain-modern living, blending sophisticated design, generous gathering spaces, and seamless indoor-outdoor living. The main level centers around an expansive great room, dining area, and chef-inspired kitchen, highlighted by a dramatic three-sided fireplace and access to a spacious outdoor deck. The lower level is designed for both relaxation and entertaining, featuring a private primary suite, additional guest bedroom, spacious family room, media/game room, and beverage bar. The primary suite includes a spa-inspired bath with steam shower and access to the lower-level deck. An elevator connects all levels, while electric radiant heat in the bathrooms, a driveway snow-melt system, multiple fireplaces, and decks engineered to accommodate a hot tub add comfort in every season. Conveniently located near trails and Town of Vail transportation, this home offers easy access to skiing, dining, recreation, and the best of the Vail lifestyle. Completion and delivery are currently anticipated in Q4 2026. Renderings are for illustrative purposes only. Actual construction, finishes, materials, and details may vary. All room dimensions, square footage, and other measurements are approximate and should be independently verified. Buyers should verify all information with the builder.
For sale
$6,300,000
2995 Basingdale Blvd #A, Vail, CO 81657
5beds
4,271sqft
Duplex
Built in ----
-- sqft lot
$5,800,800 Zestimate®
$1,475/sqft
$-- HOA
What's special
Multiple fireplacesDriveway snow-melt systemDramatic three-sided fireplaceSophisticated designPrivate primary suiteElevator connects all levelsExpansive great room
- 62 days
- 124
- 8
Zillow last checked:
Listing updated:
Listed by:
Jean-Michel Drai 970-393-6070,
Mont Haus International Realty
Source: VMLS,MLS#: 1014903
Facts & features
Interior
Bedrooms & bathrooms
- Bedrooms: 5
- Bathrooms: 6
- Full bathrooms: 2
- 3/4 bathrooms: 3
- 1/2 bathrooms: 1
Heating
- Central, Forced Air, Radiant Floor, See Remarks
Cooling
- Central Air
Appliances
- Included: Built-In Electric Oven, ENERGY STAR Qualified Dishwasher, ENERGY STAR Qualified Freezer, ENERGY STAR Qualified Refrigerator, Range, Range Hood, Refrigerator, Wine Cooler
- Laundry: Electric Dryer Hookup, Washer Hookup
Features
- Elevator, Vaulted Ceiling(s), Balcony, See Remarks, Steam Shower
- Flooring: Tile, Wood
- Windows: ENERGY STAR Qualified Windows
- Has basement: No
- Has fireplace: Yes
- Fireplace features: Gas
Interior area
- Total structure area: 4,271
- Total interior livable area: 4,271 sqft
Property
Parking
- Total spaces: 4
- Parking features: Garage, Heated Driveway
- Garage spaces: 2
- Has uncovered spaces: Yes
Features
- Levels: Three Or More
- Stories: 3
- Entry location: Main Level
- Patio & porch: Deck, Patio
- Has spa: Yes
- Spa features: Bath
- Has view: Yes
- View description: Mountain(s), Trees/Woods
Lot
- Size: 0.4 Acres
- Features: Near Public Transit
Details
- Parcel number: 210314310013
- Zoning: PS
- Special conditions: Standard
Construction
Type & style
- Home type: MultiFamily
- Property subtype: Duplex
- Attached to another structure: Yes
Materials
- Foam Insulation, Frame, Stone, Stucco, Wood Siding
- Foundation: Concrete Perimeter, Poured in Place
- Roof: Asphalt
Condition
- Major remodel year: 2026
Utilities & green energy
- Water: District Water
- Utilities for property: Cable Available, Electricity Available, Natural Gas Available, Sewer Connected, Water Available
Community & HOA
Community
- Features: Fishing, Near Public Transport, Trail(s)
- Subdivision: Vail Intermountain Sub
HOA
- Has HOA: No
Location
- Region: Vail
Financial & listing details
- Price per square foot: $1,475/sqft
- Annual tax amount: $3,827
- Date on market: 8/7/2026
- Cumulative days on market: 63 days
- Listing terms: Cash,New Loan
- Electric utility on property: Yes
- Road surface type: All Year
Estimated market value
$5,800,800
$5.51M - $6.09M
Not available
Price history
| Date | Event | Price |
|---|---|---|
| 8/7/2026 | Listed for sale | $6,300,000$1,475/sqft |
Source:  VMLS #1014903 Report a problem VMLS #1014903 Report a problem | ||
Public tax history
Tax history is unavailable.
Monthly payment
Est. payment
Payment breakdown
Explore the cost of this home by adjusting the details. Changes won't be saved.Climate risks
Neighborhood: 81657

Similar homes
- $6,395,0005 bd5 ba3.7k sqft1462 Greenhill Ct, Vail, CO 81657For Sale
 MLS ID #1014415, Doug Landin, Slifer Smith & Frampton- 230 Bridge Street. VMLS
 - $4,050,0003 bd3 ba2.7k sqft2995 Basingdale Blvd #B, Vail, CO 81657For Sale
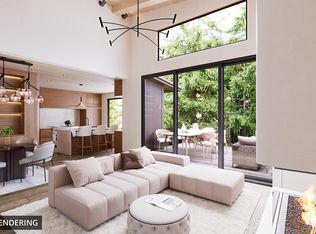 MLS ID #1014904, Jean-Michel Drai, Mont Haus International Realty. VMLS
 - $3,900,0004 bd5 ba3.7k sqft2735 Snowberry Dr Unit A, Vail, CO 81657For Sale
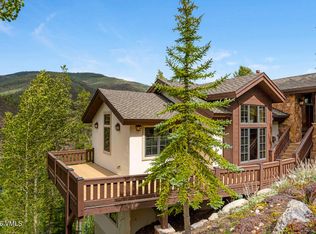 MLS ID #1015091, Dana A Correia, Slifer Smith & Frampton - Hyatt. VMLS
 - $5,995,0004 bd6 ba3.3k sqft784 Potato Patch Dr W, Vail, CO 81657For Sale
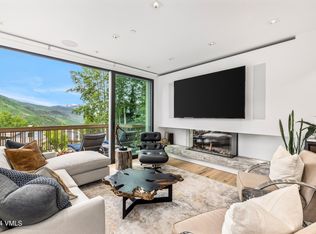 MLS ID #1014477, Benjamin Finn, Compass. VMLS
 - $3,500,0005 bd4 ba2.9k sqft5159 Gore Circle, Vail, CO 81657For Sale
 MLS ID #S1070860, Matthew Seatvet, Berkshire Hathaway HomeServices Colorado Propertie. Altitude Realtors
