This is an exciting opportunity to own a new-construction, luxury mountain contemporary home in desired Booth Creek neighborhood, known for its close proximity to Vail Village. Offering just above 4,000 square feet of beautifully finished living space, the home features 5 bedrooms, 5 bathrooms, plus a media room, an office and a loft that is ideal for a workout area or a cozy spot to enjoy your morning coffee. The kitchen is equipped with top-of-the-line Wolf and Sub-Zero appliances, complemented by imported Italian cabinetry by Arrex Le Cucine and Arno quartz countertops and backsplash. The grand 72'' Da Vinci fireplace, finished in Pietra D'Avola Chevron tile, creates a striking focal point in the main living area. The primary suite features a walk-in ''his and hers'' closets that spares no detail, offering impeccably designed Italian shelving and custom cabinetry. Additional highlights include a private heated driveway, an elevator serving all levels, SONOS audio system, Lutron lighting control, security system with cameras and water management. High ceilings throughout fill the interiors with natural light and give the home an airy, open feel. Nestled between Vail Village and East Vail, this south-facing community borders Booth Creek Trail and is surrounded by Colorado natural beauty and wildlife. The home is within walking distance to the prestigious Vail Mountain School and just a short walk to the free Town of Vail bus, offering quick access to the heart of Vail Village. From its modern design and luxurious finishes to its unbeatable location, this residence is the ideal mountain retreat perfect as a full-time home or an exceptional second residence in Vail.
For sale
$6,600,000
2805 Bald Mountain Rd, Vail, CO 81657
5beds
4,006sqft
Duplex
Built in 2025
-- sqft lot
$-- Zestimate®
$1,648/sqft
$-- HOA
What's special
South-facing communityPrivate heated drivewayMedia roomElevator serving all levelsBorders booth creek trailSonos audio systemLutron lighting control
- 4 days
- 371
- 21
Likely to sell faster than
Zillow last checked:
Listing updated:
Listed by:
Irina Litviakou 970-376-6928,
Vail Place
Source: VMLS,MLS#: 1015199
Facts & features
Interior
Bedrooms & bathrooms
- Bedrooms: 5
- Bathrooms: 6
- Full bathrooms: 5
- 1/2 bathrooms: 1
Primary bedroom
- Area: 220.87
- Dimensions: 15.81x13.97
Bedroom 2
- Area: 203.27
- Dimensions: 15.98x12.72
Bedroom 3
- Area: 137.2
- Dimensions: 11.52x11.91
Bedroom 4
- Area: 134.66
- Dimensions: 11.25x11.97
Bathroom
- Area: 45.16
- Dimensions: 8.57x5.27
Bathroom
- Area: 43.39
- Dimensions: 7.79x5.57
Bathroom
- Area: 28.11
- Dimensions: 5.60x5.02
Bathroom
- Area: 27.78
- Dimensions: 6.98x3.98
Heating
- Natural Gas, Radiant, Radiant Floor
Cooling
- Ceiling Fan(s), Wall Unit(s), Other
Appliances
- Included: Dishwasher, ENERGY STAR Qualified Dishwasher, Microwave, Range, Range Hood, Refrigerator, Wine Cooler
- Laundry: Gas Dryer Hookup, Washer Hookup
Features
- Elevator, Vaulted Ceiling(s), Steam Shower
- Flooring: Tile, Wood
- Windows: ENERGY STAR Qualified Windows
- Has basement: No
- Has fireplace: Yes
- Fireplace features: Gas
Interior area
- Total structure area: 4,006
- Total interior livable area: 4,006 sqft
Property
Parking
- Total spaces: 10
- Parking features: Above Ground, Garage, Heated Driveway, Heated Garage
- Attached garage spaces: 2
- Has uncovered spaces: Yes
Features
- Levels: Three Or More
- Stories: 1
- Entry location: 1st level
- Patio & porch: Patio
- Has view: Yes
- View description: Mountain(s), Ski Slopes, South Facing, Valley
Lot
- Size: 0.4 Acres
- Features: Near Public Transit, City Lot
Details
- Parcel number: 210103401051
- Zoning: residential
- Special conditions: Standard
Construction
Type & style
- Home type: MultiFamily
- Property subtype: Duplex
- Attached to another structure: Yes
Materials
- Foam Insulation, Frame, Stone, Stucco, Wood Siding
- Foundation: Poured in Place
- Roof: Metal
Condition
- Year built: 2025
- Major remodel year: 2025
Utilities & green energy
- Water: District Water
- Utilities for property: Electricity Available, Natural Gas Available, Phone Available, Sewer Available, Sewer Connected, Water Available
Community & HOA
Community
- Features: Golf, Near Public Transport, Trail(s)
- Subdivision: Vail Village Filing 13
HOA
- Has HOA: No
Location
- Region: Vail
Financial & listing details
- Price per square foot: $1,648/sqft
- Annual tax amount: $5,615
- Date on market: 9/20/2026
- Listing terms: Cash,New Loan
- Electric utility on property: Yes
Estimated market value
Not available
Estimated sales range
Not available
Not available
Price history
| Date | Event | Price |
|---|---|---|
| 9/20/2026 | Listed for sale | $6,600,000-5%$1,648/sqft |
Source:  VMLS #1015199 Report a problem VMLS #1015199 Report a problem | ||
| 8/18/2026 | Listing removed | $6,950,000$1,735/sqft |
Source: VMLS #1013047 Report a problem | ||
| 6/3/2026 | Price change | $6,950,000-4.1%$1,735/sqft |
Source: VMLS #1013047 Report a problem | ||
| 5/4/2026 | Price change | $7,250,000-3.3%$1,810/sqft |
Source: VMLS #1013047 Report a problem | ||
| 11/19/2025 | Listed for sale | $7,500,000$1,872/sqft |
Source: VMLS #1013047 Report a problem | ||
Public tax history
Tax history is unavailable.
Monthly payment
Est. payment
Payment breakdown
Explore the cost of this home by adjusting the details. Changes won't be saved.Climate risks
Neighborhood: 81657
- $2,432,6254 bd4 ba3.6k sqft2805 Bald Mountain Rd #EAST, Vail, CO 81657Sold
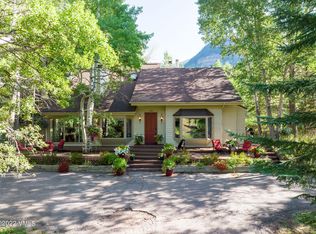
- $5,030,9003 bd4 ba2.6k sqft2785 Bald Mountain Rd, Vail, CO 81657Off Market
- $1,900,6003 bd2 ba1.8k sqft2825 Bald Mountain Rd #W, Vail, CO 81657Off Market
- $1,847,5003 bd2 ba1.8k sqft2825 Bald Mountain Rd #E, Vail, CO 81657Off Market
Similar homes
- $5,995,0004 bd6 ba3.3k sqft784 Potato Patch Dr W, Vail, CO 81657For Sale
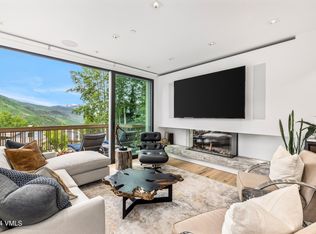 MLS ID #1014477, Benjamin Finn, Compass. VMLS
 - $6,395,0005 bd5 ba3.7k sqft1462 Greenhill Ct, Vail, CO 81657For Sale
 MLS ID #1014415, Doug Landin, Slifer Smith & Frampton- 230 Bridge Street. VMLS
 - $6,300,0005 bd6 ba4.2k sqft2995 Basingdale Blvd #A, Vail, CO 81657For Sale
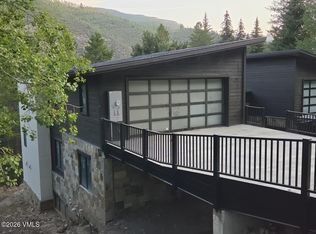 MLS ID #1014903, Jean-Michel Drai, Mont Haus International Realty. VMLS
 - $6,499,9996 bd5 ba4.1k sqft1388 Buffehr Creek Rd, Vail, CO 81657For Sale
 MLS ID #1014321, Ryan Richards, Keller Williams Mtn Properties. VMLS
 - $3,500,0005 bd4 ba2.9k sqft5159 Gore Circle, Vail, CO 81657For Sale
 MLS ID #S1070860, Matthew Seatvet, Berkshire Hathaway HomeServices Colorado Propertie. Altitude Realtors
 - $6,259,0005 bd7 ba5.8k sqft35 Mayfly Drive, Silverthorne, CO 80498For SaleMLS ID #S1068933, Henry E. Barr, RE/MAX Properties of the Summit. Altitude Realtors
