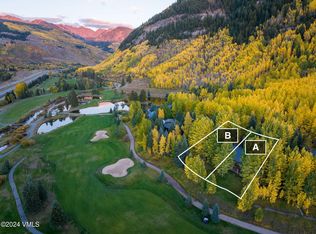
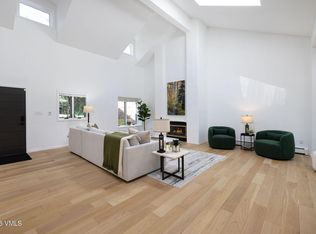
Enjoy an easy, carefree life in this magnificent creekside home in East Vail. Huge triple-pane, energy-efficient windows allow breathtaking views of the Gore Range with unforgettable alpenglow in the Winter and Spring. Just steps from all of Vail's amenities: free TOV bus, Nordic track, fishing, hiking trails, and the Vail bike path. This architect's home features multiple upgrades and was renovated with high-end finishes. Radiant in-floor heating with 11 zones provides customized heat, ensuring you never feel a draft. Redundant boilers and hot water tanks ensure worry-free living. Third floor office has views of the Gore and up and down the creek. Refreshed inside and outside in 2025 and 2026.
The layout is comfortable and welcoming. The primary bedroom is conveniently located on the main level, while the ground floor offers three additional bedrooms and an exercise room, giving everyone space to spread out. Two decks provide distinct outdoor experiences--one on the south side with filtered privacy from the surrounding greenery, and another overlooking Gore Creek with peaceful views of the Gore Range. The sound of the creek nearby is a steady companion. The heated garage keeps your cars and toys warm, dry and ready for the lifestyle adventures provided with a Vail address.
For sale
Price cut: $95K (8/18)
$4,795,000
3827 Lupine Dr Unit B, Vail, CO 81657
4beds
3,400sqft
Duplex
Built in 1990
-- sqft lot
$4,336,100 Zestimate®
$1,410/sqft
$-- HOA
What's special
Exercise roomMagnificent creekside homeHeated garageThree additional bedroomsHuge triple-pane energy-efficient windows
- 97 days |
- 403 |
- 6 |
Zillow last checked:
Listing updated:
Listed by:
Steve Stavisky 970-390-9203,
Engel & Völkers Vail
Source: VMLS,MLS#: 1014160
Facts & features
Interior
Bedrooms & bathrooms
- Bedrooms: 4
- Bathrooms: 5
- Full bathrooms: 4
- 1/2 bathrooms: 1
Primary bedroom
- Area: 325.88
- Dimensions: 15.60x20.89
Bathroom
- Area: 38.94
- Dimensions: 6.24x6.24
Bathroom
- Area: 35.58
- Dimensions: 6.01x5.92
Exercise room
- Area: 106.71
- Dimensions: 10.33x10.33
Living room
- Area: 228.72
- Dimensions: 11.90x19.22
Living room
- Area: 8.28
- Dimensions: 2.15x3.85
Heating
- Radiant Floor
Cooling
- None
Appliances
- Included: Dishwasher, Disposal, Microwave, Range, Refrigerator, Washer/Dryer
- Laundry: Other
Features
- Vaulted Ceiling(s), Wired for Cable
- Flooring: Carpet, Tile
- Windows: ENERGY STAR Qualified Windows, Skylight(s)
- Has basement: No
- Has fireplace: Yes
- Fireplace features: Gas
Interior area
- Total structure area: 3,400
- Total interior livable area: 3,400 sqft
Property
Parking
- Total spaces: 2
- Parking features: Garage - Attached
- Attached garage spaces: 2
Features
- Levels: Three Or More,Multi/Split
- Stories: 2
- Entry location: Ground level
- Patio & porch: Deck, Patio
- Has view: Yes
- View description: Creek/Stream, Mountain(s), Trees/Woods
- Has water view: Yes
- Water view: Creek/Stream
- Waterfront features: Stream
Lot
- Size: 0.28 Acres
- Features: Near Public Transit
Details
- Parcel number: 210111101018
- Zoning: residential
- Special conditions: Standard
Construction
Type & style
- Home type: MultiFamily
- Property subtype: Duplex
- Attached to another structure: Yes
Materials
- Frame, Stucco, Wood Siding
- Foundation: Poured in Place
- Roof: Asphalt
Condition
- Year built: 1990
- Major remodel year: 1998
Utilities & green energy
- Sewer: Other
- Water: Public
- Utilities for property: Cable Available, Electricity Available, Natural Gas Available, Phone Available, Sewer Available, Sewer Connected, Water Available
Community & HOA
Community
- Features: Fishing, Near Public Transport, Tennis Court(s), Trail(s)
- Subdivision: Bighorn Second
HOA
- Has HOA: No
Location
- Region: Vail
Financial & listing details
- Price per square foot: $1,410/sqft
- Annual tax amount: $12,077
- Date on market: 5/20/2026
- Cumulative days on market: 98 days
- Listing terms: 1031 Exchange,Cash,New Loan
- Electric utility on property: Yes
- Road surface type: All Year
Estimated market value
$4,336,100
$4.12M - $4.55M
$5,715/mo
Price history
| Date | Event | Price |
|---|---|---|
| 8/18/2026 | Price change | $4,795,000-1.9%$1,410/sqft |
Source:  VMLS #1014160 Report a problem VMLS #1014160 Report a problem | ||
| 5/20/2026 | Listed for sale | $4,890,000-2.1%$1,438/sqft |
Source: VMLS #1014160 Report a problem | ||
| 12/16/2025 | Listing removed | $4,995,000$1,469/sqft |
Source:  Engel & Volkers #1012115 Report a problem Engel & Volkers #1012115 Report a problem | ||
| 11/7/2025 | Price change | $4,995,000-3%$1,469/sqft |
Source: VMLS #1012115 Report a problem | ||
| 6/30/2025 | Listed for sale | $5,149,000$1,514/sqft |
Source: VMLS #1012115 Report a problem | ||
Public tax history
Tax history is unavailable.
Monthly payment
Est. payment
Payment breakdown
Explore the cost of this home by adjusting the details. Changes won't be saved.Climate risks
Neighborhood: 81657
Nearby schools
GreatSchools rating
- 9/10Red Sandstone Elementary SchoolGrades: PK-5Distance: 4.4 mi
- 9/10Vail Ski And Snowboard Academy (VSSA)Grades: 5-12Distance: 7.8 mi
- 6/10Battle Mountain High SchoolGrades: 9-12Distance: 14.7 mi
- $4,457,9004 bd4 ba3.5k sqft3827 Lupine Dr, Vail, CO 81657Off Market
- $4,221,9004 bd4 ba3.2k sqft3827 Lupine Dr, Vail, CO 81657Off Market
- $5,608,0004 bd4 ba3.6k sqft3817 Lupine Dr, Vail, CO 81657Off Market
- $7,407,7006 bd6 ba4.8k sqft3792 Lupine Dr, Vail, CO 81657Off Market
- $5,400,0004 bd5 ba3.3k sqft3848 Bridge Rd, Vail, CO 81657Sold
- $7,204,0005 bd5 ba5.4k sqft3807 Lupine Dr, Vail, CO 81657Off Market
- $3,272,6004 bd4 ba3.3k sqft3826 Lupine Dr, Vail, CO 81657Off Market
- $6,129,1005 bd6 ba4.3k sqft3846 Lupine Dr, Vail, CO 81657Off Market
A local agent can set up tours, give advice and negotiate with sellers.
Similar homes
- $5,100,0005 bd4 ba2.9k sqft1895 Sunburst Dr APT B, Vail, CO 81657For Sale
 MLS ID #1010935, Kyle Denton, Berkshire Hathaway - Vail VLG. VMLS
 - $4,950,0004 bd4 ba3.1k sqft1359 Greenhill Ct E, Vail, CO 81657For Sale
 MLS ID #1014407, Debbie Gibson, Slifer Smith & Frampton- Lionshead. VMLS
 - $4,995,0004 bd5 ba2.7k sqft1455 Greenhill Ct, Vail, CO 81657For Sale
 MLS ID #1013411, Steven MacDonald, Coldwell Banker Mtn Properties. VMLS
 - $4,795,0005 bd7 ba4.3k sqft2080 Meadowbrook Dr, Vail, CO 81657For Sale
 MLS ID #1014426, Alex Griffin, LIV Sotheby's Int. Realty-Vail Mountain Haus. VMLS
 - $3,950,0005 bd5 ba3.6k sqft2673 Cortina Ln APT B, Vail, CO 81657For SaleMLS ID #1014401, Malia Nobrega, LIV Sotheby's Int. Realty-Vail Mountain Haus. VMLS
- $5,900,0003 bd5 ba3.3k sqft1448 Vail Valley Dr APT A, Vail, CO 81657For SaleMLS ID #1013603, Shawn Byrne, Ron Byrne & Associates R.E.. VMLS
- $4,000,0004 bd6 ba2.8k sqft2614 Larkspur Ln #W, Vail, CO 81657For SaleMLS ID #1013763, Paige Shonk, LIV Sotheby's Int Realty Beaver Creek Village. VMLS
- $3,295,0004 bd4 ba3.9k sqft1410 Buffehr Creek Rd #B, Vail, CO 81657For SaleMLS ID #1014418, Heather Beckett, Slifer Smith & Frampton- 230 Bridge Street. VMLS
- $6,395,0005 bd5 ba3.7k sqft1462 Greenhill Ct, Vail, CO 81657For SaleMLS ID #1014415, Doug Landin, Slifer Smith & Frampton- 230 Bridge Street. VMLS
- $4,000,0003 bd4 ba2.9k sqft950 Red Sandstone Rd Unit 12, Vail, CO 81657For SaleMLS ID #1014884, Shawn Byrne, Ron Byrne & Associates R.E.. VMLS
- $3,849,0004 bd5 ba2.7k sqft770 Potato Patch Dr Unit C, Vail, CO 81657For SaleMLS ID #1014590, Samuel Milloy, Keller Williams Mtn Properties. VMLS
- $6,250,0004 bd5 ba4.7k sqft1179 Sandstone Dr, Vail, CO 81657For SaleMLS ID #1014379, Andie H Ohde, LIV Sothebys Intl Realty Edwards Riverwalk. VMLS
- $2,999,9995 bd5 ba2.4k sqft4545 Big Horn Rd, Vail, CO 81657For SaleMLS ID #1012359, Patrick Barrett, Compass. VMLS
- $3,250,0004 bd4 ba2.6k sqft2893 Timber Creek Dr Unit C15, Vail, CO 81657For SaleMLS ID #1014380, Theresa Martin, Verity Real Estate. VMLS
- $4,295,0003 bd4 ba1.8k sqft1325 Westhaven Dr #B201, Vail, CO 81657For SaleMLS ID #1014329, Bradley Cohn, Compass. VMLS
- $2,757,4753 bd3 ba2.2k sqft5040 Main Gore Pl Unit A3, Vail, CO 81657For SaleMLS ID #1014348, John C Krueger, J. Krueger and Company. VMLS
- $4,500,0004 bd5 ba3.6k sqft321 Legends Dr, Edwards, CO 81632For SaleMLS ID #1014983, Paige Shonk, LIV Sotheby's Int Realty Beaver Creek Village. VMLS
- $6,499,9996 bd5 ba4.1k sqft1388 Buffehr Creek Rd, Vail, CO 81657For SaleMLS ID #1014321, Ryan Richards, Keller Williams Mtn Properties. VMLS
- $4,250,0005 bd6 ba3.8k sqft254 Arrowhead Dr #B, Edwards, CO 81632For SaleMLS ID #1014475, Scot F Webster, Slifer Smith & Frampton - Arrowhead. VMLS
- $5,900,0003 bd3 ba2k sqft600 Vail Valley Dr #310, Vail, CO 81657For SaleMLS ID #1012272, Tyra Rudrud, Engel & Völkers Vail. VMLS
