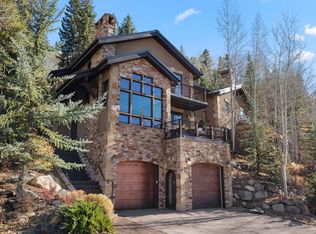
Positioned against the mountainside in Vail's coveted Intermountain neighborhood, this fully reimagined four-bedroom, four-and-a-half-bath, with an additional 3/4 bath in the shared boot room, offers exceptional privacy and refined mountain living. Rebuilt from the inside out between 2022 and 2023, the home was thoughtfully modernized while maintaining its connection to the surrounding alpine landscape.
Every major system has been replaced, including radiant floor heating, mechanical, electrical, and plumbing. Wide-plank hardwood floors extend throughout the open main living level, where expansive windows frame unobstructed mountain views and a natural backdrop with no homes behind the property.
The chef's kitchen anchors the living space with GE Café Series appliances, custom cabinetry, and integrated appliance garages designed for both functionality and clean aesthetics. Carefully selected furnishings complement the contemporary mountain design and create a warm, inviting atmosphere.
A shared boot room with an additional full bath and elevator access connects directly to the garage, providing seamless transitions after a day on the mountain.
Designed to expand the home's livable footprint, 832 square feet of deck space extends the interior living areas toward the mountainside, offering peaceful outdoor spaces for dining, apres ski, or relaxing in the private hot tub.
A full snowmelt system services the driveway, stairs, patios, and parking areas. The two-car tandem garage includes a 60-amp breaker for EV fast charging and is complemented by two additional dedicated parking spaces.
Located minutes from Cascade Village, Lionshead, and Vail Village, the home offers convenient access to the free Town of Vail shuttle, Donovan Pavilion, Gore Creek trails, and nearby backcountry ski access visible from the neighborhood.
For sale
Price cut: $195K (6/16)
$4,000,000
2614 Larkspur Ln #W, Vail, CO 81657
4beds
2,873sqft
Duplex
Built in 1990
-- sqft lot
$3,751,000 Zestimate®
$1,392/sqft
$-- HOA
What's special
Custom cabinetry
- 144 days |
- 317 |
- 14 |
Zillow last checked:
Listing updated:
Listed by:
Paige Shonk 720.272.9749,
LIV Sotheby's Int Realty Beaver Creek Village
Source: VMLS,MLS#: 1013763
Facts & features
Interior
Bedrooms & bathrooms
- Bedrooms: 4
- Bathrooms: 6
- Full bathrooms: 4
- 3/4 bathrooms: 1
- 1/2 bathrooms: 1
Heating
- Natural Gas, Radiant Floor
Cooling
- Central Air
Appliances
- Included: Dishwasher, Disposal, ENERGY STAR Qualified Dishwasher, ENERGY STAR Qualified Refrigerator, ENERGY STAR Qualified Water Heater, Microwave, Refrigerator, Washer/Dryer, Wine Cooler
- Laundry: Electric Dryer Hookup, Gas Dryer Hookup
Features
- Elevator, Wired for Cable
- Flooring: Tile, Wood
- Has basement: No
- Has fireplace: Yes
- Fireplace features: Gas
Interior area
- Total structure area: 2,873
- Total interior livable area: 2,873 sqft
Property
Parking
- Total spaces: 2
- Parking features: Heated Driveway, Heated Garage
- Garage spaces: 2
- Has uncovered spaces: Yes
Features
- Stories: 2
- Entry location: 2
- Has spa: Yes
- Spa features: Spa/Hot Tub
Lot
- Size: 9,583 Square Feet
Details
- Parcel number: 210314301096
- Zoning: residential
Construction
Type & style
- Home type: MultiFamily
- Property subtype: Duplex
- Attached to another structure: Yes
Materials
- Frame, Stone, Stucco
- Foundation: Poured in Place
- Roof: Metal
Condition
- Year built: 1990
- Major remodel year: 2000
Utilities & green energy
- Utilities for property: Cable Available, Natural Gas Available, Sewer Connected, Water Available
Community & HOA
Community
- Features: Near Public Transport, Trail(s)
- Subdivision: Vail Intermountain Sub
HOA
- Has HOA: No
Location
- Region: Vail
Financial & listing details
- Price per square foot: $1,392/sqft
- Tax assessed value: $2,474,220
- Annual tax amount: $8,112
- Date on market: 3/19/2026
- Cumulative days on market: 145 days
Estimated market value
$3,751,000
$3.56M - $3.94M
$4,555/mo
Price history
| Date | Event | Price |
|---|---|---|
| 6/16/2026 | Price change | $4,000,000-4.6%$1,392/sqft |
Source:  VMLS #1013763 Report a problem VMLS #1013763 Report a problem | ||
| 3/26/2026 | Listed for sale | $4,195,000$1,460/sqft |
Source: VMLS #1013763 Report a problem | ||
Public tax history
| Year | Property taxes | Tax assessment |
|---|---|---|
| 2025 | $8,112 +32.2% | $154,640 +19.6% |
| 2024 | $6,137 | $129,350 -3% |
| 2023 | -- | $133,320 |
Find assessor info on the county website
Monthly payment
Est. payment
Payment breakdown
Explore the cost of this home by adjusting the details. Changes won't be saved.Climate risks
Neighborhood: 81657
Nearby schools
GreatSchools rating
- 5/10Red Sandstone Elementary SchoolGrades: PK-5Distance: 2.8 mi
- 6/10Homestake Peak SchoolGrades: PK-8Distance: 2.5 mi
- 6/10Battle Mountain High SchoolGrades: 9-12Distance: 8.5 mi
- $1,981,8703 bd4 ba2.1k sqft2614 Larkspur Ln, Vail, CO 81657Off Market
- $2,785,0004 bd4 ba2.1k sqft2614 Larkspur Ln #E, Vail, CO 81657Sold
- $1,716,4003 bd3 ba2k sqft2618 Larkspur Ln, Vail, CO 81657Off Market
- $622,9908,712 sqft2590 Larkspur Ln, Vail, CO 81657Off Market
- $1,987,1004 bd2 ba1.8k sqft2595 Larkspur Ln, Vail, CO 81657Off Market
- $--2 bd1 ba950 sqft2595 Larkspur Ln #1, Vail, CO 81657Off Market
- $3,944,4005 bd5 ba3.3k sqft2644 Larkspur Ln, Vail, CO 81657Off Market
- $--9,583 sqft2644 Larkspur, Vail, CO 81657Off Market
A local agent can set up tours, give advice and negotiate with sellers.
Similar homes
- $3,950,0005 bd5 ba3.6k sqft2673 Cortina Ln APT B, Vail, CO 81657For Sale
 MLS ID #1014401, Malia Nobrega, LIV Sotheby's Int. Realty-Vail Mountain Haus. VMLS
 - $4,000,0003 bd4 ba2.9k sqft950 Red Sandstone Rd Unit 12, Vail, CO 81657For Sale
 MLS ID #1014884, Shawn Byrne, Ron Byrne & Associates R.E.. VMLS
 - $4,795,0004 bd5 ba3.9k sqft2036 Vermont Rd, Vail, CO 81657For Sale
 MLS ID #1013740, Diana Mathias, Slifer Smith & Frampton - 281 Bridge Street. VMLS
 - $4,950,0004 bd4 ba3.1k sqft1359 Greenhill Ct E, Vail, CO 81657For Sale
 MLS ID #1014407, Debbie Gibson, Slifer Smith & Frampton- Lionshead. VMLS
 - $3,849,0004 bd5 ba2.7k sqft770 Potato Patch Dr Unit C, Vail, CO 81657For SaleMLS ID #1014590, Samuel Milloy, Keller Williams Mtn Properties. VMLS
- $4,995,0004 bd5 ba2.7k sqft1455 Greenhill Ct, Vail, CO 81657For SaleMLS ID #1013411, Steven MacDonald, Coldwell Banker Mtn Properties. VMLS
- $3,995,0004 bd5 ba3.4k sqft150 Kestrel Dr #4D, Avon, CO 81620For SaleMLS ID #1014862, Stephanie Hart, LIV Sotheby's Int Realty Beaver Creek Village. VMLS
- $5,995,0004 bd6 ba3.3k sqft784 Potato Patch Dr W, Vail, CO 81657For SaleMLS ID #1014477, Benjamin Finn, Compass. VMLS
- $4,295,0003 bd4 ba1.8k sqft1325 Westhaven Dr #B201, Vail, CO 81657For SaleMLS ID #1014329, Bradley Cohn, Compass. VMLS
- $5,500,0004 bd5 ba3.8k sqft809 Potato Patch Dr #B, Vail, CO 81657For SaleMLS ID #1014491, Amy Smits, EXP Realty, LLC. VMLS
- $3,750,0004 bd5 ba4.2k sqft580 Winslow Rd, Edwards, CO 81632For SaleMLS ID #1014947, Happy V Power, Slifer Smith & Frampton/Four Seasons. VMLS
- $2,150,0005 bd3 ba2.3k sqft2620 Bald Mountain Rd #A, Vail, CO 81657For SaleMLS ID #1014488, Heather Dorf Rawlings, LIV Sotheby's Int. Realty- Vail Bridge Street. VMLS
- $3,325,0005 bd5 ba2k sqft707 W Lionshead Cir #B-6, Vail, CO 81657For SaleMLS ID #1010705, Tricia Gould, Slifer Smith & Frampton/Avon. VMLS
- $3,900,0003 bd4 ba2.1k sqft1156 Village Rd #A405, Beaver Creek, CO 81620For SaleMLS ID #1014931, Dana A Correia, Slifer Smith & Frampton - Hyatt. VMLS
- $4,290,0003 bd4 ba3.8k sqft24 McCoy Creek Dr #B, Edwards, CO 81632For SaleMLS ID #1014639, Patrick Scanlan, Slifer Smith & Frampton- Bachelor Gulch. VMLS
- $2,398,0004 bd4 ba2.8k sqft315 Stone Creek Dr, Avon, CO 81620For SaleMLS ID #1014658, Patrick Barrett, Compass. VMLS
- $2,150,0005 bd3 ba2.6k sqft113 Beaver Rd, Avon, CO 81620For SaleMLS ID #1014915, Charles D Parks, Vail Peak Realty. VMLS
- $2,999,9995 bd5 ba2.4k sqft4545 Big Horn Rd, Vail, CO 81657For SaleMLS ID #1012359, Patrick Barrett, Compass. VMLS
- $4,125,0004 bd3 ba2.4k sqft38460 Highway 6 #229, Avon, CO 81620For SaleMLS ID #1014607, Shawnna Frank, IMI Resort Props of Colorado. VMLS
- $3,600,0006 bd4 ba3.9k sqft860 Deer Blvd, Avon, CO 81620For SaleMLS ID #1014664, Benjamin Finn, Compass. VMLS
