Modern Luxury Meets Mountain Living - Just Minutes from Vail.
Welcome to this meticulously and elegantly remodeled contemporary single-family home, where sleek design and mountain charm blend seamlessly just moments from the heart of Vail. Set on a rare, generously sized flat yard, this property offers both privacy and space - an uncommon gem in the area.
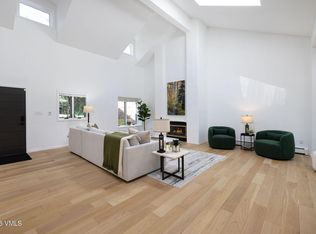
Bathed in sunlight from its south-facing orientation, the home features dramatic floor-to-ceiling windows that flood the interiors with natural light and frame views of the serene surroundings. The vaulted ceilings and open-concept layout include a show-stopping gourmet kitchen with top-of-the-line finishes ideal for everything from quiet mornings to festive gatherings.
With four spacious bedrooms, which include a luxurious primary suite with a spa-inspired bathroom, a main floor guest suite plus a family room, office area, and personal workout area, the home's thoughtful two-level design balances elegance, comfort, and versatility.
Step outside to discover a beautifully integrated outdoor living experience. The expansive terrace flows effortlessly to the paved patio, flat fenced in lawn area and a vegetable garden create the perfect backdrop for entertaining, relaxing, or play.
The oversized garage provides abundant space for vehicles, mountain gear, and storage. And with no transfer tax thanks to its location just outside the Town of Vail limits, this home is as smart an investment as it is a dream to live in.
Pending
Price cut: $130K (7/13)
$4,795,000
2036 Vermont Rd, Vail, CO 81657
4beds
3,906sqft
Single Family Residence
Built in 1991
0.33 Acres Lot
$4,404,300 Zestimate®
$1,228/sqft
$-- HOA
What's special
Vegetable gardenFamily roomMain floor guest suiteVaulted ceilingsSouth-facing orientationDramatic floor-to-ceiling windowsPaved patio
- 179 days
- 237
- 5
Zillow last checked:
Listing updated:
Listed by:
Diana Mathias 970-471-6000,
Slifer Smith & Frampton - 281 Bridge Street
Source: VMLS,MLS#: 1013740
Facts & features
Interior
Bedrooms & bathrooms
- Bedrooms: 4
- Bathrooms: 5
- Full bathrooms: 4
- 1/2 bathrooms: 1
Heating
- Baseboard
Cooling
- Ceiling Fan(s)
Appliances
- Included: Dishwasher, Disposal, Range, Range Hood, Refrigerator, Washer/Dryer
- Laundry: Electric Dryer Hookup, Washer Hookup
Features
- Vaulted Ceiling(s)
- Flooring: Carpet, Tile, Wood
- Has basement: No
- Has fireplace: Yes
- Fireplace features: Gas
Interior area
- Total structure area: 3,906
- Total interior livable area: 3,906 sqft
Property
Parking
- Total spaces: 2
- Parking features: Garage - Attached
- Attached garage spaces: 2
Features
- Levels: Multi/Split
- Stories: 2
- Entry location: 1
- Has view: Yes
- View description: Mountain(s), South Facing, Trees/Woods, Valley
Lot
- Size: 0.33 Acres
Details
- Parcel number: 210314101015
- Zoning: SFH
- Special conditions: Standard
Construction
Type & style
- Home type: SingleFamily
- Property subtype: Single Family Residence
Materials
- Frame, Stucco
- Foundation: Poured in Place
- Roof: Metal
Condition
- Year built: 1991
Utilities & green energy
- Utilities for property: Cable Available, Electricity Available, Natural Gas Available, Phone Available, Sewer Available, Snow Removal, Water Available
Community & HOA
Community
- Features: Trail(s)
- Subdivision: Highland Meadows
HOA
- Has HOA: No
Location
- Region: Vail
Financial & listing details
- Price per square foot: $1,228/sqft
- Tax assessed value: $3,732,130
- Annual tax amount: $11,780
- Date on market: 3/17/2026
- Cumulative days on market: 164 days
- Electric utility on property: Yes
Estimated market value
$4,404,300
$4.18M - $4.62M
Not available
Price history
| Date | Event | Price |
|---|---|---|
| 8/20/2026 | Pending sale | $4,795,000$1,228/sqft |
Source:  VMLS #1013740 Report a problem VMLS #1013740 Report a problem | ||
| 7/13/2026 | Price change | $4,795,000-2.6%$1,228/sqft |
Source: VMLS #1013740 Report a problem | ||
| 3/17/2026 | Listed for sale | $4,925,000$1,261/sqft |
Source: VMLS #1013740 Report a problem | ||
| 11/13/2025 | Listing removed | $4,925,000$1,261/sqft |
Source: VMLS #1012007 Report a problem | ||
| 9/3/2025 | Price change | $4,925,000-3.3%$1,261/sqft |
Source: VMLS #1012007 Report a problem | ||
| 7/24/2025 | Price change | $5,095,000-3.8%$1,304/sqft |
Source: VMLS #1012007 Report a problem | ||
| 6/9/2025 | Listed for sale | $5,295,000+169.1%$1,356/sqft |
Source: VMLS #1012007 Report a problem | ||
| 9/14/2018 | Sold | $1,967,500-10%$504/sqft |
Source: VMLS #932682 Report a problem | ||
| 7/16/2018 | Price change | $2,185,000-6%$559/sqft |
Source: Slifer Smith & Frampton/281 Br #932682 Report a problem | ||
| 7/2/2018 | Listed for sale | $2,325,000+394.7%$595/sqft |
Source: Slifer Smith & Frampton/281 Br #932682 Report a problem | ||
| 1/14/2004 | Sold | $470,000$120/sqft |
Source: Public Record Report a problem | ||
Public tax history
| Year | Property taxes | Tax assessment |
|---|---|---|
| 2025 | $11,780 +16.3% | $233,260 +4.6% |
| 2024 | $10,132 +39.3% | $223,060 -2.1% |
| 2023 | $7,273 -3% | $227,930 +54.6% |
| 2022 | $7,500 | $147,400 -2.8% |
| 2021 | -- | $151,640 +2.1% |
| 2020 | $7,247 -0.3% | $148,470 |
| 2019 | $7,271 | $148,470 +24.7% |
| 2018 | $7,271 +30% | $119,060 |
| 2017 | $5,591 -5.6% | $119,060 -14.4% |
| 2016 | $5,924 -13.4% | $139,160 |
| 2015 | $6,844 +84.8% | $139,160 +69.2% |
| 2014 | $3,704 | $82,260 |
| 2013 | -- | $82,260 -19.5% |
| 2012 | -- | $102,150 |
| 2011 | -- | $102,150 -37.4% |
| 2010 | -- | $163,280 |
| 2009 | -- | $163,280 +3.8% |
| 2008 | -- | $157,330 |
| 2007 | -- | $157,330 +47.4% |
| 2006 | -- | $106,740 |
| 2005 | -- | $106,740 +49.9% |
| 2004 | -- | $71,210 -1% |
| 2003 | -- | $71,920 +16.7% |
| 2002 | -- | $61,610 |
| 2001 | -- | $61,610 |
Find assessor info on the county website
Monthly payment
Est. payment
Payment breakdown
Explore the cost of this home by adjusting the details. Changes won't be saved.Climate risks
Neighborhood: 81657
Similar homes
- $4,795,0005 bd7 ba4.3k sqft2080 Meadowbrook Dr, Vail, CO 81657For Sale
 MLS ID #1014426, Alex Griffin, LIV Sotheby's Int. Realty-Vail Mountain Haus. VMLS
 - $4,950,0004 bd4 ba3.1k sqft1359 Greenhill Ct E, Vail, CO 81657For Sale
 MLS ID #1014407, Debbie Gibson, Slifer Smith & Frampton- Lionshead. VMLS
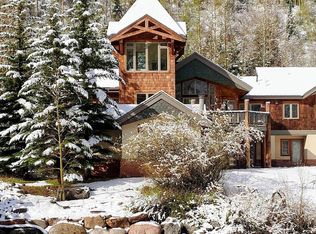
 - $4,795,0004 bd5 ba3.4k sqft3827 Lupine Dr Unit B, Vail, CO 81657For Sale
 MLS ID #1014160, Steve Stavisky, Engel & Völkers Vail. VMLS
 - $3,950,0005 bd5 ba3.6k sqft2673 Cortina Ln APT B, Vail, CO 81657For Sale
 MLS ID #1014401, Malia Nobrega, LIV Sotheby's Int. Realty-Vail Mountain Haus. VMLS
