Located in the highly sought-after Glen Lyon subdivision within Cascade Village, this beautifully refreshed residence offers an exceptional opportunity to enjoy one of Vail's premier neighborhoods, just moments from convenient ski access.
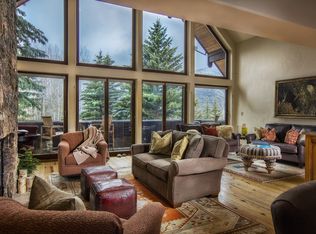
Freshly painted, the home welcomes you with a dramatic great room featuring soaring vaulted ceilings and expansive floor-to-ceiling windows that fill the space with natural light.
The primary bedroom is spacious with a direct walk out to a hot tub and a very generously sized primary bath. Four additional bedrooms provide generous accommodations for family and guests, including two with en-suite baths.
Walk out to a beautiful patio with a fire pit and an attached deck all overlooking well kept outdoor space an ideal setting for gathering after a day on the mountain.
A rare four-car garage provides abundant space for vehicles and mountain gear alike. This is a wonderful opportunity to own in one of Vail's most desirable mountain communities and a must see home in one of Vail's premier neighborhoods.
For sale
$6,395,000
1462 Greenhill Ct, Vail, CO 81657
5beds
3,786sqft
:
Get pre-qualified$39,770/mo
Duplex
Built in 1982
-- sqft lot
$5,906,800 Zestimate®
$1,689/sqft
$-- HOA
What's special
Attached deckSoaring vaulted ceilingsDramatic great roomExpansive floor-to-ceiling windowsPrimary bedroom is spaciousFreshly paintedTwo with en-suite baths
- 45 days |
- 306 |
- 16 |
Zillow last checked:
Listing updated:
Listed by:
Doug Landin 970-376-1299,
Slifer Smith & Frampton- 230 Bridge Street
Source: VMLS,MLS#: 1014415
Facts & features
Interior
Bedrooms & bathrooms
- Bedrooms: 5
- Bathrooms: 5
- Full bathrooms: 2
- 3/4 bathrooms: 2
- 1/2 bathrooms: 1
Heating
- Baseboard, Other, Electric, Radiant Floor, See Remarks
Cooling
- None
Appliances
- Included: Built-In Electric Oven, Cooktop, Microwave, Range Hood, Refrigerator
- Laundry: Electric Dryer Hookup, Washer Hookup, See Remarks
Features
- Vaulted Ceiling(s)
- Flooring: Carpet, Wood, See Remarks
- Has basement: No
- Has fireplace: Yes
- Fireplace features: Gas
- Furnished: Yes
Interior area
- Total structure area: 3,786
- Total interior livable area: 3,786 sqft
Property
Parking
- Total spaces: 4
- Parking features: Garage, See Remarks
- Attached garage spaces: 4
Features
- Stories: 3
- Entry location: 1
- Patio & porch: Patio
- Has spa: Yes
- Spa features: Bath
- Has view: Yes
- View description: Trees/Woods, See Remarks
Lot
- Size: 0.32 Acres
- Features: See Remarks
Details
- Parcel number: 210312403062
- Zoning: RES
- Special conditions: Standard
Construction
Type & style
- Home type: MultiFamily
- Property subtype: Duplex
- Attached to another structure: Yes
Materials
- Frame, Stone, Stucco, Wood Siding
- Roof: Asphalt
Condition
- Year built: 1982
- Major remodel year: 1982
Utilities & green energy
- Utilities for property: Cable Available, Electricity Available, Natural Gas Available, Sewer Connected, See Remarks
Community & HOA
Community
- Features: Clubhouse, Fitness Center, Near Public Transport
- Subdivision: Glen Lyon
HOA
- Has HOA: No
Location
- Region: Vail
Financial & listing details
- Price per square foot: $1,689/sqft
- Tax assessed value: $4,895,770
- Annual tax amount: $19,044
- Date on market: 6/20/2026
- Cumulative days on market: 45 days
- Listing terms: 1031 Exchange,Cash,New Loan
- Electric utility on property: Yes
- Road surface type: All Year, Paved
Estimated market value
$5,906,800
$5.61M - $6.20M
$7,453/mo
Price history
| Date | Event | Price |
|---|---|---|
| 6/20/2026 | Listed for sale | $6,395,000$1,689/sqft |
Source:  VMLS #1014415 Report a problem VMLS #1014415 Report a problem | ||
Public tax history
| Year | Property taxes | Tax assessment |
|---|---|---|
| 2025 | $19,044 +2.1% | $305,980 -12.2% |
| 2024 | $18,653 +53.8% | $348,310 -1.7% |
| 2023 | $12,130 +0.7% | $354,400 +73.2% |
| 2022 | $12,048 | $204,600 -2.8% |
| 2021 | -- | $210,480 +4.1% |
| 2020 | $11,416 -0.2% | $202,280 |
| 2019 | $11,444 | $202,280 -8.8% |
| 2018 | $11,444 -14.1% | $221,860 |
| 2017 | $13,317 -1.4% | $221,860 +17% |
| 2016 | $13,500 +15.9% | $189,680 |
| 2015 | $11,653 +23.9% | $189,680 +22.8% |
| 2014 | $9,405 | $154,490 |
Find assessor info on the county website
Monthly payment
Est. payment
Payment breakdown
Explore the cost of this home by adjusting the details. Changes won't be saved.Climate risks
Neighborhood: 81657
Nearby schools
GreatSchools rating
- 5/10Red Sandstone Elementary SchoolGrades: PK-5Distance: 1.2 mi
- 6/10Homestake Peak SchoolGrades: PK-8Distance: 3.8 mi
- 6/10Battle Mountain High SchoolGrades: 9-12Distance: 9.6 mi
- $4,834,0005 bd4 ba3.5k sqft1464 Greenhill Ct, Vail, CO 81657Off Market
- $1,250,0002 bd3 ba1.9k sqft1460 Greenhill Ct APT A, Vail, CO 81657Off Market
- $3,175,9205 bd5 ba4.4k sqft1460 Greenhill Ct APT B, Vail, CO 81657Off Market
- $7,155,9007 bd8 ba6.6k sqft1460 Greenhill Ct, Vail, CO 81657Off Market
- $5,300,0006 bd8 ba4.9k sqft1461 Greenhill Ct #A, Vail, CO 81657Pending
- $2,692,5002 bd2 ba1.6k sqft1461 Greenhill Ct #B, Vail, CO 81657Off Market
- $5,724,4004 bd4 ba5.8k sqft1463 Greenhill Ct APT B, Vail, CO 81657Off Market
- $4,098,4005 bd5 ba2.8k sqft1463 Greenhill Ct APT A, Vail, CO 81657Off Market
A local agent can set up tours, give advice and negotiate with sellers.
Similar homes
- $5,995,0004 bd6 ba3.3k sqft784 Potato Patch Dr W, Vail, CO 81657For Sale
 MLS ID #1014477, Benjamin Finn, Compass. VMLS
 - $4,950,0004 bd4 ba3.1k sqft1359 Greenhill Ct E, Vail, CO 81657For Sale
 MLS ID #1014407, Debbie Gibson, Slifer Smith & Frampton- Lionshead. VMLS
 - $6,499,9996 bd5 ba4.1k sqft1388 Buffehr Creek Rd, Vail, CO 81657For Sale
 MLS ID #1014321, Ryan Richards, Keller Williams Mtn Properties. VMLS
 - $6,500,0004 bd5 ba4.7k sqft1179 Sandstone Dr, Vail, CO 81657For Sale
 MLS ID #1014379, Andie H Ohde, LIV Sothebys Intl Realty Edwards Riverwalk. VMLS
 - $4,995,0004 bd5 ba2.7k sqft1455 Greenhill Ct, Vail, CO 81657For SaleMLS ID #1013411, Steven MacDonald, Coldwell Banker Mtn Properties. VMLS
- $6,450,0005 bd6 ba3.1k sqft2995 Booth Creek Dr, Vail, CO 81657For SaleMLS ID #1014437, Happy V Power, Slifer Smith & Frampton/Four Seasons. VMLS
- $5,500,0004 bd5 ba3.8k sqft809 Potato Patch Dr #B, Vail, CO 81657For SaleMLS ID #1014491, Amy Smits, EXP Realty, LLC. VMLS
- $3,295,0004 bd4 ba3.9k sqft1410 Buffehr Creek Rd #B, Vail, CO 81657For SaleMLS ID #1014418, Heather Beckett, Slifer Smith & Frampton- 230 Bridge Street. VMLS
- $4,795,0005 bd7 ba4.3k sqft2080 Meadowbrook Dr, Vail, CO 81657For SaleMLS ID #1014426, Alex Griffin, LIV Sotheby's Int. Realty-Vail Mountain Haus. VMLS
- $3,950,0005 bd5 ba3.6k sqft2673 Cortina Ln APT B, Vail, CO 81657For SaleMLS ID #1014401, Malia Nobrega, LIV Sotheby's Int. Realty-Vail Mountain Haus. VMLS
- $5,900,0003 bd5 ba3.3k sqft1448 Vail Valley Dr APT A, Vail, CO 81657For SaleMLS ID #1013603, Shawn Byrne, Ron Byrne & Associates R.E.. VMLS
- $6,845,0005 bd5 ba4.1k sqft5148 Gore Cir, Vail, CO 81657For SaleMLS ID #1013489, Kyle Denton, Berkshire Hathaway - Vail VLG. VMLS
- $5,100,0005 bd4 ba2.9k sqft1895 Sunburst Dr APT B, Vail, CO 81657For SaleMLS ID #1010935, Kyle Denton, Berkshire Hathaway - Vail VLG. VMLS
- $4,795,0004 bd5 ba3.9k sqft2036 Vermont Rd, Vail, CO 81657For SaleMLS ID #1013740, Diana Mathias, Slifer Smith & Frampton - 281 Bridge Street. VMLS
- $6,500,0004 bd3 ba3.2k sqft12 Vail Rd Unit R8, Vail, CO 81657For SaleMLS ID #1013475, Malia Nobrega, LIV Sotheby's Int. Realty-Vail Mountain Haus. VMLS
- $3,550,0005 bd4 ba2.9k sqft5159 Gore Circle, Vail, CO 81657For Sale
 MLS ID #S1070860, Matthew Seatvet, Berkshire Hathaway HomeServices Colorado Propertie. Altitude Realtors
 - $4,890,0004 bd5 ba3.4k sqft3827 Lupine Dr Unit B, Vail, CO 81657For SaleMLS ID #1014160, Steve Stavisky, Engel & Völkers Vail. VMLS
- $6,475,0004 bd4 ba2.2k sqft292 E Meadow Dr #550, Vail, CO 81657For SaleMLS ID #1014622, Bart Cuomo, Vail Realty/ Vail. VMLS
- $4,000,0004 bd6 ba2.8k sqft2614 Larkspur Ln #W, Vail, CO 81657For SaleMLS ID #1013763, Paige Shonk, LIV Sotheby's Int Realty Beaver Creek Village. VMLS
- $6,950,0005 bd5 ba4k sqft2805 Bald Mountain Rd, Vail, CO 81657For SaleMLS ID #1013047, Irina Litviakou, Vail Place. VMLS
