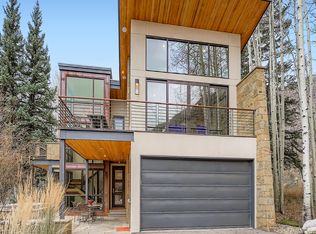
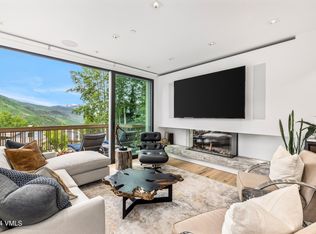
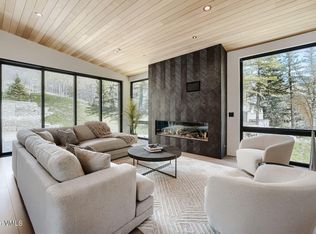
Discover an exquisite fusion of modern design and alpine charm in this 5-bedroom, 6-bathroom mountain contemporary duplex, designed by acclaimed local architect Kyle Webb and expertly constructed by Nedbo Construction. This residence lives like a single-family home, offering separate private driveways and a thoughtfully designed layout. Each spacious bedroom features its own ensuite bathroom, creating an ideal retreat for family and guests. The open-concept main living area is complemented by a second living/game room, offering flexible spaces for entertaining and relaxing. Towering windows flood the interiors with natural light and frame unparalleled views of East Vail's dramatic mountain landscape, cascading waterfalls in the Spring and early Summer, including lush aspen groves--inviting your gaze upward to the breathtaking peaks beyond. Recent upgrades elevate the mountain lifestyle, including air conditioning mini splits, an enlarged new hot tub, ice maker and refrigerator on the lower level, a gas fire pit off the kitchen deck, new landscaping, and more. The two car garage was converted into second living area/game room by current owners. It can be easily converted back to a two car garage.
Whether you're seeking a luxurious year-round residence or a high-end mountain getaway, this Booth Creek gem offers a rare combination of elegance, privacy, and location--all just minutes from Vail Village.
For sale
$6,450,000
2995 Booth Creek Dr, Vail, CO 81657
5beds
3,137sqft
:
Get pre-qualified$40,042/mo
Duplex
Built in 2010
-- sqft lot
$6,020,900 Zestimate®
$2,056/sqft
$-- HOA
What's special
Separate private drivewaysEnlarged new hot tubNew landscapingThoughtfully designed layoutLush aspen groves
- 37 days |
- 312 |
- 4 |
Zillow last checked:
Listing updated:
Listed by:
Happy V Power 970-331-8196,
Slifer Smith & Frampton/Four Seasons,
Lisa M Griffith 720-255-4236
Source: VMLS,MLS#: 1014437
Facts & features
Interior
Bedrooms & bathrooms
- Bedrooms: 5
- Bathrooms: 6
- Full bathrooms: 5
- 1/2 bathrooms: 1
Heating
- Natural Gas, Radiant
Cooling
- Wall Unit(s)
Appliances
- Included: Built-In Gas Oven, Dishwasher, Disposal, Microwave, Range, Refrigerator, Washer
- Laundry: Gas Dryer Hookup, Washer Hookup
Features
- Vaulted Ceiling(s), Balcony
- Flooring: Carpet, Stone, Wood, Epoxy
- Has basement: No
- Has fireplace: Yes
- Fireplace features: Gas
- Furnished: Yes
Interior area
- Total structure area: 3,137
- Total interior livable area: 3,137 sqft
Property
Parking
- Total spaces: 3
- Parking features: Heated Driveway, Surface
- Has uncovered spaces: Yes
Features
- Stories: 2
- Entry location: 1
- Has spa: Yes
- Spa features: Spa/Hot Tub
- Has view: Yes
- View description: Mountain(s), See Remarks
Lot
- Size: 0.28 Acres
Details
- Parcel number: 210103406019
- Zoning: multifamily
- Special conditions: Standard
Construction
Type & style
- Home type: MultiFamily
- Property subtype: Duplex
- Attached to another structure: Yes
Materials
- Frame, Stone, Stucco, Other
- Foundation: Concrete Perimeter
- Roof: Slate
Condition
- Year built: 2010
Utilities & green energy
- Water: District Water
- Utilities for property: Cable Available, Electricity Available, Natural Gas Available, Phone Available, Sewer Available, Sewer Connected, Water Available
Community & HOA
Community
- Features: Golf, Trail(s)
- Subdivision: Vail Village 11
HOA
- Has HOA: No
Location
- Region: Vail
Financial & listing details
- Price per square foot: $2,056/sqft
- Tax assessed value: $4,799,700
- Annual tax amount: $15,737
- Date on market: 6/18/2026
- Cumulative days on market: 38 days
- Listing terms: 1031 Exchange,Cash,New Loan
- Electric utility on property: Yes
- Road surface type: All Year
Estimated market value
$6,020,900
$5.72M - $6.32M
$5,892/mo
Price history
| Date | Event | Price |
|---|---|---|
| 6/18/2026 | Listed for sale | $6,450,000-10.4%$2,056/sqft |
Source:  VMLS #1014437 Report a problem VMLS #1014437 Report a problem | ||
| 3/16/2026 | Listing removed | $7,199,500$2,295/sqft |
Source: VMLS #1012040 Report a problem | ||
| 12/24/2025 | Price change | $7,199,500-9.9%$2,295/sqft |
Source: VMLS #1012040 Report a problem | ||
| 6/12/2025 | Listed for sale | $7,995,000+142.3%$2,549/sqft |
Source: VMLS #1012040 Report a problem | ||
| 11/17/2020 | Sold | $3,300,000-8.2%$1,052/sqft |
Source: VMLS #937495 Report a problem | ||
| 9/11/2020 | Pending sale | $3,595,000$1,146/sqft |
Source: LIV Sotheby's International Realty - Covered Bridge #937495 Report a problem | ||
| 7/22/2020 | Price change | $3,595,000-10%$1,146/sqft |
Source: LIV Sotheby's International Realty - Covered Bridge #937495 Report a problem | ||
| 3/3/2020 | Listed for sale | $3,995,000+67.2%$1,274/sqft |
Source: LIV Sotheby's Int. Realty-Cov #937495 Report a problem | ||
| 2/15/2013 | Sold | $2,390,000$762/sqft |
Source: VMLS #913569 Report a problem | ||
Public tax history
| Year | Property taxes | Tax assessment |
|---|---|---|
| 2025 | $15,737 +0.3% | $299,980 -9.3% |
| 2024 | $15,692 +33.5% | $330,730 -1.8% |
| 2023 | $11,759 -2.9% | $336,640 +47.1% |
| 2022 | $12,108 | $228,820 -2.8% |
| 2021 | -- | $235,410 +19.2% |
| 2020 | $10,026 -0.3% | $197,550 |
| 2019 | $10,059 | $197,550 +27.8% |
| 2018 | $10,059 +25.3% | $154,580 |
| 2017 | $8,031 +0.5% | $154,580 -12.9% |
| 2016 | $7,991 -12% | $177,550 |
| 2015 | $9,079 +44.3% | $177,550 +32.6% |
| 2014 | $6,293 | $133,860 |
| 2013 | -- | $133,860 |
Find assessor info on the county website
Monthly payment
Est. payment
Payment breakdown
Explore the cost of this home by adjusting the details. Changes won't be saved.Climate risks
Neighborhood: 81657
Nearby schools
GreatSchools rating
- 5/10Red Sandstone Elementary SchoolGrades: PK-5Distance: 3.6 mi
- 6/10Vail Ski And Snowboard Academy (VSSA)Grades: 5-12Distance: 7.5 mi
- 6/10Battle Mountain High SchoolGrades: 9-12Distance: 13.9 mi
- $20,6005 bd6 ba3.7k sqft3013 Booth Creek Dr, Vail, CO 81657For Rent
- $7,138,2003 bd4 ba5.1k sqft2985 Booth Creek Dr, Vail, CO 81657Off Market
- $5,452,9003 bd3 ba2k sqft3010 Booth Creek Dr, Vail, CO 81657Off Market
- $7,551,8004 bd4 ba4.9k sqft2990 Booth Creek Dr, Vail, CO 81657Off Market
- $10,538,5005 bd7 ba4.7k sqft3030 Booth Creek Dr, Vail, CO 81657Off Market
- $3,682,5004 bd4 ba2.6k sqft2945 Booth Creek Dr UNIT A, Vail, CO 81657Off Market
- $3,824,3004 bd4 ba2.8k sqft2945 Booth Creek Dr UNIT B, Vail, CO 81657Off Market
- $7,480,8006 bd4 ba4.4k sqft3050 Booth Creek Dr, Vail, CO 81657Off Market
A local agent can set up tours, give advice and negotiate with sellers.
Similar homes
- $5,995,0004 bd6 ba3.3k sqft784 Potato Patch Dr W, Vail, CO 81657For Sale
 MLS ID #1014477, Benjamin Finn, Compass. VMLS
 - $5,950,0005 bd6 ba3.7k sqft2811 Bald Mountain Rd, Vail, CO 81657For Sale
 MLS ID #1012750, Irina Litviakou, Vail Place. VMLS
 - $6,395,0005 bd5 ba3.7k sqft1462 Greenhill Ct, Vail, CO 81657For Sale
 MLS ID #1014415, Doug Landin, Slifer Smith & Frampton- 230 Bridge Street. VMLS
 - $6,499,9996 bd5 ba4.1k sqft1388 Buffehr Creek Rd, Vail, CO 81657For Sale
 MLS ID #1014321, Ryan Richards, Keller Williams Mtn Properties. VMLS
 - $6,950,0005 bd5 ba4k sqft2805 Bald Mountain Rd, Vail, CO 81657For SaleMLS ID #1013047, Irina Litviakou, Vail Place. VMLS
- $5,100,0005 bd4 ba2.9k sqft1895 Sunburst Dr APT B, Vail, CO 81657For SaleMLS ID #1010935, Kyle Denton, Berkshire Hathaway - Vail VLG. VMLS
- $4,890,0004 bd5 ba3.4k sqft3827 Lupine Dr Unit B, Vail, CO 81657For SaleMLS ID #1014160, Steve Stavisky, Engel & Völkers Vail. VMLS
- $5,500,0004 bd5 ba3.8k sqft809 Potato Patch Dr #B, Vail, CO 81657For SaleMLS ID #1014491, Amy Smits, EXP Realty, LLC. VMLS
- $5,900,0003 bd5 ba3.3k sqft1448 Vail Valley Dr APT A, Vail, CO 81657For SaleMLS ID #1013603, Shawn Byrne, Ron Byrne & Associates R.E.. VMLS
- $6,845,0005 bd5 ba4.1k sqft5148 Gore Cir, Vail, CO 81657For SaleMLS ID #1013489, Kyle Denton, Berkshire Hathaway - Vail VLG. VMLS
- $3,950,0005 bd5 ba3.6k sqft2673 Cortina Ln APT B, Vail, CO 81657For SaleMLS ID #1014401, Malia Nobrega, LIV Sotheby's Int. Realty-Vail Mountain Haus. VMLS
- $6,500,0004 bd3 ba3.2k sqft12 Vail Rd Unit R8, Vail, CO 81657For SaleMLS ID #1013475, Malia Nobrega, LIV Sotheby's Int. Realty-Vail Mountain Haus. VMLS
- $4,950,0004 bd4 ba3.1k sqft1359 Greenhill Ct E, Vail, CO 81657For SaleMLS ID #1014407, Debbie Gibson, Slifer Smith & Frampton- Lionshead. VMLS
- $6,995,0003 bd3 ba1.8k sqft434 S Frontage Rd E APT 204, Vail, CO 81657For SaleMLS ID #1014466, Tom Dunn, LIV Sotheby's Int Realty Beaver Creek Village. VMLS
- $4,995,0004 bd5 ba2.7k sqft1455 Greenhill Ct, Vail, CO 81657For SaleMLS ID #1013411, Steven MacDonald, Coldwell Banker Mtn Properties. VMLS
- $4,975,0005 bd7 ba4.3k sqft2080 Meadowbrook Dr, Vail, CO 81657For SaleMLS ID #1014426, Alex Griffin, LIV Sotheby's Int. Realty-Vail Mountain Haus. VMLS
- $6,995,0003 bd4 ba1.9k sqft728 W Lionshead Cir #R-514, Vail, CO 81657For SaleMLS ID #1014369, Jeffrey Morgan, Ron Byrne & Associates R.E.. VMLS
- $6,295,0003 bd4 ba1.7k sqft430 S Frontage Rd E #Ru-206, Vail, CO 81657For SaleMLS ID #1013473, Timm Kluender, Berkshire Hathaway- Vail Lionshead. VMLS
- $4,795,0004 bd5 ba3.9k sqft2036 Vermont Rd, Vail, CO 81657For SaleMLS ID #1013740, Diana Mathias, Slifer Smith & Frampton - 281 Bridge Street. VMLS
- $3,800,0005 bd4 ba2.9k sqft5159 Gore Cir, Vail, CO 81657For SaleMLS ID #1013344, Matt Seatvet, Berkshire Hathaway - Vail VLG. VMLS
