24 McCoy Creek is the epitome of Arrowhead living: sophisticated yet welcoming, modern yet timeless, centrally located yet secluded. Designed for effortless main-floor living, the floor plan is open, inviting, and seamlessly connects each living space for comfortable everyday living while enjoying the serenity of a the water feature and views of CCR's signature 16th Hole and Game Creek Bowl. The main floor features a beautifully updated kitchen with custom European-style slab cabinetry, a Viking range, a Miele dishwasher, a Sub-Zero custom-overlay refrigerator and freezer, and a U-Line under-counter wine refrigerator. Adjacent to the kitchen, a sun-filled breakfast nook with 270-degree views of the beautifully landscaped backyard provides the perfect setting to start the day. A large living room with a custom parametric fireplace, surrounded by steel and tile, extends to the vaulted ceiling. A formal dining room seats up to eight, making the home a perfect place for entertaining. Conveniently situated off the kitchen, the expansive main-floor primary suite features an updated 5-piece bath featuring Carrara marble, modern European-style cabinetry, and a stacked washer and dryer. The walkout lower level features a peninsula wet bar for the oenophile to relax while the kids cozy up on the couch near the fireplace watching a movie or reading books. Two large bedrooms with walk-in closets provide ample room for grandkids or guests. The oversized laundry room was designed for versatility, featuring a large wine refrigerator and ample storage space. It serves as an ideal extension of the attached two-car garage, providing ample room for off-season gear, with the flexibility to add shelving or additional utility-room features to further maximize the home's expansive floor plan. The outdoor patio is hemmed by mature landscaping and features an oversized water feature creating a peaceful outdoor retreat.
For sale
Price cut: $140K (8/21)
$4,150,000
24 McCoy Creek Dr #B, Edwards, CO 81632
3beds
3,897sqft
Duplex
Built in 1998
-- sqft lot
$3,941,400 Zestimate®
$1,065/sqft
$150/mo HOA
What's special
Modern european-style cabinetryWalkout lower levelBeautifully landscaped backyardVaulted ceilingCustom european-style slab cabinetryExpansive main-floor primary suiteU-line under-counter wine refrigerator
- 46 days |
- 392 |
- 16 |
Likely to sell faster than
Zillow last checked:
Listing updated:
Listed by:
Patrick Scanlan 970-331-4292,
Slifer Smith & Frampton- Bachelor Gulch
Source: VMLS,MLS#: 1014639
Facts & features
Interior
Bedrooms & bathrooms
- Bedrooms: 3
- Bathrooms: 4
- Full bathrooms: 3
- 1/2 bathrooms: 1
Primary bedroom
- Area: 256.46
- Dimensions: 16.74x15.32
Bedroom 2
- Area: 275.71
- Dimensions: 14.19x19.43
Bedroom 4
- Area: 14.38
- Dimensions: 3.21x4.48
Bathroom
- Area: 68.65
- Dimensions: 13.33x5.15
Bathroom
- Area: 27.31
- Dimensions: 6.15x4.44
Bathroom
- Area: 21.14
- Dimensions: 4.46x4.74
Bathroom
- Area: 13.94
- Dimensions: 3.22x4.33
Dining room
- Area: 1354.02
- Dimensions: 37.57x36.04
Dining room
- Area: 328.17
- Dimensions: 13.27x24.73
Heating
- Forced Air
Cooling
- Central Air
Appliances
- Included: Gas Dryer, Dishwasher, ENERGY STAR Qualified Dishwasher, Range, Refrigerator, Washer
- Laundry: Other, See Remarks
Features
- Flooring: Carpet, Wood
- Has basement: Yes
- Has fireplace: Yes
- Fireplace features: Gas
Interior area
- Total structure area: 3,897
- Total interior livable area: 3,897 sqft
Property
Parking
- Total spaces: 2
- Parking features: Heated Garage
- Garage spaces: 2
Features
- Levels: Two
- Stories: 2
- Entry location: 1
- Patio & porch: Patio
- Has view: Yes
- View description: Golf Course, Mountain(s)
- Waterfront features: See Remarks
Lot
- Size: 0.25 Acres
- Features: Golf Course
Details
- Parcel number: 210503407013
- Zoning: PUD
Construction
Type & style
- Home type: MultiFamily
- Property subtype: Duplex
- Attached to another structure: Yes
Materials
- Frame, Stone, Stucco
- Foundation: Poured in Place
- Roof: Synthetic
Condition
- Year built: 1998
- Major remodel year: 1998
Utilities & green energy
- Water: Public
- Utilities for property: Cable Available, Electricity Available, Natural Gas Available, Phone Available, Sewer Available, Sewer Connected, Water Available
Community & HOA
Community
- Features: Cross Country Trail(s), Fishing, Near Public Transport, Pool, Shuttle Service, Tennis Court(s), Trail(s), Pickleball Courts
- Subdivision: Arrowhead At Vail 17
HOA
- Has HOA: Yes
- Amenities included: Pool, Shuttle Service, Spa/Hot Tub, Tennis Court(s)
- Services included: Common Area Maintenance, Security, Snow Removal
- HOA fee: $1,800 annually
Location
- Region: Edwards
Financial & listing details
- Price per square foot: $1,065/sqft
- Tax assessed value: $4,570,590
- Annual tax amount: $19,493
- Date on market: 7/6/2026
- Cumulative days on market: 47 days
- Electric utility on property: Yes
- Road surface type: All Year
Estimated market value
$3,941,400
$3.74M - $4.14M
$5,505/mo
Price history
| Date | Event | Price |
|---|---|---|
| 8/21/2026 | Price change | $4,150,000-3.3%$1,065/sqft |
Source:  VMLS #1014639 Report a problem VMLS #1014639 Report a problem | ||
| 7/6/2026 | Listed for sale | $4,290,000+195.9%$1,101/sqft |
Source: VMLS #1014639 Report a problem | ||
| 8/19/2016 | Sold | $1,450,000-5.5%$372/sqft |
Source: VMLS #926488 Report a problem | ||
| 7/9/2016 | Pending sale | $1,535,000$394/sqft |
Source: Berkshire Hathaway - Villa M #926488 Report a problem | ||
| 5/17/2016 | Listed for sale | $1,535,000+71.5%$394/sqft |
Source: Berkshire Hathaway - Villa M #926488 Report a problem | ||
| 2/18/1999 | Sold | $895,000$230/sqft |
Source: Public Record Report a problem | ||
Public tax history
| Year | Property taxes | Tax assessment |
|---|---|---|
| 2025 | $18,072 +12.1% | $285,670 +2.9% |
| 2024 | $16,122 +61.7% | $277,670 -1.9% |
| 2023 | $9,970 -1.6% | $283,070 +96% |
| 2022 | $10,129 | $144,440 -2.8% |
| 2021 | -- | $148,600 +22.5% |
| 2020 | $8,542 +0.5% | $121,350 |
| 2019 | $8,502 | $121,350 +16.2% |
| 2018 | $8,502 +11.7% | $104,400 |
| 2017 | $7,613 +0.9% | $104,400 -4.6% |
| 2016 | $7,549 -3.2% | $109,410 |
| 2015 | $7,795 +18% | $109,410 +10% |
| 2014 | $6,605 | $99,500 -8.8% |
| 2013 | -- | $109,050 +22.3% |
| 2012 | -- | $89,200 |
| 2011 | -- | $89,200 -26.5% |
| 2010 | -- | $121,340 -8.2% |
| 2009 | -- | $132,200 +29.7% |
| 2008 | -- | $101,890 |
| 2007 | -- | $101,890 +13.4% |
| 2006 | -- | $89,830 |
| 2005 | -- | $89,830 -4% |
| 2004 | -- | $93,580 -1% |
| 2003 | -- | $94,520 -6.1% |
| 2002 | -- | $100,670 |
| 2001 | -- | $100,670 |
Find assessor info on the county website
Monthly payment
Est. payment
Payment breakdown
Explore the cost of this home by adjusting the details. Changes won't be saved.Climate risks
Neighborhood: 81632
Nearby schools
GreatSchools rating
- 3/10Edwards Elementary SchoolGrades: K-5Distance: 2.5 mi
- 8/10Berry Creek Middle SchoolGrades: 6-8Distance: 0.9 mi
- 6/10Battle Mountain High SchoolGrades: 9-12Distance: 1.4 mi
- $3,958,9003 bd3 ba3.8k sqft24 McCoy Creek Dr #A, Edwards, CO 81632Off Market
- $6,227,5005 bd5 ba5.4k sqft12 McCoy Creek Dr, Edwards, CO 81632Off Market
- $4,260,1004 bd5 ba3.8k sqft38 McCoy Creek Dr #B, Edwards, CO 81632Off Market
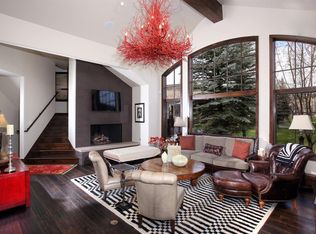
- $4,522,200-- bd-- ba-- sqft36 McCoy Creek Dr, Edwards, CO 81632Off Market
- $4,551,6005 bd6 ba4.9k sqft36 McCoy Creek Dr #A, Edwards, CO 81632Off Market
- $6,712,5006 bd7 ba5.6k sqft48 McCoy Creek Dr, Edwards, CO 81632Off Market
- $4,566,6004 bd4 ba3.3k sqft72 McCoy Creek Dr, Edwards, CO 81632Off Market
- $2,756,0003 bd4 ba-- sqft21 Riverdance Rd, Edwards, CO 81632Off Market
A local agent can set up tours, give advice and negotiate with sellers.
Similar homes
- $4,250,0005 bd6 ba3.8k sqft254 Arrowhead Dr #B, Edwards, CO 81632For Sale
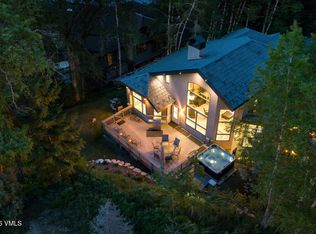 MLS ID #1014475, Scot F Webster, Slifer Smith & Frampton - Arrowhead. VMLS
 - $3,750,0004 bd5 ba4.2k sqft580 Winslow Rd, Edwards, CO 81632For Sale
 MLS ID #1014947, Happy V Power, Slifer Smith & Frampton/Four Seasons. VMLS
 - $4,500,0004 bd5 ba3.6k sqft321 Legends Dr, Edwards, CO 81632For Sale
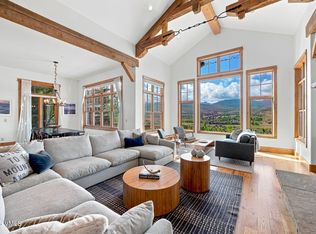 MLS ID #1014983, Paige Shonk, LIV Sotheby's Int Realty Beaver Creek Village. VMLS
 - $4,195,0004 bd6 ba3.3k sqft73 Dakota Park, Edwards, CO 81632For Sale
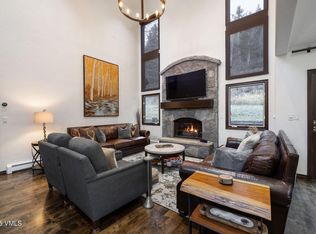 MLS ID #1013046, The Iverson Team, Slifer Smith & Frampton - Arrowhead. VMLS
 - $3,295,0004 bd4 ba3.3k sqft461 Winslow Rd, Edwards, CO 81632For SaleMLS ID #1014922, Yvonne Dawsey, LIV Sothebys Intl Realty Edwards Riverwalk. VMLS
- $3,975,0005 bd5 ba4.2k sqft22 Hollis Ln, Edwards, CO 81632For SaleMLS ID #1014571, Ryan Anderson, Ron Byrne & Associates R.E.. VMLS
- $2,699,0003 bd4 ba2.4k sqft351 Longhorn Rd #A, Edwards, CO 81632For SaleMLS ID #1013726, Hope Nickeson, Berkshire Hathaway - Edwards. VMLS
- $2,490,0003 bd4 ba2.3k sqft309 Longhorn Rd, Edwards, CO 81632For SaleMLS ID #1014683, Lisa M Griffith, Slifer Smith & Frampton/Four Seasons. VMLS
- $4,600,0005 bd5 ba4.6k sqft191 Foal Cir, Edwards, CO 81632For SaleMLS ID #1013887, Alitza Vagenknechtova, LIV Sotheby's Int. Realty-Vail Mountain Haus. VMLS
- $3,625,0005 bd6 ba4.3k sqft470 Winslow Rd, Edwards, CO 81632For SaleMLS ID #1013266, Ric Souto, Slifer Smith & Frampton - 281 Bridge Street. VMLS
- $2,225,0003 bd3 ba2.6k sqft32 June Creek Rd, Edwards, CO 81632For SaleMLS ID #1014213, Patrick Chirichillo, Churchill Real Estate Co.. VMLS
- $4,195,0006 bd7 ba5.5k sqft55 Elk Pl, Edwards, CO 81632For SaleMLS ID #1013048, The Iverson Team, Slifer Smith & Frampton - Arrowhead. VMLS
- $2,150,0004 bd4 ba3.1k sqft11 Russell Trl, Edwards, CO 81632For SaleMLS ID #1014624, Barbara Gardner, LIV Sotheby's Int. Realty- Vail Bridge Street. VMLS
- $2,880,0004 bd5 ba3.2k sqft1121 Winslow Rd, Edwards, CO 81632For SaleMLS ID #1014836, Rene Blanchette, LIV Sotheby's Int. Realty- Vail Bridge Street. VMLS
- $2,485,0004 bd4 ba2.3k sqft37 Knudson Ranch Rd, Edwards, CO 81632For SaleMLS ID #1014165, Kyle Denton, Berkshire Hathaway - Vail VLG. VMLS
- $3,795,0005 bd6 ba4k sqft56 Fairway Ln, Edwards, CO 81632For SaleMLS ID #1014666, Tom Dunn, LIV Sotheby's Int Realty Beaver Creek Village. VMLS
- $3,495,0004 bd5 ba3.8k sqft182 E Timber Draw, Edwards, CO 81632For SaleMLS ID #1014822, Horan-Kates|Rabins Team, Slifer Smith & Frampton - Hyatt. VMLS
- $2,250,0003 bd2 ba2.4k sqft511 Rawhide Rd, Edwards, CO 81632For SaleMLS ID #1014318, Happy V Power, Slifer Smith & Frampton/Four Seasons. VMLS
- $4,575,0004 bd5 ba4.6k sqft91 Edwards Pointe, Edwards, CO 81632For SaleMLS ID #1014192, Jeffrey Morgan, Ron Byrne & Associates R.E.. VMLS
- $2,449,0005 bd5 ba3.7k sqft1671 Winslow Rd, Edwards, CO 81632For SaleMLS ID #1014669, Malia Nobrega, LIV Sotheby's Int. Realty-Vail Mountain Haus. VMLS
