Perched above Vail Village on one of Potato Patch's most coveted homesites, this architectural gem offers a retreat that pairs old-world European charm with enduring mountain elegance. Designed by renowned architect Jim Morter—true to his Scottish heritage and dynamic imagination—this residence evokes the grandeur of the Highlands with the grace of the Alps. Step inside to discover 5 bedrooms, 5.5 baths, each space curated for comfort and character. Every room features thoughtful, exclusive details—from hand-forged fixtures to rich wood beams and custom stonework, creating a home that feels both inspiring and welcoming. The floor plan is both generous and intimate: a soaring great room opens to multiple flagstone patios with panoramic Vail Mountain views, while a private guest residence (accessible by a dramatic bridge breezeway) offers ideal separation for extended family or guests. The mature gardens and large heated motor court complement the three garage bays, providing both function and beauty. Adjacent to National Forest, this is a rare sanctuary that feels worlds away—yet the Seller's exclusive full Vail Mountain Club membership is available, providing seamless ski access, valet service, and après-ski indulgence just minutes from your front door. This home is more than a residence; it's an experience. Designed for both meaningful connection and quiet reflection, the property offers a lifestyle that words can't fully capture—it must be seen in person.
For sale
$13,700,000
780 Potato Patch Dr, Vail, CO 81657
5beds
6,822sqft
:
Get pre-qualified$85,053/mo
Single Family Residence
Built in 2000
0.82 Acres Lot
$12,302,500 Zestimate®
$2,008/sqft
$-- HOA
What's special
Mature gardensPanoramic vail mountain viewsAdjacent to national forestCustom stoneworkLarge heated motor courtPrivate guest residenceMultiple flagstone patios
- 381 days |
- 1,117 |
- 40 |
Zillow last checked:
Listing updated:
Listed by:
John R Tyler 970-904-0355,
Slifer Smith & Frampton- Lionshead,
Lindsay Bruce 970-531-2753
Source: VMLS,MLS#: 1012231
Facts & features
Interior
Bedrooms & bathrooms
- Bedrooms: 5
- Bathrooms: 6
- Full bathrooms: 4
- 3/4 bathrooms: 1
- 1/2 bathrooms: 1
Heating
- Natural Gas, Radiant
Cooling
- Has cooling: Yes
Appliances
- Included: Built-In Electric Oven, Built-In Gas Oven, Dishwasher, Disposal, Microwave, Range, Range Hood, Refrigerator, Trash Compactor, Washer
- Laundry: Gas Dryer Hookup, Washer Hookup
Features
- Elevator, Vaulted Ceiling(s), Balcony, Steam Shower
- Flooring: Carpet, Stone, Tile, Wood
- Basement: Finished
- Has fireplace: Yes
- Fireplace features: Gas
Interior area
- Total structure area: 6,822
- Total interior livable area: 6,822 sqft
Property
Parking
- Total spaces: 6
- Parking features: Heated Driveway, Heated Garage, Surface
- Attached garage spaces: 3
- Has uncovered spaces: Yes
Features
- Levels: Three Or More
- Stories: 3
- Entry location: Multiple entries on each level
- Patio & porch: Deck, Patio
- Has private pool: Yes
- Pool features: Indoor
- Has spa: Yes
- Spa features: Bath, Spa/Hot Tub
- Has view: Yes
- View description: Mountain(s), Ski Slopes, South Facing, Trees/Woods, Valley
Lot
- Size: 0.82 Acres
- Features: See Remarks
Details
- Parcel number: 210106301027
- Zoning: Residential
- Special conditions: Standard
Construction
Type & style
- Home type: SingleFamily
- Property subtype: Single Family Residence
Materials
- Frame, Stone, Wood Siding
- Foundation: Concrete Perimeter, Poured in Place
- Roof: Synthetic
Condition
- Year built: 2000
Utilities & green energy
- Water: District Water
- Utilities for property: Cable Available, Electricity Available, Natural Gas Available, Phone Available, Satellite, Sewer Connected, Snow Removal, Water Available
Community & HOA
Community
- Features: Trail(s)
- Subdivision: Vail Potato Patch
HOA
- Has HOA: No
Location
- Region: Vail
Financial & listing details
- Price per square foot: $2,008/sqft
- Tax assessed value: $8,631,100
- Annual tax amount: $28,299
- Date on market: 7/8/2025
- Cumulative days on market: 381 days
- Listing terms: Cash,New Loan,Trade
- Electric utility on property: Yes
- Road surface type: All Year, Paved
Estimated market value
$12,302,500
$11.69M - $12.92M
$7,568/mo
Price history
| Date | Event | Price |
|---|---|---|
| 7/8/2025 | Listed for sale | $13,700,000+98.6%$2,008/sqft |
Source:  VMLS #1012231 Report a problem VMLS #1012231 Report a problem | ||
| 4/21/2015 | Sold | $6,900,000-7.9%$1,011/sqft |
Source: VMLS #918145 Report a problem | ||
| 8/1/2014 | Price change | $7,495,000-6.3%$1,099/sqft |
Source: Slifer Smith & Frampton Real Estate #918145 Report a problem | ||
| 7/22/2013 | Listed for sale | $7,995,000+652.5%$1,172/sqft |
Source: Slifer Smith & Frampton Real Estate #918145 Report a problem | ||
| 1/15/1996 | Sold | $1,062,500$156/sqft |
Source: VMLS #110143 Report a problem | ||
Public tax history
| Year | Property taxes | Tax assessment |
|---|---|---|
| 2025 | $28,299 -0.2% | $539,440 -9.7% |
| 2024 | $28,354 +30.8% | $597,590 -1.4% |
| 2023 | $21,686 -2.9% | $606,090 +43.6% |
| 2022 | $22,329 | $421,990 -2.8% |
| 2021 | -- | $434,130 +3.8% |
| 2020 | $21,224 -0.3% | $418,200 |
| 2019 | $21,294 | $418,200 +15.8% |
| 2018 | $21,294 +13.5% | $361,020 |
| 2017 | $18,755 +0.5% | $361,020 +20.4% |
| 2016 | $18,664 +21.8% | $299,800 |
| 2015 | $15,330 +11% | $299,800 +2.1% |
| 2014 | $13,807 | $293,670 |
| 2013 | -- | $293,670 +3.8% |
| 2012 | -- | $282,810 |
| 2011 | -- | $282,810 -17.1% |
| 2010 | -- | $341,320 |
| 2009 | -- | $341,320 -10.3% |
| 2008 | -- | $380,310 |
| 2007 | -- | $380,310 +37.5% |
| 2006 | -- | $276,580 |
| 2005 | -- | $276,580 +25% |
| 2004 | -- | $221,200 -1% |
| 2003 | -- | $223,420 -14.8% |
| 2002 | -- | $262,370 |
| 2001 | -- | $262,370 |
Find assessor info on the county website
Monthly payment
Est. payment
Payment breakdown
Explore the cost of this home by adjusting the details. Changes won't be saved.Climate risks
Neighborhood: 81657
Nearby schools
GreatSchools rating
- 5/10Red Sandstone Elementary SchoolGrades: PK-5Distance: 0.3 mi
- 6/10Homestake Peak SchoolGrades: PK-8Distance: 5 mi
- 6/10Battle Mountain High SchoolGrades: 9-12Distance: 10.4 mi
- $7,179,4004 bd5 ba5.5k sqft782 Potato Patch Dr, Vail, CO 81657Off Market
- $3,927,0004 bd3 ba3k sqft778 Potato Patch Dr #2, Vail, CO 81657Off Market
- $3,303,0003 bd2 ba2.3k sqft778 Potato Patch Dr #1, Vail, CO 81657Off Market
- $---- bd-- ba-- sqft778 Potato Patch Dr, Vail, CO 81657Off Market
- $4,432,6004 bd5 ba3.1k sqft784 Potato Patch Dr #15W, Vail, CO 81657Off Market
- $5,287,5005 bd5 ba4.2k sqft784 Potato Patch Dr #15E, Vail, CO 81657Off Market
- $--4 bd6 ba3.1k sqft784 Potato Patch Dr, Vail, CO 81657Off Market
- $2,017,4003 bd2 ba2k sqft777 Potato Patch Dr #B, VAIL, CO 81657Off Market
A local agent can set up tours, give advice and negotiate with sellers.
Similar homes
- $12,495,0005 bd7 ba6.1k sqft1677 Buffehr Creek Rd, Vail, CO 81657For Sale
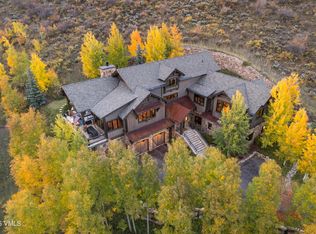 MLS ID #1012876, Steve Stavisky, Engel & Völkers Vail. VMLS
 - $7,490,0005 bd7 ba7.9k sqft1418 Moraine Dr, Vail, CO 81657For Sale
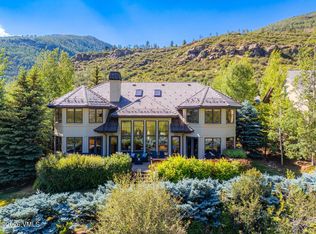 MLS ID #1014569, Ann Foster, LIV Sothebys Intl Realty Edwards Riverwalk. VMLS
 - $12,999,0004 bd5 ba3.6k sqft675 Lionshead Pl #642, Vail, CO 81657For Sale
 MLS ID #1013092, Susie Huxford, Real Broker, LLC DBA Real. VMLS
 - $13,500,0005 bd6 ba4.1k sqft1489 Vail Valley Dr, Vail, CO 81657For Sale
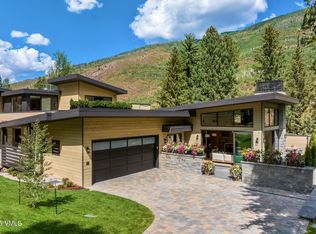 MLS ID #1009009, Malia Nobrega, LIV Sotheby's Int. Realty-Vail Mountain Haus. VMLS
 - $15,800,0005 bd6 ba4.5k sqft825 Forest Rd #2, Vail, CO 81657For SaleMLS ID #1012155, Kathy Bellamy, Slifer Smith & Frampton - Hyatt. VMLS
- $18,900,0004 bd6 ba5.6k sqft1187 Hornsilver Cir, Vail, CO 81657For SaleMLS ID #1013444, Betsy Edwards, Slifer Smith & Frampton- 230 Bridge Street. VMLS
- $13,500,0006 bd8 ba8.3k sqft321 Elkhorn Ct, Avon, CO 81620For SaleMLS ID #1014467, Sarah Tuft, Berkshire Hathaway-Villa M.. VMLS
- $9,250,0005 bd5 ba4.2k sqft3816 Lupine Dr, Vail, CO 81657For SaleMLS ID #1012811, Shawn Byrne, Ron Byrne & Associates R.E.. VMLS
- $10,495,0005 bd5 ba5.2k sqft2440 Chamonix Ln, Vail, CO 81657For SaleMLS ID #1013613, Matthew Blake, LIV Sotheby's Int. Realty-Vail Mountain Haus. VMLS
- $9,950,0006 bd6 ba6.3k sqft2764 S Frontage Rd W, Vail, CO 81657For SaleMLS ID #1012219, Kristen Miller, Engel & Völkers Vail. VMLS
- $15,995,0006 bd8 ba6k sqft1226 Westhaven Cir, Vail, CO 81657For SaleMLS ID #1014453, Donna Caynoski, Slifer Smith & Frampton/Four Seasons. VMLS
- $13,750,0006 bd8 ba8.6k sqft121 Borders Rd, Beaver Creek, CO 81620For SaleMLS ID #1014278, Kathy Bellamy, Slifer Smith & Frampton - Hyatt. VMLS
- $11,995,0004 bd5 ba3.6k sqft714 W Lionshead Cir #683, Vail, CO 81657For SaleMLS ID #1013157, David McHugh, LIV Sotheby's Int Realty Beaver Creek Village. VMLS
- $19,500,0005 bd6 ba5.3k sqft1785 Sunburst Dr, Vail, CO 81657For SaleMLS ID #1013357, Malia Nobrega, LIV Sotheby's Int. Realty-Vail Mountain Haus. VMLS
- $19,500,0004 bd6 ba3.8k sqft298 Rockledge Rd, Vail, CO 81657For SaleMLS ID #1013913, Malia Nobrega, LIV Sotheby's Int. Realty-Vail Mountain Haus. VMLS
- $10,800,0005 bd7 ba7k sqft173 S Fairway Dr, Beaver Creek, CO 81620For SaleMLS ID #1014646, David McHugh, LIV Sotheby's Int Realty Beaver Creek Village. VMLS
- $11,400,0006 bd7 ba3.5k sqft600 Vail Valley Dr #D-14, Vail, CO 81657For SaleMLS ID #1014616, Tye Stockton, Compass. VMLS
- $12,000,0006 bd7 ba6.9k sqft3698 Daybreak Rdg, Beaver Creek, CO 81620For SaleMLS ID #1013250, Barbara Gardner, LIV Sotheby's Int. Realty- Vail Bridge Street. VMLS
- $13,500,0006 bd7 ba6.2k sqft15 W Lake Creek Rd, Edwards, CO 81632For SaleMLS ID #1014412, Tye Stockton, Compass. VMLS
- $17,200,0004 bd5 ba3.7k sqft458 Vail Valley Dr #R6, Vail, CO 81657For SaleMLS ID #1014279, Therese Lester, Engel & Völkers Vail. VMLS
