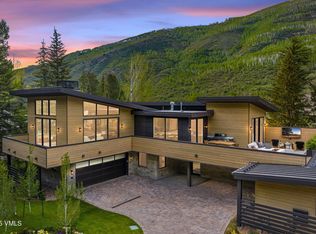
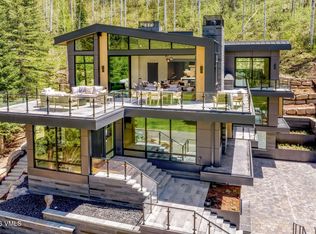
Just completed , this 5-bed plus office newly constructed mountain contemporary residence sits in the coveted Vail Golf Course neighborhood, just over 1 mile from Vail Village. Offering a ski and tee lifestyle with seamless access to skiing, golf, Nordic trails, and the Village, paired with exceptional indoor outdoor living and a layout designed for multigenerational living and hosting. Designed by 159 Design, built by Mexamer Construction Group, with interiors by Katy Allen Interior Design. A flat 400 ft walk brings you to the private Vail Golf Course shuttle stop, golf clubhouse, Nordic Center, and dining. Thoughtfully positioned to capture the benefits of clubhouse proximity while preserving a quiet, private residential feel. The bus ride to the ski lifts is approximately 8 minutes, with real time app tracking. The main level is the heart of the home featuring a stunning great room and the primary suite all on one level, while additional floors provide privacy and flexibility for guests. Slide panel doors open to a generous main deck with gas fire pit and built in grill, complemented by a lower patio with hot tub hookup. A rooftop deck with gas fire pit is easily accessible for all to enjoy and creates an unforgettable outdoor experience, taking in the White River National Forest and Bald Mountain from an incredible vantage point. Radiant heat extends throughout, with A/C on the main and upper level, plus integrated smart home systems for effortless control. Heated patios and driveways make winter arrivals seamless. The Vail Passport Club Charter Membership is offered to the first buyer to contract on either this residence or 1487 Vail Valley Drive. Located at the base of Golden Peak, this private ski club enhances the ownership experience with priority access, dedicated services, and a refined mountain setting. Membership is limited and currently closed to new applicants, making this an exceptionally rare opportunity in Vail. Contact agent for more details. Contact your agent today to get additional details such as property website, Frequently Asked Questions, features, amenities, Rental Proformas, expenses etcetera.
For sale
$19,500,000
1785 Sunburst Dr, Vail, CO 81657
5beds
5,332sqft
:
Get pre-qualified$121,373/mo
Single Family Residence
Built in ----
0.32 Acres Lot
$17,892,700 Zestimate®
$3,657/sqft
$-- HOA
What's special
Heated patios and drivewaysRadiant heat extends throughoutExceptional indoor outdoor living
- 196 days |
- 588 |
- 32 |
Zillow last checked:
Listing updated:
Listed by:
Malia Nobrega (970)977-1041,
LIV Sotheby's Int. Realty-Vail Mountain Haus
Source: VMLS,MLS#: 1013357
Facts & features
Interior
Bedrooms & bathrooms
- Bedrooms: 5
- Bathrooms: 6
- Full bathrooms: 1
- 3/4 bathrooms: 3
- 1/2 bathrooms: 2
Heating
- Forced Air, Radiant Floor
Cooling
- Zoned
Appliances
- Included: Built-In Gas Oven, Dishwasher, Disposal, Microwave, Range, Range Hood, Refrigerator, Wine Cooler
- Laundry: Electric Dryer Hookup, Washer Hookup
Features
- Steam Shower
- Flooring: Carpet, Tile, Wood
- Has basement: No
- Has fireplace: Yes
- Fireplace features: Electric, Gas
Interior area
- Total structure area: 5,332
- Total interior livable area: 5,332 sqft
Property
Parking
- Total spaces: 2
- Parking features: Heated Driveway, Heated Garage
- Attached garage spaces: 2
- Has uncovered spaces: Yes
Features
- Levels: Three Or More
- Stories: 3
- Entry location: Level 2
- Patio & porch: Deck, Patio
- Has view: Yes
- View description: Golf Course, Mountain(s), Trees/Woods
Lot
- Size: 0.32 Acres
- Features: Golf Course, Near Public Transit
Details
- Parcel number: 210109100001
- Zoning: 26 - SFR
Construction
Type & style
- Home type: SingleFamily
- Property subtype: Single Family Residence
Materials
- Frame, Cement Siding, Metal Siding, Stone, Wood Siding
- Foundation: Poured in Place
- Roof: Metal,See Remarks
Condition
- Major remodel year: 2026
Utilities & green energy
- Water: District Water
- Utilities for property: Cable Available, Electricity Available, Natural Gas Available, Phone Available, Satellite, Sewer Available, Sewer Connected, Water Available
Community & HOA
Community
- Features: Cross Country Trail(s), Fishing, Golf, Near Public Transport, Trail(s)
- Subdivision: Sunburst
HOA
- Has HOA: No
Location
- Region: Vail
Financial & listing details
- Price per square foot: $3,657/sqft
- Tax assessed value: $5,135,420
- Annual tax amount: $16,837
- Date on market: 1/19/2026
- Cumulative days on market: 198 days
- Electric utility on property: Yes
Estimated market value
$17,892,700
$17.00M - $18.79M
$7,299/mo
Price history
| Date | Event | Price |
|---|---|---|
| 1/19/2026 | Listed for sale | $19,500,000+178.6%$3,657/sqft |
Source:  VMLS #1013357 Report a problem VMLS #1013357 Report a problem | ||
| 12/6/2023 | Sold | $7,000,000-6.7%$1,313/sqft |
Source: VMLS #1006672 Report a problem | ||
| 10/8/2023 | Pending sale | $7,500,000$1,407/sqft |
Source: VMLS #1006672 Report a problem | ||
| 6/9/2023 | Price change | $7,500,000-3.8%$1,407/sqft |
Source: VMLS #1006672 Report a problem | ||
| 1/4/2023 | Listed for sale | $7,800,000+310.5%$1,463/sqft |
Source: VMLS #1006672 Report a problem | ||
| 11/24/1998 | Sold | $1,900,000+111.1%$356/sqft |
Source: VMLS #118464 Report a problem | ||
| 6/25/1992 | Sold | $900,000$169/sqft |
Source: VMLS #148165 Report a problem | ||
Public tax history
| Year | Property taxes | Tax assessment |
|---|---|---|
| 2025 | $16,838 -24% | $320,960 -31.3% |
| 2024 | $22,164 +120.7% | $467,130 -1.5% |
| 2023 | $10,042 -2.9% | $474,360 +142.7% |
| 2022 | $10,341 | $195,420 -2.8% |
| 2021 | -- | $201,060 +3.6% |
| 2020 | $9,851 -0.3% | $194,100 |
| 2019 | $9,883 | $194,100 -10.1% |
| 2018 | $9,883 -11.9% | $216,000 |
| 2017 | $11,221 +0.5% | $216,000 +3.5% |
| 2016 | $11,167 +4.7% | $208,600 |
| 2015 | $10,666 +20.8% | $208,600 +11.1% |
| 2014 | $8,829 | $187,800 |
| 2013 | -- | $187,800 -13.4% |
| 2012 | -- | $216,930 |
| 2011 | -- | $216,930 -35.1% |
| 2010 | -- | $334,330 |
| 2009 | -- | $334,330 +0.9% |
| 2008 | -- | $331,390 |
| 2007 | -- | $331,390 +66.1% |
| 2006 | -- | $199,460 |
| 2005 | -- | $199,460 +99.5% |
| 2004 | -- | $100,000 -1% |
| 2003 | -- | $100,990 -14.5% |
| 2002 | -- | $118,090 |
| 2001 | -- | $118,090 |
Find assessor info on the county website
Monthly payment
Est. payment
Payment breakdown
Explore the cost of this home by adjusting the details. Changes won't be saved.Climate risks
Neighborhood: 81657
Nearby schools
GreatSchools rating
- 5/10Red Sandstone Elementary SchoolGrades: PK-5Distance: 2.4 mi
- 6/10Vail Ski And Snowboard Academy (VSSA)Grades: 5-12Distance: 6.4 mi
- 6/10Battle Mountain High SchoolGrades: 9-12Distance: 12.7 mi
- $7,040,6004 bd4 ba5.3k sqft1801 Sunburst Dr APT A, Vail, CO 81657Off Market
- $4,110,1003 bd2 ba2.2k sqft1801 Sunburst Dr APT B, Vail, CO 81657Off Market
- $3,351,8003 bd3 ba2.4k sqft1730 Golf Ln APT 74, Vail, CO 81657Off Market
- $4,655,2004 bd4 ba2.7k sqft1730 Golf Ln APT 76, Vail, CO 81657Off Market
- $3,643,8884 bd5 ba2.7k sqft1730 Golf Ln APT 73, Vail, CO 81657Sold
- $3,249,1003 bd3 ba2.4k sqft1730 Golf Ln APT 75, Vail, CO 81657Off Market
- $3,318,8004 bd4 ba2.7k sqft1734 Golf Ln #S67, Vail, CO 81657Off Market
- $3,487,6004 bd4 ba2.8k sqft1734 Golf Ln #S71, Vail, CO 81657Off Market
A local agent can set up tours, give advice and negotiate with sellers.
Similar homes
- $18,900,0004 bd6 ba5.6k sqft1187 Hornsilver Cir, Vail, CO 81657For Sale
 MLS ID #1013444, Betsy Edwards, Slifer Smith & Frampton- 230 Bridge Street. VMLS
 - $18,500,0005 bd8 ba6.1k sqft1487 Vail Valley Dr, Vail, CO 81657For Sale
 MLS ID #1008991, Malia Nobrega, LIV Sotheby's Int. Realty-Vail Mountain Haus. VMLS
 - $11,750,0004 bd6 ba5.6k sqft2038 Sunburst Dr, Vail, CO 81657For Sale
 MLS ID #1014775, Ronald J Byrne, Ron Byrne & Associates R.E.. VMLS
 - $24,000,0005 bd7 ba6k sqft1150 Ptarmigan Rd, Vail, CO 81657For Sale
 MLS ID #1012230, Malia Nobrega, LIV Sotheby's Int. Realty-Vail Mountain Haus. VMLS
 - $19,500,0004 bd6 ba4.8k sqft463 Beaver Dam Rd, Vail, CO 81657For SaleMLS ID #1001866, Ronald J Byrne, Ron Byrne & Associates R.E.. VMLS
- $19,500,0004 bd6 ba3.8k sqft298 Rockledge Rd, Vail, CO 81657For SaleMLS ID #1013913, Malia Nobrega, LIV Sotheby's Int. Realty-Vail Mountain Haus. VMLS
- $13,500,0005 bd6 ba4.1k sqft1489 Vail Valley Dr, Vail, CO 81657For SaleMLS ID #1009009, Malia Nobrega, LIV Sotheby's Int. Realty-Vail Mountain Haus. VMLS
- $21,500,0005 bd7 ba5.2k sqft325 Forest Rd, Vail, CO 81657For SaleMLS ID #1013264, Ronald J Byrne, Ron Byrne & Associates R.E.. VMLS
- $15,995,0006 bd8 ba6k sqft1226 Westhaven Cir, Vail, CO 81657For SaleMLS ID #1014453, Donna Caynoski, Slifer Smith & Frampton/Four Seasons. VMLS
- $10,495,0005 bd5 ba5.2k sqft2440 Chamonix Ln, Vail, CO 81657For SaleMLS ID #1013613, Matthew Blake, LIV Sotheby's Int. Realty-Vail Mountain Haus. VMLS
- $12,495,0005 bd7 ba6.1k sqft1677 Buffehr Creek Rd, Vail, CO 81657For SaleMLS ID #1012876, Steve Stavisky, Engel & Völkers Vail. VMLS
- $17,999,0004 bd5 ba3.7k sqft458 Vail Valley Dr #R5, Vail, CO 81657For SaleMLS ID #1014289, Therese Lester, Engel & Völkers Vail. VMLS
- $9,950,0006 bd6 ba6.3k sqft2764 S Frontage Rd W, Vail, CO 81657For SaleMLS ID #1012219, Kristen Miller, Engel & Völkers Vail. VMLS
- $29,000,0005 bd6 ba5.7k sqft296 Rockledge Rd, Vail, CO 81657For SaleMLS ID #1013311, Malia Nobrega, LIV Sotheby's Int. Realty-Vail Mountain Haus. VMLS
- $17,200,0004 bd5 ba3.7k sqft458 Vail Valley Dr #R6, Vail, CO 81657For SaleMLS ID #1014279, Therese Lester, Engel & Völkers Vail. VMLS
- $15,800,0005 bd6 ba4.5k sqft825 Forest Rd #2, Vail, CO 81657For SaleMLS ID #1012155, Kathy Bellamy, Slifer Smith & Frampton - Hyatt. VMLS
- $13,700,0005 bd6 ba6.8k sqft780 Potato Patch Dr, Vail, CO 81657For SaleMLS ID #1012231, John R Tyler, Slifer Smith & Frampton- Lionshead. VMLS
- $12,995,0005 bd6 ba3.3k sqft126 Forest Rd #W, Vail, CO 81657For SaleMLS ID #1012825, Kathleen S Eck, Slifer Smith & Frampton- 230 Bridge Street. VMLS
- $25,000,0004 bd6 ba4.7k sqft151 Vail Rd #4, Vail, CO 81657For SaleMLS ID #1010927, Ronald J Byrne, Ron Byrne & Associates R.E.. VMLS
- $14,975,0004 bd5 ba6.9k sqft10 Borders Rd, Beaver Creek, CO 81620For SaleMLS ID #1014809, David McHugh, LIV Sotheby's Int Realty Beaver Creek Village. VMLS
