The New Expression of Alpine Luxury.
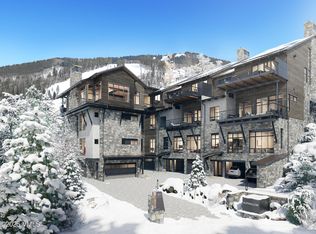
Set within one of Beaver Creek's most exclusive ski-in/ski-out enclaves, this residence offers a refined new perspective on mountain living where elevated interiors, sophisticated finishes, and effortless slopeside access come together seamlessly. Completely reimagined from its original concept, this five-bedroom, seven-bathroom home was redesigned to deliver a more contemporary interpretation of alpine luxury.
The true statement of the home lies within its interiors. Warm white oak flooring, dramatic book-matched stone, sculptural lighting, create an atmosphere that feels both luxurious and inviting. Expansive living spaces are filled with natural light and framed by mountain and forest views, offering calm refinement throughout.
At the center of the home, the great room was designed for elevated entertaining, flowing into a equipped kitchen with integrated Wolf and Sub-Zero appliances, waterfall quartzite islands, and a dining area. Every detail was curated to balance elegance with the comfort of mountain living.
True ski-in/ski-out access via Dally Run places Beaver Creek's world-class terrain directly outside your door. After a day on the slopes, unwind in the hot tub beside the sounds of Beaver Creek Stream, surrounded by alpine scenery.
The lower level features an après-ski lounge complete with a bar, media area, and entertainment space ideal for intimate gatherings. Five luxurious en-suite retreats offer comfort and privacy, including a serene primary suite with a private balcony and spa-inspired bath.
Featuring the latest lighting technology and motorized sun shades, the residence delivers a modern mountain lifestyle. Designed by Elisabeth Reed, every inch of the home has been reconsidered for the modern era. More than a residence, it is a statement of style and a rare opportunity for the collector of fine properties to own what feels like a brand-new home in one of Beaver Creek's most legendary slopesid
For sale
$12,900,000
97 Village Walk, Beaver Creek, CO 81620
5beds
5,310sqft
:
Get pre-qualified$82,172/mo
Duplex
Built in 2006
-- sqft lot
$11,984,700 Zestimate®
$2,429/sqft
$2,293/mo HOA
What's special
Sophisticated finishesElevated interiorsDramatic book-matched stoneSurrounded by alpine sceneryFive luxurious en-suite retreatsWaterfall quartzite islandsEffortless slopeside access
- 95 days |
- 509 |
- 9 |
Zillow last checked:
Listing updated:
Listed by:
Dana A Correia 970-390-3141,
Slifer Smith & Frampton - Hyatt
Source: VMLS,MLS#: 1014075
Facts & features
Interior
Bedrooms & bathrooms
- Bedrooms: 5
- Bathrooms: 7
- Full bathrooms: 6
- 1/2 bathrooms: 1
Heating
- Natural Gas, Radiant
Cooling
- Central Air, Zoned
Appliances
- Included: Built-In Gas Oven, Dishwasher, Disposal, Dryer, Microwave, Range, Range Hood, Refrigerator, Washer, Washer/Dryer
- Laundry: Electric Dryer Hookup, Washer Hookup
Features
- Vaulted Ceiling(s), Wired for Cable, Balcony, Steam Shower
- Flooring: Carpet, Tile, Wood
- Has basement: No
- Has fireplace: Yes
- Fireplace features: Gas
Interior area
- Total structure area: 5,310
- Total interior livable area: 5,310 sqft
Video & virtual tour
Property
Parking
- Total spaces: 2
- Parking features: Heated Garage
- Garage spaces: 2
Features
- Levels: Multi/Split
- Stories: 3
- Entry location: 1
- Patio & porch: Deck, Patio
- Has spa: Yes
- Spa features: Bath, Spa/Hot Tub
- Has view: Yes
- View description: Creek/Stream, Mountain(s), Ski Slopes, Trees/Woods
- Has water view: Yes
- Water view: Creek/Stream
- Waterfront features: Creek
Lot
- Size: 6,534 Square Feet
- Features: City Lot
Details
- Parcel number: 210524403011
- Zoning: Duplex
- Special conditions: Standard
Construction
Type & style
- Home type: MultiFamily
- Property subtype: Duplex
- Attached to another structure: Yes
Materials
- Frame, Stone, Stucco, Wood Siding
- Foundation: Poured in Place
- Roof: Metal,Synthetic
Condition
- Year built: 2006
Utilities & green energy
- Water: Public
- Utilities for property: Cable Available, Electricity Available, Natural Gas Available, Phone Available, Sewer Available, Sewer Connected, Water Available
Community & HOA
Community
- Features: Fishing, Golf, Shuttle Service, Tennis Court(s), Trail(s), Pickleball Courts
- Subdivision: Village Walk
HOA
- Has HOA: Yes
- Amenities included: See Remarks
- Services included: Common Area Maintenance, Snow Removal, Trash
- HOA fee: $6,878 quarterly
Location
- Region: Beaver Creek
Financial & listing details
- Price per square foot: $2,429/sqft
- Tax assessed value: $11,476,540
- Annual tax amount: $46,853
- Date on market: 5/9/2026
- Cumulative days on market: 96 days
- Electric utility on property: Yes
Estimated market value
$11,984,700
$11.39M - $12.58M
$5,134/mo
Price history
| Date | Event | Price |
|---|---|---|
| 5/9/2026 | Listed for sale | $12,900,000+104.9%$2,429/sqft |
Source:  VMLS #1014075 Report a problem VMLS #1014075 Report a problem | ||
| 9/11/2007 | Sold | $6,295,000$1,185/sqft |
Source: VMLS #155567 Report a problem | ||
Public tax history
| Year | Property taxes | Tax assessment |
|---|---|---|
| 2025 | $46,853 +29.5% | $717,280 +20.6% |
| 2024 | $36,180 +13.2% | $595,000 -1.4% |
| 2023 | $31,961 +8.3% | $603,480 +37.6% |
| 2022 | $29,503 | $438,670 +6.9% |
| 2021 | -- | $410,370 +1.9% |
| 2020 | $27,686 +2.2% | $402,760 |
| 2019 | $27,087 | $402,760 -13% |
| 2018 | $27,087 -15.3% | $463,050 |
| 2017 | $31,984 | $463,050 +2.9% |
| 2016 | -- | $449,900 |
| 2015 | $31,596 | $449,900 +6.6% |
| 2014 | -- | $422,120 |
| 2013 | -- | $422,120 -11.5% |
| 2012 | -- | $476,860 |
| 2011 | -- | $476,860 +8.9% |
| 2010 | -- | $438,030 |
| 2009 | -- | $438,030 +2.9% |
| 2008 | -- | $425,680 |
Find assessor info on the county website
Monthly payment
Est. payment
Payment breakdown
Explore the cost of this home by adjusting the details. Changes won't be saved.Climate risks
Neighborhood: 81620
Nearby schools
GreatSchools rating
- 4/10Avon Elementary SchoolGrades: K-5Distance: 2.8 mi
- 6/10Homestake Peak SchoolGrades: PK-8Distance: 2.8 mi
- 6/10Battle Mountain High SchoolGrades: 9-12Distance: 4.6 mi
- $11,550,3005 bd6 ba5.3k sqft101 Village Walk, Beaver Creek, CO 81620Off Market
- $11,393,3005 bd6 ba5.3k sqft79 Village Walk, Beaver Creek, CO 81620Off Market
- $---- bd-- ba-- sqftVillage Rd, Edwards, CO 81620Off Market
- $---- bd-- ba-- sqftVillage Rd, Edwards, CO 81620Off Market
- $---- bd-- ba-- sqftVillage Rd, Beaver creek, CO 81620Off Market
- $1,892,400-- bd-- ba3.8k sqftVillage Rd, Beaver creek, CO 81620Off Market
- $453,400-- bd-- ba430 sqftVillage Rd, Beaver creek, CO 81620Off Market
- $56,040-- bd-- ba126 sqftVillage Rd, Beaver creek, CO 81620Off Market
A local agent can set up tours, give advice and negotiate with sellers.
Similar homes
- $14,975,0004 bd5 ba6.9k sqft10 Borders Rd, Beaver Creek, CO 81620For Sale
 MLS ID #1014809, David McHugh, LIV Sotheby's Int Realty Beaver Creek Village. VMLS
 - $15,975,0006 bd7 ba6.4k sqft46 Red Spruce Ln #2, Avon, CO 81620For Sale
 MLS ID #1012146, Chadd Ziegler, Christiania Realty, Inc.. VMLS
 - $12,000,0006 bd7 ba6.9k sqft3698 Daybreak Rdg, Beaver Creek, CO 81620For Sale
 MLS ID #1013250, Barbara Gardner, LIV Sotheby's Int. Realty- Vail Bridge Street. VMLS
 - $10,800,0005 bd7 ba7k sqft173 S Fairway Dr, Beaver Creek, CO 81620For Sale
 MLS ID #1014646, David McHugh, LIV Sotheby's Int Realty Beaver Creek Village. VMLS
 - $8,950,0005 bd6 ba4.8k sqft47 Red Spruce Ln #4, Avon, CO 81620For SaleMLS ID #1014468, Catherine Jones Coburn, Slifer Smith & Frampton- Bachelor Gulch. VMLS
- $9,250,0005 bd7 ba5.6k sqft312 Holden Rd, Beaver Creek, CO 81620For SaleMLS ID #1013886, Renee Oleson, Berkshire Hathaway - Eagle Ranch. VMLS
- $11,678,1004 bd4 ba3.1k sqft130 Daybreak Rdg #R1103, Beaver Creek, CO 81620Off Market
- $9,825,0007 bd9 ba6k sqft407 Holden Rd, Avon, CO 81620For SaleMLS ID #1014436, David McHugh, LIV Sotheby's Int Realty Beaver Creek Village. VMLS
- $8,500,0005 bd6 ba5.7k sqft165 S Fairway Dr, Beaver Creek, CO 81620For SaleMLS ID #1013371, Jeffrey Morgan, Ron Byrne & Associates R.E.. VMLS
- $6,999,0004 bd5 ba3.4k sqft1120 Village Rd #8, Beaver Creek, CO 81620For SaleMLS ID #1014584, Delfina Darquier, Engel & Völkers Beaver Creek. VMLS
- $8,750,0006 bd7 ba6.8k sqft133 Holden Rd, Beaver Creek, CO 81620For SaleMLS ID #1013528, Dana A Correia, Slifer Smith & Frampton - Hyatt. VMLS
- $6,995,0006 bd8 ba5.1k sqft30 Holden Pl, Beaver Creek, CO 81620For SaleMLS ID #1012221, Bonnie Havlik, Havlik Realty, Inc. VMLS
- $6,995,0004 bd4 ba3.5k sqft26 Avondale Ln APT 506R, Beaver Creek, CO 81620For SaleMLS ID #1012686, Dana A Correia, Slifer Smith & Frampton - Hyatt. VMLS
- $6,800,0005 bd5 ba5.2k sqft82 Bachelor Gulch Rd, Beaver Creek, CO 81620For SaleMLS ID #1013361, Chadd Ziegler, Christiania Realty, Inc.. VMLS
- $7,480,0005 bd5 ba3k sqft255 Chapel Pl #620, Avon, CO 81620New ConstructionVMLS
- $7,495,0005 bd7 ba6.9k sqft47 Woodviolet Rd, Avon, CO 81620For SaleMLS ID #1013605, Catherine Jones Coburn, Slifer Smith & Frampton- Bachelor Gulch. VMLS
- $13,500,0006 bd7 ba6.2k sqft15 W Lake Creek Rd, Edwards, CO 81632For SaleMLS ID #1014412, Tye Stockton, Compass. VMLS
- $10,495,0004 bd5 ba3.1k sqft130 Daybreak Ridge Rd #1101, Avon, CO 81620For SaleMLS ID #1014405, Catherine Jones Coburn, Slifer Smith & Frampton- Bachelor Gulch. VMLS
- $12,995,0005 bd6 ba3.3k sqft126 Forest Rd #W, Vail, CO 81657For SaleMLS ID #1012825, Kathleen S Eck, Slifer Smith & Frampton- 230 Bridge Street. VMLS
- $12,995,0005 bd6 ba4.1k sqft1489 Vail Valley Dr, Vail, CO 81657For SaleMLS ID #1009009, Malia Nobrega, LIV Sotheby's Int. Realty-Vail Mountain Haus. VMLS
