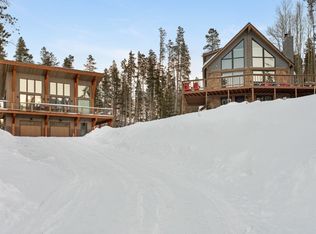
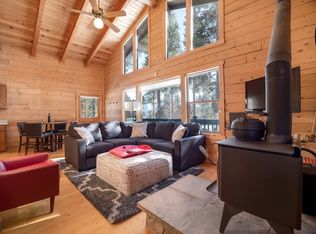
Tucked into the highly sought-after Ridge Crest neighborhood on Breckenridge’s desirable Peak 7, this mountain retreat offers the perfect blend of privacy, comfort, and connection to everything that makes Breckenridge special. Set on a quiet half-acre surrounded by towering pines and alpine scenery, this home was designed for gathering, entertaining, and creating lasting memories in every season. Spacious indoor and outdoor living areas invite guests to relax after a day on the slopes or trails, with multiple fireplaces adding warmth and character throughout. The expansive deck, large yard, and private hot tub create an ideal setting for enjoying crisp mountain evenings under the stars. A large, flexible lower level with lock-off ability offers added versatility for hosting extended guests, as a private getaway, or as a family fun & games area. Peak 7 is known for its peaceful residential feel while still offering convenient access to world-class recreation. Residents enjoy close proximity to Breckenridge Ski Resort’s Peak 8 base area, scenic hiking and biking trails, and the Breckenridge Nordic Center, with miles of year-round outdoor adventure. Breckenridge itself is beloved for its historic charm, vibrant Main Street, dining, shopping, arts, and community events throughout the year. Whether enjoying powder days in winter, golden aspens in the fall, or cool summer evenings in the Rockies, this property offers an exceptional opportunity to experience the Breckenridge lifestyle in one of the area’s most coveted mountain communities.
For sale
Price cut: $50K (7/19)
$1,299,000
689 American Way, Breckenridge, CO 80424
4beds
2,556sqft
Single Family Residence
Built in 1984
0.45 Acres Lot
$1,258,000 Zestimate®
$508/sqft
$-- HOA
What's special
Private hot tubExpansive deckQuiet half-acreLarge yard
- 59 days |
- 1,015 |
- 57 |
Likely to sell faster than
Zillow last checked:
Listing updated:
Listed by:
Chantal E. Wener 303-543-3083,
8z Real Estate
Source: Altitude Realtors,MLS#: S1068968 Originating MLS: Summit Association of Realtors
Originating MLS: Summit Association of RealtorsFacts & features
Interior
Bedrooms & bathrooms
- Bedrooms: 4
- Bathrooms: 3
- Full bathrooms: 1
- 3/4 bathrooms: 2
Bedroom
- Level: Main
Bedroom
- Level: Main
Bedroom
- Level: Upper
Bedroom
- Level: Upper
Dining room
- Level: Main
Family room
- Level: Lower
Other
- Level: Main
Kitchen
- Level: Main
Living room
- Level: Main
Other
- Level: Upper
Other
- Level: Lower
Heating
- Baseboard, Natural Gas
Appliances
- Included: Dryer, Dishwasher, Disposal, Gas Range, Gas Water Heater, Microwave, Refrigerator, Range Hood, Washer, Washer/Dryer
Features
- Ceiling Fan(s), Fireplace, Open Floorplan, Quartz Counters, Vaulted Ceiling(s)
- Flooring: Carpet, Stone, Tile
- Has fireplace: Yes
- Fireplace features: Gas
Interior area
- Total interior livable area: 2,556 sqft
Property
Parking
- Total spaces: 2
- Parking features: Attached, Garage, Heated Garage
- Garage spaces: 2
Features
- Levels: Three Or More
- Has view: Yes
- View description: Mountain(s)
Lot
- Size: 0.45 Acres
- Features: Near Ski Area, See Remarks
Details
- Parcel number: 500603
- Zoning description: Single Family
Construction
Type & style
- Home type: SingleFamily
- Property subtype: Single Family Residence
Materials
- Wood Siding, Wood Frame
- Roof: Asphalt
Condition
- Resale
- Year built: 1984
Utilities & green energy
- Sewer: Connected
- Water: Public
- Utilities for property: Water Available, Sewer Connected
Community & HOA
Community
- Features: Trails/Paths
- Subdivision: Ridge Crest Sub
HOA
- Has HOA: No
Location
- Region: Breckenridge
Financial & listing details
- Price per square foot: $508/sqft
- Tax assessed value: $1,550,300
- Annual tax amount: $5,324
- Date on market: 5/23/2026
- Exclusions: No
- Road surface type: Dirt, Paved
Estimated market value
$1,258,000
$1.20M - $1.32M
$6,576/mo
Price history
| Date | Event | Price |
|---|---|---|
| 7/19/2026 | Price change | $1,299,000-3.7%$508/sqft |
Source:  Altitude Realtors #S1068968 Report a problem Altitude Realtors #S1068968 Report a problem | ||
| 5/23/2026 | Listed for sale | $1,349,000+51.9%$528/sqft |
Source:  REcolorado as distributed by MLS GRID #7689831 Report a problem REcolorado as distributed by MLS GRID #7689831 Report a problem | ||
| 8/30/2018 | Sold | $888,000$347/sqft |
Source: Altitude Realtors #S1009537 Report a problem | ||
Public tax history
| Year | Property taxes | Tax assessment |
|---|---|---|
| 2025 | $5,026 -1.7% | $96,894 -10% |
| 2024 | $5,114 +49.1% | $107,656 -2.2% |
| 2023 | $3,430 -1.8% | $110,127 +68.7% |
| 2022 | $3,493 -2.4% | $65,261 -2.8% |
| 2021 | $3,578 +1.5% | $67,139 -1.5% |
| 2019 | $3,526 -98.4% | $68,188 +36.8% |
| 2017 | $218,474 +8879.2% | $49,833 +13.1% |
| 2016 | $2,433 +11.4% | $44,065 |
| 2015 | $2,185 +3.3% | $44,065 +4.6% |
| 2014 | $2,115 +3.2% | $42,129 |
| 2013 | $2,049 | $42,129 -4% |
| 2012 | -- | $43,892 |
| 2011 | -- | $43,892 -28.4% |
| 2010 | -- | $61,293 |
Find assessor info on the county website
Monthly payment
Est. payment
Payment breakdown
Explore the cost of this home by adjusting the details. Changes won't be saved.Climate risks
Neighborhood: 80424
Nearby schools
GreatSchools rating
- 7/10Upper Blue Elementary SchoolGrades: PK-5Distance: 0.5 mi
- 4/10Summit Middle SchoolGrades: 6-8Distance: 5.7 mi
- 5/10Summit High SchoolGrades: 9-12Distance: 4.2 mi
Schools provided by the listing agent
- Elementary: Upper Blue
- Middle: Summit
- High: Summit
Source: Altitude Realtors. This data may not be complete. We recommend contacting the local school district to confirm school assignments for this home.
- $1,090,3002 bd1 ba1.1k sqft669 American Way, Breckenridge, CO 80424Off Market
- $522,300-- bd-- ba-- sqft699 American Way, Breckenridge, CO 80424Off Market
- $2,354,7005 bd2 ba3.6k sqft1009 American Way, Breckenridge, CO 80424Off Market
- $7,3243 bd3 ba-- sqft649 American Way #ID1387660P, Breckenridge, CO 80424For Rent
- $1,170,1003 bd3 ba1.3k sqft649 American Way, Breckenridge, CO 80424Off Market
- $1,533,0003 bd1 ba2.3k sqft723 American Way, Breckenridge, CO 80424Off Market
- $1,241,8003 bd1 ba1.5k sqft24 Thunderhead Ct, Breckenridge, CO 80424Off Market
- $2,019,0003 bd3 ba2.9k sqft979 American Way, Breckenridge, CO 80424Off Market
A local agent can set up tours, give advice and negotiate with sellers.
Similar homes
- $1,295,0004 bd4 ba2.4k sqft1233 Baldy Road, Breckenridge, CO 80424For Sale

 MLS ID #S1069766, Stephanie V. Ernst, LIV Sotheby's I.R.. Altitude Realtors
 - $1,565,0004 bd3 ba2.5k sqft566 Blue River Road, Blue River, CO 80424For Sale
 MLS ID #S1070175, Alexander (Brady) Stout, MileHimodern, LLC. Altitude Realtors
 - $1,395,0004 bd3 ba3k sqft82 Kimmes Lane, Breckenridge, CO 80424For Sale
 MLS ID #S1068314, Tracey Woods, Breckenridge Associates R.E.. Altitude Realtors
 - $1,175,0002 bd3 ba1.3k sqft465 Four Oclock Road UNIT 320, Breckenridge, CO 80424For Sale
 MLS ID #S1070222, Andrew Biggin, Breckenridge Associates R.E.. Altitude Realtors
 - $1,580,0003 bd4 ba2.7k sqft101 County Road 531, Breckenridge, CO 80424For SaleMLS ID #S1069185, Ben Clark, MileHimodern, LLC. Altitude Realtors
- $1,599,0003 bd4 ba2k sqft178 INDIANA CREEK Road, Breckenridge, CO 80424For SaleMLS ID #S1069580, Andrew Clapp, Breckenridge Associates R.E.. Altitude Realtors
- $1,699,0004 bd5 ba2.5k sqft89 Snowshoe Circle, Breckenridge, CO 80424For SaleMLS ID #S1069198, Cary Piecoup, RE/MAX Properties of the Summit. Altitude Realtors
- $1,150,0003 bd4 ba2.2k sqft532 Kimmes Lane, Breckenridge, CO 80424For SaleMLS ID #S1069931, Dina Sanchez, Breckenridge Associates R.E.. Altitude Realtors
- $949,0003 bd2 ba1.9k sqft214 Mountain View Trail, Breckenridge, CO 80424For SaleMLS ID #S1069876, Kijah Hanson, Colorado Premier Resort Properties. Altitude Realtors
- $1,599,9003 bd3 ba2.4k sqft229 Lee Lane, Breckenridge, CO 80424For SaleMLS ID #S1069509, Kristin Coriano-Corsette, LIV Sotheby's I.R.. Altitude Realtors
- $1,495,0003 bd3 ba1.5k sqft187 N Fuller Placer Road UNIT F, Breckenridge, CO 80424For SaleMLS ID #S1069435, Bo Palazola, Engel & Volkers Denver. Altitude Realtors
- $999,0003 bd2 ba1.5k sqft107 SCR 675, Breckenridge, CO 80424For SaleMLS ID #S1069455, Debra Carroll, Debbie Carroll Properties. Altitude Realtors
- $1,250,0003 bd3 ba1.6k sqft392 Wild Irishman Road UNIT 1910, Keystone, CO 80435For SaleMLS ID #S1070458, Anne Marie Ohly, Omni Real Estate. Altitude Realtors
- $1,225,0003 bd3 ba1.9k sqft1692 Boreas Pass Road UNIT D, Breckenridge, CO 80424For SaleMLS ID #S1067724, Aniela Wasmanski, LIV Sotheby's I.R.. Altitude Realtors
- $1,750,0004 bd3 ba3.2k sqft507 County Road 674, Blue River, CO 80424For SaleMLS ID #S1067666, Karen Seitz, Compass. Altitude Realtors
- $1,150,0003 bd3 ba1.9k sqft29 Washington Lode UNIT D, Breckenridge, CO 80424For SaleMLS ID #S1068984, Chantal E. Wener, 8z Real Estate. Altitude Realtors
- $1,710,0003 bd3 ba1.3k sqft680 S Main Street UNIT 9, Breckenridge, CO 80424For SaleMLS ID #S1069948, Marc Warshawsky, Compass. Altitude Realtors
- $1,400,0004 bd2 ba1.3k sqftWheeler House, Copper Mountain, CO 80443For SaleMLS ID #S1070116, Debbie Nelson, Nelson Mountain Real Estate, LLC. Altitude Realtors
- $1,000,0003 bd3 ba1.3k sqft187 N Fuller Placer Road UNIT B, Breckenridge, CO 80424For SaleMLS ID #S1068997, Derrick Fowler, Colorado Mountain Homes. Altitude Realtors
- $1,175,0003 bd3 ba1.9k sqft41 Washington Lode, Breckenridge, CO 80424For SaleMLS ID #S1066119, Anne Marie Ohly, Omni Real Estate. Altitude Realtors
