Skip main navigation
For sale
  • $1,599,000

    182 Emmett Lode Road, Breckenridge, CO 80424

    4beds
    3,448sqft
    : 
    $9,651/mo
    Get pre-qualified
    Duplex, Multi Family
    Built in 2001
    -- sqft lot
    $1,552,500 Zestimate®
    $464/sqft
    $-- HOA

    What's special

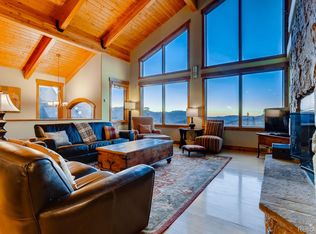
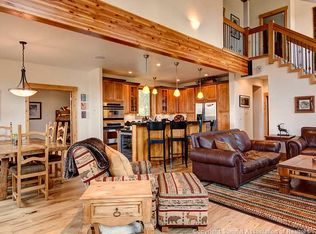
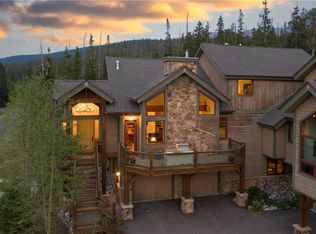
    Enjoy Breckenridge Ski Resort views from this inviting 4 bed, 3 bathroom mountain duplex, featuring an oversized 2-car garage with incredibly high ceilings and four individual storage lockers. An abundance of windows fills the Great Room with natural light, while the surrounding trees create a peaceful, private alpine setting. Step onto the deck to relax in the private hot tub while taking in the mountain views. The spacious primary suite features a gas fireplace, jetted tub, private deck, ski area views, and luxurious 5-piece bathroom. Downstairs, a second family room comes with a fully stocked wet bar including a beverage fridge, sink, dishwasher, and ample cabinetry. The perfect space for entertaining or unwinding after a day in the mountains. A large laundry room with utility sink and additional storage lockers adds convenience. Just a short walk to the bus stop and only a few miles from downtown Breckenridge.
    8 hours
    276
    15

    Zillow last checked:

    Listing updated:

    Listed by:

    Dak Dice dak@breckenridgeassociates.com,

    Breckenridge Associates R.E.

    Source: Altitude Realtors,MLS#: S1071496MLS LogoOriginating MLS: Summit Association of Realtors

      Facts & features

      Interior

      Bedrooms & bathrooms
      • Bedrooms: 4
      • Bathrooms: 3
      • Full bathrooms: 2
      • 3/4 bathrooms: 1
      Heating
      • Individual, Natural Gas, Radiant
      Appliances
      • Included: Double Oven, Dishwasher, Gas Cooktop, Disposal, Microwave, Refrigerator, Dryer, Washer
      • Laundry: Laundry Closet
      Features
      • Fireplace, Jetted Tub, Vaulted Ceiling(s)
      • Flooring: Carpet, Tile
      • Has fireplace: Yes
      • Fireplace features: Gas
      • Furnished: Yes
      Interior area
      • Total interior livable area: 3,448 sqft

      Property

      Parking
      • Total spaces: 2
      • Parking features: Garage, Oversized, Storage
      • Garage spaces: 2
      Features
      • Levels: Two,Multi/Split
      • Has view: Yes
      • View description: Mountain(s), Ski Area, Southern Exposure, Trees/Woods
      Lot
      • Size: 8,411 Square Feet
      • Features: Near Public Transit, See Remarks
      Details
      • Parcel number: 6511654
      • Zoning description: Duplex

      Construction

      Type & style
      • Home type: MultiFamily
      • Property subtype: Duplex, Multi Family
      Materials
      • Wood Siding, Wood Frame
      • Foundation: Poured
      • Roof: Architectural,Shingle
      Condition
      • Resale
      • Year built: 2001

      Utilities & green energy

      • Sewer: Connected
      • Water: Public
      • Utilities for property: Electricity Available, Natural Gas Available, Municipal Utilities, Sewer Available, Snow Removal, Trash Collection, Water Available, Cable Available, Sewer Connected

      Community & HOA

      Community
      • Features: Trails/Paths, Public Transportation
      • Subdivision: Woodmoor At Breckenridge Sub
      HOA
      • Has HOA: No
      Location
      • Region: Breckenridge

      Financial & listing details

      • Price per square foot: $464/sqft
      • Annual tax amount: $6,372
      • Date on market: 9/11/2026
      • Exclusions: No
      • Road surface type: Paved

        Estimated market value

        $1,552,500

        $1.47M - $1.63M

        $4,011/mo

        Price history

        DateEventPrice
        9/11/2026Listed for sale$1,599,000-19.8%$464/sqft
        Source: Altitude Realtors #S1071496 Report a problem
        1/9/2025Listing removed$1,995,000$579/sqft
        Source: BHHS broker feed #3923738 Report a problem
        7/11/2024Price change$1,995,000-5%$579/sqft
        Source: Altitude Realtors #S1048566 Report a problem
        5/20/2024Price change$2,100,000-8.7%$609/sqft
        Source: Altitude Realtors #S1048566 Report a problem
        4/24/2024Listed for sale$2,300,000+64.4%$667/sqft
        Source: Altitude Realtors #S1048566 Report a problem
        10/1/2019Listing removed$1,399,000$406/sqft
        Source: Re/Max Properties/ 69 #S1012951 Report a problem
        4/26/2019Listed for sale$1,399,000$406/sqft
        Source: Re/Max Properties/69 #S1012951 Report a problem

        Public tax history

        Tax history is unavailable.

        Monthly payment

        Est. payment

        Payment breakdown

        Explore the cost of this home by adjusting the details. Changes won't be saved.
        All calculations are estimates and provided by Zillow, Inc. for informational purposes only. Actual amounts may vary.
        HOA fees may include property taxes on listings classified as Co-Ops. Contact the listing agent and/or owner for fee details.
        See how much you could borrow to make a competitive offer.

        Climate risks

        Neighborhood: 80424

        Getting around

        0 / 100
        Car-Dependent
        23 / 100
        Somewhat Bikeable

        Nearby schools

        GreatSchools rating

        A local agent can set up tours, give advice and negotiate with sellers.

        A local lender can help you make sure your offer is ready when you are.

        Browse local experts