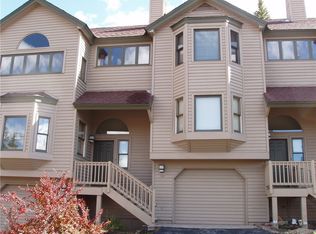
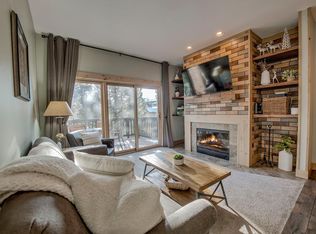
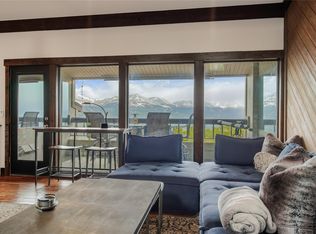
Welcome to the Crystal Creek Townhomes in Breckenridge, a quiet mountain retreat that offers the perfect blend of comfort, adventure, and everyday convenience. Surrounded by breathtaking mountain views, the home invites you to relax and unwind from the moment you arrive. Brand new windows and a new patio door frame the alpine scenery while bringing in abundant natural light throughout the living spaces. Step outside to the large private deck and enjoy peaceful mornings, evening sunsets, and unforgettable stargazing under Colorado's clear mountain skies.

The spacious top-floor primary suite creates a true retreat with a walk-in closet, jetted tub, and steam shower designed for relaxation after a day outdoors. An extended one-car garage with built-in storage provides plenty of room for gear, tools, and seasonal equipment.
Outdoor enthusiasts will appreciate the close proximity to the Baldy Mountain trailhead, offering easy access to hiking, biking, backcountry skiing, and year-round recreation. A free bus stop located directly across the street makes it simple to explore Main Street Breckenridge, enjoy local restaurants and shops, or spend the day at the ski resort without needing to drive. Crystal Creek Townhomes offers a welcoming mountain community feel with convenient access to everything that makes Breckenridge one of Colorado's most beloved year-round destinations.
For sale
Price cut: $75K (8/14)
$1,075,000
29 Washington Lode UNIT D, Breckenridge, CO 80424
3beds
1,907sqft
Townhouse
Built in 1991
1,589 Square Feet Lot
$1,066,200 Zestimate®
$564/sqft
$600/mo HOA
What's special
- 116 days
- 246
- 10
Zillow last checked:
Listing updated:
Listed by:
Chantal E. Wener 303-543-3083,
8z Real Estate
Source: Altitude Realtors,MLS#: S1068984 Originating MLS: Summit Association of Realtors
Originating MLS: Summit Association of RealtorsFacts & features
Interior
Bedrooms & bathrooms
- Bedrooms: 3
- Bathrooms: 3
- Full bathrooms: 3
Bedroom
- Level: Upper
Bedroom
- Level: Main
Bedroom
- Level: Main
Dining room
- Level: Main
Other
- Level: Upper
Other
- Level: Lower
Other
- Level: Main
Great room
- Level: Lower
Kitchen
- Level: Main
Living room
- Level: Main
Heating
- Baseboard, Electric, Wood
Appliances
- Included: Dryer, Dishwasher, Electric Range, Disposal, Microwave Hood Fan, Microwave, Refrigerator, Washer, Washer/Dryer
- Laundry: In Unit
Features
- Ceiling Fan(s), Entrance Foyer, Five Piece Bathroom, Fireplace, Granite Counters, Jetted Tub, Primary Suite, Smoke Free, Vaulted Ceiling(s), Wired for Data, Walk-In Closet(s)
- Flooring: Carpet, Tile
- Has fireplace: Yes
- Fireplace features: Wood Burning
Interior area
- Total interior livable area: 1,907 sqft
Property
Parking
- Total spaces: 1
- Parking features: Assigned, Attached, Garage, Parking Pad
- Garage spaces: 1
Features
- Levels: Three Or More,Multi/Split
- Has view: Yes
- View description: Mountain(s)
Lot
- Size: 1,589 Square Feet
- Features: Near Public Transit
Details
- Parcel number: 1800700
- Zoning description: Multi-Family
Construction
Type & style
- Home type: Townhouse
- Property subtype: Townhouse
Materials
- Frame, Wood Siding, Wood Frame
- Roof: Composition
Condition
- Resale
- Year built: 1991
Utilities & green energy
- Sewer: Connected, Public Sewer
- Water: Public
- Utilities for property: Sewer Available, Water Available, Sewer Connected
Community & HOA
Community
- Features: Trails/Paths, Public Transportation
- Subdivision: Crystal Creek Townhomes
HOA
- Has HOA: Yes
- HOA fee: $7,200 annually
Location
- Region: Breckenridge
Financial & listing details
- Price per square foot: $564/sqft
- Annual tax amount: $4,000
- Date on market: 5/23/2026
- Exclusions: No
- Road surface type: Paved
Estimated market value
$1,066,200
$1.01M - $1.12M
$4,019/mo
Price history
| Date | Event | Price |
|---|---|---|
| 8/14/2026 | Price change | $1,075,000-6.5%$564/sqft |
Source:  Altitude Realtors #S1068984 Report a problem Altitude Realtors #S1068984 Report a problem | ||
| 6/19/2026 | Listed for sale | $1,150,000$603/sqft |
Source: Altitude Realtors #S1068984 Report a problem | ||
| 6/1/2026 | Pending sale | $1,150,000$603/sqft |
Source: Altitude Realtors #S1068984 Report a problem | ||
| 5/23/2026 | Listed for sale | $1,150,000+48.4%$603/sqft |
Source: Altitude Realtors #S1068984 Report a problem | ||
| 9/21/2018 | Sold | $775,000-1.3%$406/sqft |
Source: Altitude Realtors #S1010375 Report a problem | ||
| 9/12/2018 | Pending sale | $785,000$412/sqft |
Source: Exclusive Mountain Retreats Real Estate #1534923 Report a problem | ||
| 9/6/2018 | Listed for sale | $785,000$412/sqft |
Source: Exclusive Mountain Retreats Real Estate #1534923 Report a problem | ||
Public tax history
Tax history is unavailable.
Monthly payment
Est. payment
Payment breakdown
Explore the cost of this home by adjusting the details. Changes won't be saved.Climate risks
Neighborhood: 80424
Nearby schools
Schools provided by the listing agent
- Elementary: Breckenridge
- Middle: Summit
- High: Summit
Source: Altitude Realtors. This data may not be complete. We recommend contacting the local school district to confirm school assignments for this home.
- $1,158,1003 bd3 ba2k sqft29 Washington Lode Rd, Breckenridge, CO 80424Off Market
- $894,0004 bd3 ba1.5k sqft1120 E Baldy Rd #1120, Breckenridge, CO 80424Off Market
- $1,111,1004 bd3 ba1.9k sqft25 Washington Lode Rd, Breckenridge, CO 80424Off Market
- $1,036,3003 bd3 ba1.9k sqft25 Washington Lode #25, Breckenridge, CO 80424Off Market
Similar homes
- $1,175,0003 bd3 ba1.9k sqft41 Washington Lode, Breckenridge, CO 80424For Sale
 MLS ID #S1066119, Anne Marie Ohly, Omni Real Estate. Altitude Realtors
 - $1,175,0004 bd4 ba2.4k sqft1233 Baldy Road, Breckenridge, CO 80424For Sale
 MLS ID #S1069766, Stephanie V. Ernst, LIV Sotheby's I.R.. Altitude Realtors
 - $1,350,0003 bd4 ba2.5k sqft151 Emmett Lode Road, Breckenridge, CO 80424For Sale
 MLS ID #S1071189, Tony Dilallo, Colorado Premier Resort Properties. Altitude Realtors
 - $1,445,0003 bd3 ba1.5k sqft187 N Fuller Placer Road UNIT F, Breckenridge, CO 80424For Sale
 MLS ID #S1069435, Bo Palazola, Engel & Volkers Denver ? Breckenridge. Altitude Realtors
 - $1,099,0003 bd3 ba1.4k sqft75 Linden Lane, Breckenridge, CO 80424For Sale
 MLS ID #5025599, Aimee Straw, Cornerstone Real Estate Rocky Mountains. REcolorado as distributed by MLS GRID
 - $750,0002 bd2 ba1k sqft166 S Fuller Placer Road UNIT 6, Breckenridge, CO 80424For SaleMLS ID #S1069229, Dallas Dyer, Redfin Corporation. Altitude Realtors
- $1,150,0002 bd3 ba1.1k sqft465 Four Oclock Road UNIT 223, Breckenridge, CO 80424For SaleMLS ID #S1069523, Betsy Repaske, Real Broker, LLC DBA Real. Altitude Realtors
- $1,499,0003 bd4 ba2.7k sqft101 County Road 531, Breckenridge, CO 80424For SaleMLS ID #S1069185, Ben Clark, MileHimodern, LLC. Altitude Realtors
- $1,390,0003 bd2 ba2.6k sqft644 Spruce Creek Road, Breckenridge, CO 80424For SaleMLS ID #S1070145, Glenn Brady, Christie's International Real Estate CO LLC. Altitude Realtors
- $1,250,0002 bd2 ba1k sqftMountainwood, Breckenridge, CO 80424For SaleMLS ID #S1070140, Andy Hawk, Folsom & Company Real Estate. Altitude Realtors
- $925,0003 bd2 ba1.6k sqft107 SCR 675, Breckenridge, CO 80424For SaleMLS ID #S1069455, Debra Carroll, Debbie Carroll Properties. Altitude Realtors
- $1,198,5004 bd2 ba1.5k sqft384 Blue Ridge Road, Breckenridge, CO 80424For SaleMLS ID #S1068271, Steven Olds, RE/MAX Properties of the Summit. Altitude Realtors
- $1,550,0003 bd4 ba2k sqft178 INDIANA CREEK Road, Breckenridge, CO 80424For SaleMLS ID #S1069580, Andrew Clapp, Breckenridge Associates R.E.. Altitude Realtors
- $1,299,0004 bd3 ba2.5k sqft689 American Way, Breckenridge, CO 80424For SaleMLS ID #S1068968, Chantal E. Wener, 8z Real Estate. Altitude Realtors
- $799,0003 bd2 ba1.2k sqft112 Reiling Road, Breckenridge, CO 80424For SaleMLS ID #S1071354, Mary Brooks, Mary Brooks Real Estate. Altitude Realtors
- $850,0002 bd2 ba1.1k sqft17 Blue Grouse Trail, Blue River, CO 80424For SaleMLS ID #S1070552, Reilly Desantis, Slifer Smith & Frampton R.E.. Altitude Realtors
- $1,495,0003 bd3 ba1.8k sqftHighland Greens, Breckenridge, CO 80424For SaleMLS ID #2330315, Taryn Brooke, RE/MAX Properties Of The Summit. REcolorado as distributed by MLS GRID
- $799,0002 bd2 ba1.1k sqft34 Highfield Trail UNIT 311, Breckenridge, CO 80424For SaleMLS ID #S1069773, Joan Moats, Slifer Smith & Frampton R.E.. Altitude Realtors
- $1,115,0002 bd3 ba1.3k sqft259 Alpen Rose Place UNIT 8711, Keystone, CO 80435For SaleMLS ID #S1070423, Darryl Nolz, Slifer Smith & Frampton R.E.. Altitude Realtors
- $1,495,0004 bd3 ba2.5k sqft566 Blue River Road, Blue River, CO 80424For SaleMLS ID #S1070175, Alexander (Brady) Stout, MileHimodern, LLC. Altitude Realtors
