Perfect location in downtown Breck with no HOA! This beautifully designed home offers thoughtfully curated living space that blends modern comfort with timeless alpine charm. Owners have taken meticulous care of this amazing property including new paint, lighting, and fiber internet upgrade. The open-concept main level features wide-plank flooring, rich wood accents, designer lighting, and a stunning floor-to-ceiling stone fireplace that anchors the inviting living area. The chef’s kitchen is equipped with stainless steel appliances, granite countertops, ample cabinetry, and an oversized island perfect for entertaining after a day on the slopes.
The welcoming front porch creates the ideal setting to enjoy crisp mountain air and peaceful surroundings. Spacious bedrooms and beautifully appointed bathrooms provide comfort and privacy for family and guests alike, while the lower-level living area with a second fireplace offers flexible space for relaxing or hosting. Thoughtful finishes throughout—including custom tilework, warm wood trim, and contemporary mountain-inspired design—make this home both stylish and functional.
Perfectly positioned in one of Breckenridge’s most desirable locations, this exceptional property offers easy access to the gondola, town bus, skiing, dining, shopping, trails, and everything downtown Breckenridge has to offer.
For sale
$3,000,000
308 N French Street UNIT 1, Breckenridge, CO 80424
4beds
2,151sqft
:
Get pre-qualified$18,649/mo
Duplex, Multi Family
Built in 2016
-- sqft lot
$2,874,200 Zestimate®
$1,395/sqft
$-- HOA
What's special
Stunning floor-to-ceiling stone fireplaceThoughtful finishes throughoutThoughtfully curated living spaceWelcoming front porchCustom tileworkOpen-concept main levelBeautifully appointed bathrooms
- 61 days |
- 318 |
- 6 |
Zillow last checked:
Listing updated:
Listed by:
Laura Fisher (970)538-8795,
Ski Colorado Real Estate, LLC
Source: Altitude Realtors,MLS#: S1069233 Originating MLS: Summit Association of Realtors
Originating MLS: Summit Association of RealtorsFacts & features
Interior
Bedrooms & bathrooms
- Bedrooms: 4
- Bathrooms: 4
- Full bathrooms: 3
- 1/2 bathrooms: 1
Heating
- Radiant
Appliances
- Included: Built-In Oven, Dishwasher, Gas Cooktop, Disposal, Microwave, Refrigerator, Range Hood, Wine Cooler, Washer/Dryer
- Laundry: In Unit
Features
- Fireplace, Hot Tub/Spa, Cable TV, Vaulted Ceiling(s)
- Flooring: Tile, Wood
- Basement: Finished
- Has fireplace: Yes
- Fireplace features: Gas
Interior area
- Total interior livable area: 2,151 sqft
Video & virtual tour
Property
Parking
- Total spaces: 1
- Parking features: Attached, Garage
- Garage spaces: 1
Features
- Levels: Three Or More,Multi/Split
- Has view: Yes
- View description: Mountain(s), Ski Area, Southern Exposure
Lot
- Size: 4,482 Square Feet
- Features: City Lot, Near Ski Area, Near Public Transit
Details
- Parcel number: 6517215
- Zoning description: Duplex
- Other equipment: Satellite Dish
Construction
Type & style
- Home type: MultiFamily
- Architectural style: Victorian
- Property subtype: Duplex, Multi Family
Materials
- Roof: Asphalt,Metal
Condition
- Resale
- Year built: 2016
Utilities & green energy
- Sewer: Connected, Public Sewer
- Water: Public
- Utilities for property: Electricity Available, Natural Gas Available, Phone Available, Sewer Available, Snow Removal, Trash Collection, Water Available, Cable Available, Sewer Connected
Community & HOA
Community
- Features: Club Membership Available, Clubhouse, Golf, Trails/Paths, Public Transportation
- Subdivision: Abbetts Addition Sub
HOA
- Has HOA: No
Location
- Region: Breckenridge
Financial & listing details
- Price per square foot: $1,395/sqft
- Annual tax amount: $10,536
- Date on market: 6/10/2026
- Exclusions: Yes
- Road surface type: Paved
Estimated market value
$2,874,200
$2.73M - $3.02M
$4,739/mo
Price history
| Date | Event | Price |
|---|---|---|
| 6/10/2026 | Listed for sale | $3,000,000$1,395/sqft |
Source:  Altitude Realtors #S1069233 Report a problem Altitude Realtors #S1069233 Report a problem | ||
Public tax history
Tax history is unavailable.
Monthly payment
Est. payment
Payment breakdown
Explore the cost of this home by adjusting the details. Changes won't be saved.Climate risks
Neighborhood: 80424
Nearby schools
GreatSchools rating
- 5/10Breckenridge Elementary SchoolGrades: K-5Distance: 0.5 mi
- 4/10Summit Middle SchoolGrades: 6-8Distance: 7.2 mi
- 5/10Summit High SchoolGrades: 9-12Distance: 5.6 mi
- $1,476,3004 bd4 ba2k sqft308 N French St #EAST, Breckenridge, CO 80424Off Market

- $459,3244 bd4 ba2.1k sqft308 N French St, Breckenridge, CO 80424Off Market

- $1,201,0004 bd4 ba2k sqft308 N French St W, Breckenridge, CO 80424Off Market

- $1,832,4004 bd4 ba2.1k sqft308 N French St #2, Breckenridge, CO 80424Off Market

- $1,494,5005 bd4 ba2.1k sqft308 N French St #WEST, Breckenridge, CO 80424Off Market
- $2,714,8005 bd4 ba1.6k sqft310 N French St, Frisco, CO 80424Off Market
- $3,320,10012 bd12 ba5k sqft306 N French St, Breckenridge, CO 80424Off Market
- $2,766,5005 bd4 ba2.3k sqft312 N French St, Breckenridge, CO 80424Off Market
A local agent can set up tours, give advice and negotiate with sellers.
A local lender can help you make sure your offer is ready when you are.
Similar homes
- $2,750,0003 bd3 ba1.6k sqft63 Mountain Thunder Drive UNIT 305, Breckenridge, CO 80424For Sale

 MLS ID #S1070868, Anastasia Bell, Breckenridge Associates R.E.. Altitude Realtors
 - $2,469,0003 bd3 ba2k sqft304 N Main Street UNIT H1, Breckenridge, CO 80424For Sale
 MLS ID #S1070195, Debra L Stites, Slifer Smith & Frampton R.E.. Altitude Realtors
 - $3,350,0004 bd5 ba3.2k sqft201 Corkscrew Drive, Breckenridge, CO 80424For Sale
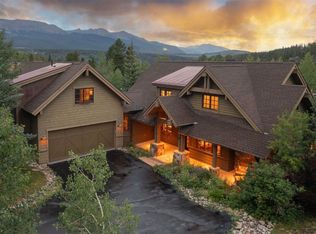 MLS ID #S1070274, Jon Clark, Slifer Smith & Frampton R.E.. Altitude Realtors
 - $2,755,0004 bd4 ba2.9k sqft100 Windwood Circle, Breckenridge, CO 80424For Sale
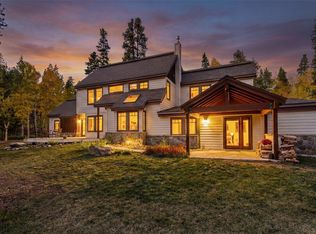 MLS ID #S1062587, Stephany Epps, Breckenridge Associates R.E.. Altitude Realtors
 - $2,399,0003 bd3 ba1.5k sqft1152 Ski Hill Road, Breckenridge, CO 80424For SaleMLS ID #S1066133, Andrew Clapp, Breckenridge Associates R.E.. Altitude Realtors
- $2,699,0003 bd4 ba2.6k sqft247 Shores Lane, Breckenridge, CO 80424For SaleMLS ID #S1065936, Jon Clark, Slifer Smith & Frampton R.E.. Altitude Realtors
- $3,645,0004 bd4 ba2.9k sqft114 Luisa Drive, Breckenridge, CO 80424For SaleMLS ID #S1060103, Jonathan Nixon, Slifer Smith & Frampton R.E.. Altitude Realtors
- $3,290,0004 bd5 ba3.1k sqft138 Monitor Drive, Breckenridge, CO 80424For SaleMLS ID #S1069486, Michael Kasprzak, LIV Sotheby's I.R.. Altitude Realtors
- $3,250,0004 bd2 ba1.6k sqft212 Briar Rose Lane, Breckenridge, CO 80424For SaleMLS ID #S1069686, Sinjin McNicholl, Coldwell Banker Mountain Properties. Altitude Realtors
- $2,650,0003 bd3 ba1.9k sqftEast, Breckenridge, CO 80424For SaleMLS ID #S1062130, Mike Scott, First Tracks Real Estate. Altitude Realtors
- $2,599,0004 bd4 ba2.8k sqft229 Shores Lane, Breckenridge, CO 80424For SaleMLS ID #S1068834, Amy Nakos, Your Castle Summit, LLC. Altitude Realtors
- $1,999,0004 bd3 ba2.4k sqft192 Wellington Road, Breckenridge, CO 80424For SaleMLS ID #S1065707, Teri Sweetin, Slifer Smith & Frampton R.E.. Altitude Realtors
- $4,199,0004 bd5 ba2.3k sqft21 UNION Trail, Breckenridge, CO 80424For SaleMLS ID #S1065848, Stu Van Anderson, West + Main. Altitude Realtors
- $2,825,0004 bd5 ba3k sqft334 MONITOR Drive, Breckenridge, CO 80424New ConstructionAltitude Realtors
- $2,395,0002 bd2 ba1.1k sqft1521 Ski Hill Road UNIT 8211, Breckenridge, CO 80424For SaleMLS ID #S1070854, Tony Giacone, Keller Williams Top Of Rockies. Altitude Realtors
- $1,945,0004 bd4 ba2.5k sqft67 Cedar Green, Breckenridge, CO 80424For SaleMLS ID #S1069839, Matt Powers, Breckenridge Associates R.E.. Altitude Realtors
- $3,795,0003 bd5 ba2.8k sqft279 River Park Drive, Breckenridge, CO 80424For SaleMLS ID #S1069906, Cristine Hazemy, Slifer Smith & Frampton R.E.. Altitude Realtors
- $2,195,0004 bd5 ba2.9k sqft280 Whispering Pines Circle, Breckenridge, CO 80424For SaleMLS ID #S1069130, Michele Hart, Slifer Smith & Frampton R.E.. Altitude Realtors
- $3,750,0004 bd4 ba2.8k sqft102 S HIGH Street, Breckenridge, CO 80424For SaleMLS ID #S1050779, Reilly Desantis, Slifer Smith & Frampton R.E.. Altitude Realtors
- $2,450,0003 bd3 ba2.6k sqft238 Highlands Drive, Breckenridge, CO 80424For SaleMLS ID #S1069524, Paula Parker, RE/MAX Properties of the Summit. Altitude Realtors
