Riverfront living along the Blue River in the Shores at the Highlands, a quiet residential enclave just north of Breckenridge. Step outside and you are immediately at the water's edge, with a generous patio, built-in stone grill station, and gas fire pit creating an exceptional outdoor gathering space alongside the river. A retaining wall was installed to expand the patio footprint, and a private hot tub sits just off the primary suite. Trout fishing right out back rounds out the outdoor experience.
Designed around main-level living, the home features a primary suite on the main floor with direct patio and river access. The great room is oriented to capture Blue River views and opens seamlessly to the outdoor space, keeping inside and outside connected. The open-concept kitchen flows directly into the great room and is outfitted with Bosch appliances, granite countertops, and quality cabinetry. Upstairs, two additional bedrooms each have their own bath, and a second living area could convert to a fourth bedroom if needed. A heated garage with extensive built-in cabinetry and storage racks completes the package.
Centrally located with easy access to Breckenridge and Summit County, the home sits at the end of a quiet street with a bus stop offering direct service to the gondola. Infrequently occupied by the original owner, this residence is in like-new condition with over $425,000 in builder and personal upgrades.
For sale
Price cut: $76K (7/14)
$2,699,000
247 Shores Lane, Breckenridge, CO 80424
3beds
2,612sqft
:
Get pre-qualified$16,938/mo
Duplex, Multi Family
Built in 2017
-- sqft lot
$2,609,800 Zestimate®
$1,033/sqft
$275/mo HOA
What's special
Riverfront livingExpansive riverfront patioRare blue river frontagePrivate hot tubGas fire pitGranite countertopsQuality cabinetry
- 203 days |
- 412 |
- 16 |
Zillow last checked:
Listing updated:
Listed by:
Jon Clark (970)333-1541,
Slifer Smith & Frampton R.E.
Source: Altitude Realtors,MLS#: S1065936 Originating MLS: Summit Association of Realtors
Originating MLS: Summit Association of RealtorsFacts & features
Interior
Bedrooms & bathrooms
- Bedrooms: 3
- Bathrooms: 4
- Full bathrooms: 2
- 3/4 bathrooms: 1
- 1/2 bathrooms: 1
Heating
- Radiant
Appliances
- Included: Convection Oven, Dishwasher, Gas Cooktop, Disposal, Microwave, Refrigerator, Range Hood, Wine Cooler, Some Electric Appliances, Dryer, Washer
- Laundry: Main Level, In Unit
Features
- Built-in Features, Entrance Foyer, Fireplace, Granite Counters, Kitchen Island, Main Level Primary, Primary Suite, Cable TV, Vaulted Ceiling(s)
- Flooring: Carpet, Tile, Wood
- Has fireplace: Yes
- Fireplace features: Gas
Interior area
- Total interior livable area: 2,612 sqft
Property
Parking
- Total spaces: 2
- Parking features: Garage, Heated Garage
- Garage spaces: 2
Accessibility
- Accessibility features: Accessible Bedroom, Accessible Common Area, Accessible Closets, Accessible Central Living Area
Features
- Levels: Two
- Has view: Yes
- View description: Meadow, Mountain(s), River, Creek/Stream
- Has water view: Yes
- Water view: River,Creek/Stream
- Waterfront features: River Front
- Frontage type: River
Lot
- Size: 9,618 Square Feet
- Features: Borders National Forest, Landscaped, Level, Near Ski Area, Near Public Transit, See Remarks
Details
- Parcel number: 6518029
- Zoning description: Duplex
Construction
Type & style
- Home type: MultiFamily
- Architectural style: Contemporary/Modern
- Property subtype: Duplex, Multi Family
Materials
- Stone, Wood Siding, Wood Frame
- Foundation: Poured
- Roof: Asphalt,Metal
Condition
- Resale
- Year built: 2017
Utilities & green energy
- Sewer: Connected, Public Sewer
- Water: Public
- Utilities for property: Electricity Available, Natural Gas Available, Sewer Available, Snow Removal, Trash Collection, Cable Available, Sewer Connected
Community & HOA
Community
- Features: Golf, See Remarks, Trails/Paths, Public Transportation
- Subdivision: Shores At The Highlands
HOA
- Has HOA: Yes
- HOA fee: $3,300 annually
Location
- Region: Breckenridge
Financial & listing details
- Price per square foot: $1,033/sqft
- Annual tax amount: $9,119
- Date on market: 1/23/2026
- Exclusions: No
- Road surface type: Paved
Estimated market value
$2,609,800
$2.48M - $2.74M
$5,317/mo
Price history
| Date | Event | Price |
|---|---|---|
| 7/14/2026 | Price change | $2,699,000-2.7%$1,033/sqft |
Source:  Altitude Realtors #S1065936 Report a problem Altitude Realtors #S1065936 Report a problem | ||
| 6/2/2026 | Price change | $2,775,000-2.6%$1,062/sqft |
Source: Altitude Realtors #S1065936 Report a problem | ||
| 1/23/2026 | Listed for sale | $2,850,000+65.2%$1,091/sqft |
Source: Altitude Realtors #S1065936 Report a problem | ||
| 10/16/2018 | Listing removed | $1,725,000$660/sqft |
Source: Slifer Smith & Frampton Real Estate Report a problem | ||
| 10/9/2018 | Sold | $1,725,000$660/sqft |
Source: Altitude Realtors #S1006693 Report a problem | ||
| 4/2/2018 | Pending sale | $1,725,000$660/sqft |
Source: Slifer Smith & Frampton R.E. #S1006693 Report a problem | ||
| 9/8/2017 | Listed for sale | $1,725,000$660/sqft |
Source: Slifer Smith & Frampton R.E. #S1006693 Report a problem | ||
Public tax history
Tax history is unavailable.
Monthly payment
Est. payment
Payment breakdown
Explore the cost of this home by adjusting the details. Changes won't be saved.Climate risks
Neighborhood: 80424
Nearby schools
GreatSchools rating
- 7/10Upper Blue Elementary SchoolGrades: PK-5Distance: 2.4 mi
- 4/10Summit Middle SchoolGrades: 6-8Distance: 4.1 mi
- 5/10Summit High SchoolGrades: 9-12Distance: 2.2 mi
- $2,675,0004 bd4 ba2.6k sqft209 Shores Ln, Breckenridge, CO 80424Sold

- $2,660,0003 bd3 ba2.4k sqft259 Shores Ln, Breckenridge, CO 80424Sold
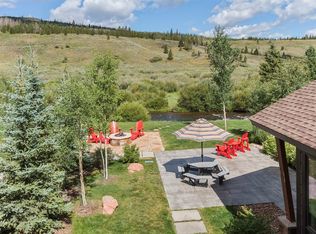
- $2,499,0004 bd4 ba2.8k sqft229 Shores Ln, Breckenridge, CO 80424For Sale
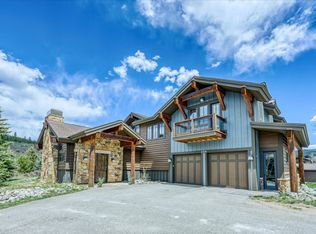
- $2,119,0003 bd3 ba2.3k sqft259 Shores Lane, Breckenridge, CO 80424Off Market
- $2,400,0003 bd4 ba2.5k sqft115 Red Quill Ln, Silverthorne, CO 80424Sold
- $2,371,9003 bd2 ba1.3k sqft246 Shores Ln, Breckenridge, CO 80424Off Market
- $2,850,0004 bd4 ba2.7k sqft211 Shores Ln, Breckenridge, CO 80424Sold
- $2,306,1003 bd4 ba2.5k sqft181 Shores, Breckenridge, CO 80424Off Market
A local agent can set up tours, give advice and negotiate with sellers.
A local lender can help you make sure your offer is ready when you are.
Similar homes
- $2,499,0004 bd4 ba2.8k sqft229 Shores Lane, Breckenridge, CO 80424For Sale
 MLS ID #S1068834, Amy Nakos, Your Castle Summit, LLC. Altitude Realtors
 - $2,825,0004 bd5 ba3k sqft334 MONITOR Drive, Breckenridge, CO 80424New Construction
 Altitude Realtors
 - $3,290,0004 bd5 ba3.1k sqft138 Monitor Drive, Breckenridge, CO 80424For Sale
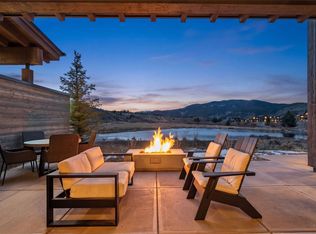 MLS ID #S1069486, Michael Kasprzak, LIV Sotheby's I.R.. Altitude Realtors
 - $2,879,0004 bd5 ba3k sqft352 MONITOR Drive, Breckenridge, CO 80424New Construction
 Altitude Realtors
 - $2,750,0003 bd3 ba1.6k sqft63 Mountain Thunder Drive UNIT 305, Breckenridge, CO 80424For SaleMLS ID #S1070868, Anastasia Bell, Breckenridge Associates R.E.. Altitude Realtors
- $2,450,0003 bd3 ba2.6k sqft238 Highlands Drive, Breckenridge, CO 80424For SaleMLS ID #S1069524, Paula Parker, RE/MAX Properties of the Summit. Altitude Realtors
- $3,000,0004 bd4 ba2.1k sqft308 N French Street UNIT 1, Breckenridge, CO 80424For SaleMLS ID #S1069233, Laura Fisher, Ski Colorado Real Estate, LLC. Altitude Realtors
- $2,469,0003 bd3 ba2k sqft304 N Main Street UNIT H1, Breckenridge, CO 80424For SaleMLS ID #S1070195, Debra L Stites, Slifer Smith & Frampton R.E.. Altitude Realtors
- $2,399,0003 bd3 ba1.5k sqft1152 Ski Hill Road, Breckenridge, CO 80424For SaleMLS ID #S1066133, Andrew Clapp, Breckenridge Associates R.E.. Altitude Realtors
- $2,650,0003 bd3 ba1.9k sqftEast, Breckenridge, CO 80424For SaleMLS ID #S1062130, Mike Scott, First Tracks Real Estate. Altitude Realtors
- $2,222,2223 bd3 ba2.5k sqft103 Bearing Tree Road, Breckenridge, CO 80424For SaleMLS ID #S1068398, Jeff Moore, Slifer Smith & Frampton R.E.. Altitude Realtors
- $2,095,0006 bd5 ba3.5k sqft121 Shekel Lane, Breckenridge, CO 80424For SaleMLS ID #S1070478, Christopher R. Hildebrand, Cornerstone Real Estate Co.. Altitude Realtors
- $2,795,0004 bd4 ba3.3k sqft89 Wilderness Drive, Breckenridge, CO 80424For SaleMLS ID #S1069014, Jeff Moore, Slifer Smith & Frampton R.E.. Altitude Realtors
- $3,350,0004 bd5 ba3.2k sqft201 Corkscrew Drive, Breckenridge, CO 80424For SaleMLS ID #S1070274, Jon Clark, Slifer Smith & Frampton R.E.. Altitude Realtors
- $2,550,0004 bd4 ba3.4k sqft2542 Boreas Pass Road, Breckenridge, CO 80424For SaleMLS ID #S1068864, Zachary Ross, Breckliving.com. Altitude Realtors
- $1,995,0005 bd4 ba2.9k sqft260 N Fuller Placer Road, Breckenridge, CO 80424For SaleMLS ID #S1069117, Pete Deininger, Real Broker - Breck Life Group. Altitude Realtors
- $3,150,0005 bd6 ba3.3k sqft277 MONITOR Drive, Breckenridge, CO 80424New ConstructionAltitude Realtors
- $2,750,0003 bd4 ba1.9k sqft207 Emily Lane, Frisco, CO 80443For SaleMLS ID #S1070931, Stewart Voutour, Slifer Smith & Frampton R.E.. Altitude Realtors
- $1,699,0003 bd3 ba2.4k sqft581 Fairview Boulevard, Breckenridge, CO 80424For SaleMLS ID #S1070301, Laurie Huggins, Breckenridge Associates R.E.. Altitude Realtors
- $1,695,0004 bd4 ba1.9k sqft17 Linden Lane, Breckenridge, CO 80424For SaleMLS ID #S1057517, Paula Parker, RE/MAX Properties of the Summit. Altitude Realtors
