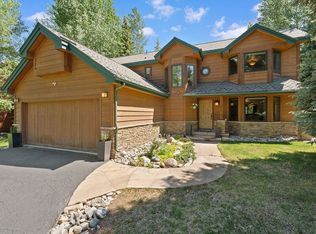
207 Emily Lane is more than a house—it’s a home that truly needs to be experienced to appreciate. It’s food for the soul. Imagine relaxing in the hammock on a beautiful summer afternoon, watching hummingbirds hover above as the soothing sound of your private waterfall cascades into the pond. Ideal setting for a BBQ and stroll through your Japanese garden, backyard is approximately 3,000 square feet, offering ample space and the potential to expand the existing home. From the property, step onto a wooded pedestrian pathway and, in just five minutes, find yourself on Frisco’s historic Main Street. Enjoy the best of mountain-town living with privacy and tranquility at home, while being just moments from everything Frisco has to offer.
The home itself was thoughtfully designed to provide privacy and comfort, with a full bathroom in each bedroom. The custom kitchen features hand-crafted cherry cabinetry, carefully selected granite countertops, and a functional layout that comfortably accommodates three to four people cooking together. A bright sunroom just off the kitchen creates a seamless connection between indoor and outdoor living, with beautiful views overlooking the garden.
A two-car garage is essential for Colorado winters and provides plenty of additional storage, while a separate tool shed offers space for all your favorite mountain toys and equipment.
At the end of the day, settle in and listen to the peaceful sound of your own waterfall. Once you fall asleep to the sound of the water, you may never want to leave.
For sale
Price cut: $100K (9/11)
$2,276,000
207 Emily Lane, Frisco, CO 80443
3beds
1,930sqft
Single Family Residence
Built in 1989
0.31 Acres Lot
$2,180,600 Zestimate®
$1,179/sqft
$73/mo HOA
What's special
Japanese gardenWooded pedestrian pathwayCarefully selected granite countertopsHand-crafted cherry cabinetrySeparate tool shedTwo-car garageCustom kitchen
- 61 days
- 1,171
- 47
Zillow last checked:
Listing updated:
Listed by:
Stewart Voutour (970)409-7938,
Slifer Smith & Frampton R.E.
Source: Altitude Realtors,MLS#: S1070931 Originating MLS: Summit Association of Realtors
Originating MLS: Summit Association of RealtorsFacts & features
Interior
Bedrooms & bathrooms
- Bedrooms: 3
- Bathrooms: 4
- Full bathrooms: 3
- 1/2 bathrooms: 1
Primary bedroom
- Level: Main
Bedroom
- Level: Upper
Bedroom
- Level: Upper
Exercise room
- Level: Main
Other
- Level: Upper
Other
- Level: Upper
Great room
- Level: Main
Laundry
- Level: Main
Laundry
- Level: Main
Other
- Level: Main
Sunroom
- Level: Main
Heating
- Forced Air
Appliances
- Included: Convection Oven, Dryer, Dishwasher, Electric Cooktop, Disposal, Gas Water Heater, Microwave, Oven, Refrigerator, Self Cleaning Oven, Washer, Washer/Dryer
- Laundry: Main Level
Features
- Atrium, Built-in Features, Ceiling Fan(s), Entrance Foyer, Eat-in Kitchen, Fireplace, Granite Counters, High Ceilings, High Speed Internet, Kitchen Island, Main Level Primary, Primary Suite, Open Floorplan, Sound System, Cable TV, Vaulted Ceiling(s), Wired for Sound
- Flooring: Carpet, Tile, Wood
- Number of fireplaces: 1
- Fireplace features: Gas
Interior area
- Total interior livable area: 1,930 sqft
Video & virtual tour
Property
Parking
- Total spaces: 2
- Parking features: Attached, Garage
- Attached garage spaces: 2
Features
- Levels: Two,Multi/Split
- Exterior features: Sprinkler/Irrigation
- Has view: Yes
- View description: Mountain(s), Pond, Trees/Woods, Water
- Has water view: Yes
- Water view: Pond,Water
Lot
- Size: 0.31 Acres
- Features: City Lot, Sprinklers In Rear, Sprinklers In Front, Landscaped, Level, Near Ski Area, Near Public Transit, Many Trees, Secluded, Waterfall
Details
- Additional structures: Shed(s)
- Parcel number: 1102092
- Zoning description: Single Family
- Other equipment: Satellite Dish
Construction
Type & style
- Home type: SingleFamily
- Architectural style: Traditional
- Property subtype: Single Family Residence
Materials
- Frame, Wood Siding, Wood Frame
- Foundation: Poured
- Roof: Asphalt
Condition
- Resale
- Year built: 1989
Utilities & green energy
- Sewer: Connected, Public Sewer
- Water: Public
- Utilities for property: Natural Gas Available, Sewer Available, Snow Removal, Trash Collection, Water Available, Cable Available, Sewer Connected
Green energy
- Energy efficient items: Thermostat
Community & HOA
Community
- Features: Trails/Paths
- Subdivision: Ten Mile Park Sub
HOA
- Has HOA: Yes
- Amenities included: Tennis Court(s)
- HOA fee: $875 annually
Location
- Region: Frisco
Financial & listing details
- Price per square foot: $1,179/sqft
- Tax assessed value: $1,790,500
- Annual tax amount: $6,302
- Date on market: 8/9/2026
- Exclusions: No
- Road surface type: Paved
Estimated market value
$2,180,600
$2.07M - $2.29M
$6,647/mo
Price history
| Date | Event | Price |
|---|---|---|
| 9/11/2026 | Price change | $2,276,000-4.2%$1,179/sqft |
Source:  Altitude Realtors #S1070931 Report a problem Altitude Realtors #S1070931 Report a problem | ||
| 9/4/2026 | Price change | $2,376,000-7.7%$1,231/sqft |
Source: Altitude Realtors #S1070931 Report a problem | ||
| 8/18/2026 | Price change | $2,575,000-6.4%$1,334/sqft |
Source: Altitude Realtors #S1070931 Report a problem | ||
| 8/9/2026 | Listed for sale | $2,750,000+336.5%$1,425/sqft |
Source: Altitude Realtors #S1070931 Report a problem | ||
| 4/3/2015 | Sold | $630,000$326/sqft |
Source: Public Record Report a problem | ||
Public tax history
| Year | Property taxes | Tax assessment |
|---|---|---|
| 2025 | $5,643 -4.2% | $111,906 +0.7% |
| 2024 | $5,890 +28% | $111,140 -1% |
| 2023 | $4,600 -0.9% | $112,218 +41.3% |
| 2022 | $4,641 +26.6% | $79,404 -2.8% |
| 2021 | $3,664 +1.4% | $81,689 +18.7% |
| 2019 | $3,614 -98.5% | $68,828 +30% |
| 2017 | $241,979 +9113.9% | $52,929 +10.2% |
| 2016 | $2,626 +8.5% | $48,046 +1.4% |
| 2015 | $2,420 +4.6% | $47,375 +2.5% |
| 2014 | $2,312 +1.2% | $46,230 |
| 2013 | $2,285 | $46,230 -8.8% |
| 2012 | -- | $50,668 |
| 2011 | -- | $50,668 -15.8% |
| 2010 | -- | $60,148 |
Find assessor info on the county website
Monthly payment
Est. payment
Payment breakdown
Explore the cost of this home by adjusting the details. Changes won't be saved.Climate risks
Neighborhood: 80443
Similar homes
- $2,298,0004 bd4 ba2.8k sqft198A N 4th Avenue, Frisco, CO 80443For Sale

 MLS ID #S1071220, Jon Clark, Slifer Smith & Frampton R.E.. Altitude Realtors
 - $1,395,0005 bd3 ba2.2k sqft73 Highwood Terrace, Frisco, CO 80443For Sale
 MLS ID #S1071636, Stewart Voutour, Slifer Smith & Frampton R.E.. Altitude Realtors
 - $2,095,0004 bd4 ba2.8k sqft95 Hawn Drive, Frisco, CO 80443For Sale
 MLS ID #S1070446, Rori Miller, LIV Sotheby's I.R.. Altitude Realtors
 - $1,550,0003 bd2 ba1.8k sqft316 S 5th Avenue, Frisco, CO 80443For Sale
 MLS ID #S1069495, Ryan Van Gundy, RE/MAX Properties of the Summit. Altitude Realtors
 - $1,574,0005 bd3 ba2.5k sqft128 Willow Lane, Frisco, CO 80443For SaleMLS ID #S1062573, Jason Hart, Breckenridge Associates R.E.. Altitude Realtors
- $1,175,0003 bd3 ba1.7k sqft21 Mount Royal Drive UNIT 21, Frisco, CO 80443For SaleMLS ID #S1070228, Andrew Clapp, Breckenridge Associates R.E.. Altitude Realtors
- $1,699,0003 bd4 ba2.3k sqft4 Hawn Drive, Frisco, CO 80443For SaleMLS ID #S1070811, Deena Heppner, Summit Real Estate. Altitude Realtors
- $1,725,0004 bd4 ba2.4k sqft26 Hawn Drive, Frisco, CO 80443For SaleMLS ID #S1071107, Todd Johnson, Paffrath & Thomas R.E.S.C. Altitude Realtors
- $1,695,0003 bd3 ba1.8k sqft110 S 1st Avenue UNIT B, Frisco, CO 80443For SaleMLS ID #S1068963, Todd Sandoval, STS Real Estate. Altitude Realtors
- $1,150,0003 bd3 ba1.8k sqft749 Lagoon Drive UNIT 2C, Frisco, CO 80443For SaleMLS ID #S1070803, Kim Stevenson, Breckenridge Associates R.E.. Altitude Realtors
- $2,150,0003 bd4 ba2.5k sqft412 Kestrel Lane, Silverthorne, CO 80498For SaleMLS ID #S1071740, Jason Smith, Colorado R.E. Summit County. Altitude Realtors
- $2,150,0004 bd5 ba2.2k sqft63 North Road, Breckenridge, CO 80424For SaleMLS ID #S1071501, Megan L. Galbreath, Breckenridge Associates R.E.. Altitude Realtors
- $2,149,0003 bd3 ba2.8k sqft192 Johnson Road, Silverthorne, CO 80498For SaleMLS ID #S1070838, Henry E. Barr, RE/MAX Properties of the Summit. Altitude Realtors
- $2,295,0003 bd3 ba2k sqft304 N Main Street UNIT H1, Breckenridge, CO 80424For SaleMLS ID #S1070195, Debra L Stites, Slifer Smith & Frampton R.E.. Altitude Realtors
- $1,950,0003 bd4 ba1.8k sqft116 Youngs Preserve Road, Silverthorne, CO 80498For SaleMLS ID #S1070596, Leo Causland, Key To The Rockies. Altitude Realtors
- $2,350,0004 bd3 ba1.9k sqft224 Trailhead Drive UNIT 3080, Keystone, CO 80435For SaleMLS ID #S1070824, Barbara Schneeman, Colorado Real Estate Company-Barb Schneeman. Altitude Realtors
- $2,380,0004 bd3 ba1.8k sqft224 Trailhead Drive UNIT 3079, Keystone, CO 80435For SaleMLS ID #S1070892, Jason Smith, Colorado R.E. Summit County. Altitude Realtors
- $1,395,0004 bd3 ba2.1k sqft382 Hummingbird Circle, Silverthorne, CO 80498For SaleMLS ID #S1071298, Brian Flickinger, Colorado R.E. Summit County. Altitude Realtors
- $2,099,0003 bd3 ba1.6k sqft211 S High Street, Breckenridge, CO 80424For SaleMLS ID #S1051739, Michele Hart, Slifer Smith & Frampton R.E.. Altitude Realtors
