Experience modern mountain living in the Powell Model: a beautifully crafted three-bedroom residence in Summit Sky Ranch, thoughtfully designed for today's mountain lifestyle. A dramatic two-story great room welcomes you with a floor-to-ceiling stone fireplace and expansive windows framing the surrounding aspens, while the open-concept layout seamlessly connects the living, dining and kitchen areas for comfortable everyday living and entertaining.
The kitchen features a generous center island with seating, stainless steel appliances, custom cabinetry and abundant workspace. The main-level primary suite offers privacy with a walk-in closet and spa-inspired bath.
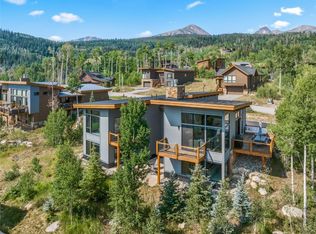
Set on a spacious 1/3-acre lot, the property enjoys mature trees, natural shade and a generous privacy buffer from neighboring homes.
Step directly from the back door onto nearby hiking trails, or unwind on the covered rear patio featuring an outdoor fireplace and hot tub. Situated on a quiet street with no through traffic, the home offers mountain views and frequent wildlife sightings.
Plans are available for a future upper-level family room addition, providing the next owner an opportunity to expand the home's living space.
Summit Sky Ranch amenities include the Aspen House, Lake House, private Blue River fishing access, community observatory, and an exceptional mountain lifestyle.
With a proven short-term rental history, this home offers exceptional flexibility as a primary residence, mountain retreat, or income-producing investment.
For sale
Price cut: $150K (9/14)
$1,950,000
116 Youngs Preserve Road, Silverthorne, CO 80498
3beds
1,865sqft
Single Family Residence
Built in 2017
0.37 Acres Lot
$1,893,100 Zestimate®
$1,046/sqft
$433/mo HOA
What's special
Floor-to-ceiling stone fireplaceMountain viewsSpa-inspired bathAbundant workspaceDramatic two-story great roomStainless steel appliancesFrequent wildlife sightings
- 56 days
- 455
- 31
Zillow last checked:
Listing updated:
Listed by:
Leo Causland 970-406-0871,
Key To The Rockies
Source: Altitude Realtors,MLS#: S1070596 Originating MLS: Summit Association of Realtors
Originating MLS: Summit Association of RealtorsFacts & features
Interior
Bedrooms & bathrooms
- Bedrooms: 3
- Bathrooms: 4
- Full bathrooms: 3
- 1/2 bathrooms: 1
Heating
- Radiant
Appliances
- Included: Dishwasher, Disposal, Gas Range, Microwave, Refrigerator, Range Hood, Dryer, Washer
Features
- Ceiling Fan(s), Fireplace, Kitchen Island, Primary Suite, Open Floorplan, Cable TV, Vaulted Ceiling(s), Walk-In Closet(s)
- Flooring: Carpet, Tile, Wood
- Number of fireplaces: 2
- Fireplace features: Gas
- Furnished: Yes
Interior area
- Total interior livable area: 1,865 sqft
Property
Parking
- Total spaces: 2
- Parking features: Electric Vehicle Charging Station(s), Garage
- Garage spaces: 2
Features
- Levels: Two
- Patio & porch: Patio
- Exterior features: Barbecue
- Pool features: Community
- Has spa: Yes
- Spa features: Hot Tub
- Has view: Yes
- View description: Mountain(s), Trees/Woods
Lot
- Size: 0.37 Acres
- Features: Borders National Forest, Many Trees
Details
- Parcel number: 6517367
- Zoning description: Single Family
Construction
Type & style
- Home type: SingleFamily
- Architectural style: Contemporary/Modern
- Property subtype: Single Family Residence
Materials
- Wood Frame
- Foundation: Poured
- Roof: Architectural,Metal,Shingle
Condition
- Resale
- Year built: 2017
Utilities & green energy
- Sewer: Connected, Public Sewer
- Water: Public
- Utilities for property: Electricity Available, Natural Gas Available, High Speed Internet Available, Sewer Available, Snow Removal, Trash Collection, Water Available, Cable Available, Sewer Connected
Community & HOA
Community
- Features: Trails/Paths, Clubhouse, Fishing, Pool
- Subdivision: Summit Sky Ranch
HOA
- Has HOA: Yes
- Amenities included: Fitness Center
- HOA fee: $5,196 annually
Location
- Region: Silverthorne
Financial & listing details
- Price per square foot: $1,046/sqft
- Tax assessed value: $1,914,700
- Annual tax amount: $13,436
- Date on market: 7/29/2026
- Listing agreement: Exclusive Right To Sell
- Exclusions: No
- Ownership type: Sole Proprietor
- Road surface type: Paved
Estimated market value
$1,893,100
$1.80M - $1.99M
$4,866/mo
Price history
| Date | Event | Price |
|---|---|---|
| 9/14/2026 | Price change | $1,950,000-7.1%$1,046/sqft |
Source:  Altitude Realtors #S1070596 Report a problem Altitude Realtors #S1070596 Report a problem | ||
| 8/18/2026 | Price change | $2,100,000-4.5%$1,126/sqft |
Source: Altitude Realtors #S1070596 Report a problem | ||
| 7/29/2026 | Listed for sale | $2,200,000+169.5%$1,180/sqft |
Source: Altitude Realtors #S1070596 Report a problem | ||
| 10/24/2023 | Listing removed | -- |
Source: Zillow Rentals Report a problem | ||
| 9/19/2023 | Listed for rent | $10,000$5/sqft |
Source: Zillow Rentals Report a problem | ||
| 5/4/2018 | Sold | $816,200$438/sqft |
Source: Public Record Report a problem | ||
Public tax history
| Year | Property taxes | Tax assessment |
|---|---|---|
| 2025 | $11,566 -2.6% | $119,669 +16.8% |
| 2024 | $11,877 +41% | $102,436 -1% |
| 2023 | $8,425 -0.9% | $103,430 +49.6% |
| 2022 | $8,500 +21.8% | $69,159 -2.8% |
| 2021 | $6,977 +0.6% | $71,150 +18.2% |
| 2019 | $6,934 | $60,203 |
Find assessor info on the county website
Monthly payment
Est. payment
Payment breakdown
Explore the cost of this home by adjusting the details. Changes won't be saved.Climate risks
Neighborhood: 80498
Nearby schools
Schools provided by the listing agent
- Elementary: Silverthorne
- Middle: Summit
- High: Summit
Source: Altitude Realtors. This data may not be complete. We recommend contacting the local school district to confirm school assignments for this home.
- $2,948,0004 bd5 ba3.4k sqft119 Youngs Preserve Rd, Silverthorne, CO 80498Sold
- $2,101,9004 bd3 ba1.6k sqft138 Youngs Preserve Rd, Silverthorne, CO 80498Off Market
- $1,626,9004 bd2 ba1.4k sqft86 Youngs Preserve Rd, Silverthorne, CO 80498Off Market
- $1,856,8003 bd3 ba1.3k sqft83 Youngs Preserve Rd, Silverthorne, CO 80498Off Market
Similar homes
- $2,075,0004 bd4 ba2.1k sqft21 Moss Way, Silverthorne, CO 80498For Sale

 MLS ID #S1068988, Philip Mervis, Summit Alpine Realty. Altitude Realtors
 - $1,639,0003 bd3 ba1.6k sqft151 Moss Way, Silverthorne, CO 80498For Sale
 MLS ID #S1068958, Michelle Clifford, eXp Realty, LLC. Altitude Realtors
 - $1,595,0003 bd3 ba1.6k sqft06 Vernon Way, Silverthorne, CO 80498For Sale
 MLS ID #S1070277, Anne Skinner, Keller Williams Top Of Rockies. Altitude Realtors
 - $1,500,0003 bd3 ba2.2k sqft413 Kestrel Lane, Silverthorne, CO 80498For Sale
 MLS ID #S1071526, Jason Smith, Colorado R.E. Summit County. Altitude Realtors
 - $1,450,0004 bd3 ba2.1k sqft382 Hummingbird Circle, Silverthorne, CO 80498For SaleMLS ID #S1071298, Brian Flickinger, Colorado R.E. Summit County. Altitude Realtors
- $1,450,0005 bd3 ba2.3k sqft1100 Mesa Drive, Silverthorne, CO 80498For SaleMLS ID #S1068948, Jason Smith, Colorado R.E. Summit County. Altitude Realtors
- $1,107,5003 bd2 ba1.6k sqft324 Lagoon Lane, Silverthorne, CO 80498For SaleMLS ID #S1070429, Henry E. Barr, RE/MAX Properties of the Summit. Altitude Realtors
- $1,875,0003 bd4 ba2.7k sqft70 Habitat Court, Dillon, CO 80435For SaleMLS ID #S1069996, David Greenberg, Slifer Smith & Frampton R.E.. Altitude Realtors
- $1,200,0003 bd4 ba2k sqft1817 Stellar Drive UNIT 1817, Silverthorne, CO 80498For SaleMLS ID #S1070638, Derrick Fowler, Colorado Mountain Homes. Altitude Realtors
- $2,276,0003 bd4 ba1.9k sqft207 Emily Lane, Frisco, CO 80443For SaleMLS ID #S1070931, Stewart Voutour, Slifer Smith & Frampton R.E.. Altitude Realtors
- $1,224,9003 bd4 ba2.7k sqft17 Laredo Drive UNIT 17, Silverthorne, CO 80498For SaleMLS ID #S1069194, Jeff Moore, Slifer Smith & Frampton R.E.. Altitude Realtors
- $1,385,0003 bd4 ba2.2k sqft1301 Adams Avenue UNIT 138, Silverthorne, CO 80498New ConstructionMLS ID #S1071488, Morgan Storch, Coldwell Banker Distinctive Properties. Altitude Realtors
- $2,100,0003 bd3 ba2.5k sqft103 Bearing Tree Road, Breckenridge, CO 80424For SaleMLS ID #S1068398, Jeff Moore, Slifer Smith & Frampton R.E.. Altitude Realtors
- $1,250,0004 bd4 ba2k sqft131 Creek Lane UNIT 131, Silverthorne, CO 80498For SaleMLS ID #S1068287, Ryan Walsh, Slifer Smith & Frampton R.E.. Altitude Realtors
- $1,299,0003 bd4 ba2.2k sqft1301 Adams Avenue UNIT 120, Silverthorne, CO 80498New ConstructionMLS ID #S1071358, Morgan Storch, Coldwell Banker Distinctive Properties. Altitude Realtors
- $1,175,0004 bd4 ba2k sqft120 Mountain Vista Lane UNIT 120, Silverthorne, CO 80498For SaleMLS ID #S1069153, Alex Cole, Colorado R.E. Summit County. Altitude Realtors
- $1,999,9993 bd3 ba1.6k sqft280 Trailhead Drive UNIT 3053, Dillon, CO 80435For SaleMLS ID #S1069774, Greg Hanson, Trelora Realty. Altitude Realtors
- $1,599,0005 bd3 ba2.5k sqft128 Willow Lane, Frisco, CO 80443For SaleMLS ID #S1062573, Jason Hart, Breckenridge Associates R.E.. Altitude Realtors
- $1,250,0004 bd4 ba2k sqft131 Creek Lane, Silverthorne, CO 80498For Sale
 MLS ID #5254669, Ryan Walsh, Slifer Smith & Frampton - Summit County. REcolorado as distributed by MLS GRID
