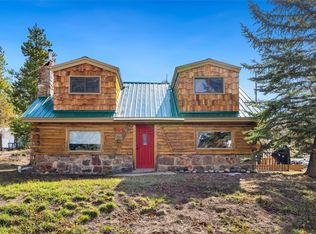
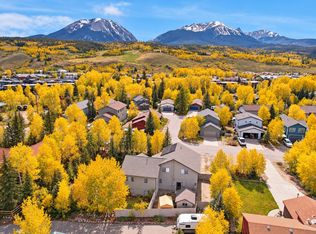
Mountain Log Cabin with Legal ADU & Panoramic Gore Range Views: Wake up to million-dollar views and the warmth of true log cabin living. This 3-bedroom, 2-bath main home is a High Country retreat where craftsmanship meets comfort. In-floor radiant heat keeps every room cozy through the coldest mountain winters, while a classic wood-burning fireplace anchors the living space with year-round charm. Step out onto the newly added deck (deck engineered to hold a hot tub) and take in an unforgettable panorama sweeping from Peak 1 across to Buffalo Mountain and down the valley encompassing the entire Gore Range. Few properties in the area offer a sightline this complete; it's a view that changes with every season and every hour of the day. The back yard is fully fenced and includes a cold frame greenhouse, raised garden beds, and a firepit area. Storage abounds with a large shed, storage hall under the main entrance of the home and a work space with a built-in workbench next to the ADU.
Beyond the main house, a legal studio ADU with a full kitchen and 3/4 bath offers exceptional flexibility. Ideal for extended family or additional rental income with a long-term tenant (STR not allowed in the ADU per the city) to off-set your mortgage. Ample parking including 30-amp RV service.
Log cabin character, modern comfort, income potential, and one of the best views in Summit County.
For sale
Price cut: $55K (10/7)
$1,395,000
382 Hummingbird Circle, Silverthorne, CO 80498
4beds
2,122sqft
Single Family Residence
Built in 1971
0.5 Acres Lot
$1,351,300 Zestimate®
$657/sqft
$-- HOA
What's special
True log cabin livingLog cabin characterRaised garden bedsFirepit areaMillion-dollar viewsCold frame greenhouseNewly added deck
- 47 days
- 1,232
- 87
Likely to sell faster than
Zillow last checked:
Listing updated:
Listed by:
Brian Flickinger 970-368-4400,
Colorado R.E. Summit County
Source: Altitude Realtors,MLS#: S1071298 Originating MLS: Summit Association of Realtors
Originating MLS: Summit Association of RealtorsFacts & features
Interior
Bedrooms & bathrooms
- Bedrooms: 4
- Bathrooms: 3
- Full bathrooms: 1
- 3/4 bathrooms: 2
Heating
- Radiant Floor
Appliances
- Included: Bar Fridge, Dishwasher, Electric Cooktop, Electric Range, Electric Water Heater, Gas Cooktop, Disposal, Gas Range, Microwave Hood Fan, Microwave, Refrigerator, Water Purifier, Some Electric Appliances, Dryer, Washer
Features
- Fireplace, Cable TV, Utility Room
- Flooring: Bamboo, Carpet, Tile
- Has fireplace: Yes
- Fireplace features: Wood Burning
Interior area
- Total interior livable area: 2,122 sqft
Video & virtual tour
Property
Parking
- Total spaces: 1
- Parking features: Detached, Garage, Parking Pad
- Garage spaces: 1
Features
- Levels: Two
- Patio & porch: Deck, Patio
- Has view: Yes
- View description: Mountain(s)
Lot
- Size: 0.5 Acres
- Features: City Lot
Details
- Additional structures: Shed(s), Workshop
- Parcel number: 1500255
- Zoning description: Planned Unit Development
- Other equipment: Satellite Dish
Construction
Type & style
- Home type: SingleFamily
- Architectural style: Cabin
- Property subtype: Single Family Residence
Materials
- Log, Wood Siding, Wood Frame
- Foundation: Poured
- Roof: Asphalt
Condition
- Resale
- Year built: 1971
Utilities & green energy
- Sewer: Connected, Public Sewer
- Water: Public
- Utilities for property: Electricity Available, Natural Gas Available, High Speed Internet Available, Phone Available, Sewer Available, Snow Removal, Trash Collection, Water Available, Cable Available, Sewer Connected
Community & HOA
Community
- Features: None
- Subdivision: Ptarmigan Trail Estates Sub - Silverthorne
HOA
- Has HOA: No
Location
- Region: Silverthorne
Financial & listing details
- Price per square foot: $657/sqft
- Tax assessed value: $1,608,900
- Annual tax amount: $5,264
- Date on market: 8/25/2026
- Listing agreement: Exclusive Right To Sell
- Exclusions: No
- Road surface type: Paved
Estimated market value
$1,351,300
$1.28M - $1.42M
$4,572/mo
Price history
| Date | Event | Price |
|---|---|---|
| 10/7/2026 | Price change | $1,395,000-3.8%$657/sqft |
Source:  Altitude Realtors #S1071298 Report a problem Altitude Realtors #S1071298 Report a problem | ||
| 9/13/2026 | Price change | $1,450,000-1.7%$683/sqft |
Source: Altitude Realtors #S1071298 Report a problem | ||
| 8/25/2026 | Listed for sale | $1,475,000+55.8%$695/sqft |
Source: Altitude Realtors #S1071298 Report a problem | ||
| 8/3/2020 | Sold | $947,000-5%$446/sqft |
Source: Altitude Realtors #S1019062 Report a problem | ||
| 6/28/2020 | Pending sale | $997,000$470/sqft |
Source: Colorado Real Estate Company - Barbara J Schneeman #3953742 Report a problem | ||
| 6/24/2020 | Listed for sale | $997,000+121.6%$470/sqft |
Source: Colorado Real Estate Company - Barbara J Schneeman #3953742 Report a problem | ||
| 3/31/2014 | Sold | $450,000$212/sqft |
Source: Altitude Realtors #S385846 Report a problem | ||
Public tax history
| Year | Property taxes | Tax assessment |
|---|---|---|
| 2025 | $4,416 -4.2% | $100,556 +12.9% |
| 2024 | $4,612 +29.9% | $89,070 -8.6% |
| 2023 | $3,551 -0.9% | $97,436 +56.7% |
| 2022 | $3,582 +49% | $62,161 -2.8% |
| 2021 | $2,405 +1.4% | $63,950 +39.5% |
| 2019 | $2,371 -98.6% | $45,851 +28.6% |
| 2017 | $173,111 +9844.7% | $35,656 +2.1% |
| 2016 | $1,741 +0.6% | $34,926 |
| 2015 | $1,731 +3.2% | $34,926 +17.8% |
| 2014 | $1,677 +16.3% | $29,641 |
| 2013 | $1,441 | $29,641 -16.5% |
| 2012 | -- | $35,494 |
| 2011 | -- | $35,494 -17.8% |
| 2010 | -- | $43,164 |
Find assessor info on the county website
Monthly payment
Est. payment
Payment breakdown
Explore the cost of this home by adjusting the details. Changes won't be saved.Climate risks
Neighborhood: 80498
- $1,252,2002 bd1 ba1k sqft378 Hummingbird Cir, Silverthorne, CO 80498Off Market
- $1,233,6003 bd2 ba1k sqft386 Hummingbird Cir, Silverthorne, CO 80498Off Market
- $987,5003 bd2 ba1.7k sqft386 Hummingbird Circle, Silverthorne, CO 80498Off Market
- $999,0004 bd2 ba1.4k sqft316 Hummingbird Cir, Silverthorne, CO 80498Sold
Similar homes
- $1,395,0005 bd3 ba2.3k sqft1100 Mesa Drive, Silverthorne, CO 80498For Sale
 MLS ID #S1068948, Jason Smith, Colorado R.E. Summit County. Altitude Realtors
 - $1,525,0005 bd3 ba3k sqft63 Solomons Lane, Silverthorne, CO 80498For Sale
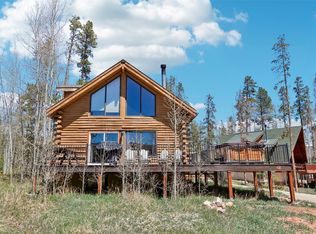 MLS ID #S1068843, Brian Flickinger, Colorado R.E. Summit County. Altitude Realtors
 - $1,258,0004 bd4 ba2.1k sqft307 N Chipmunk Circle, Silverthorne, CO 80498For Sale
 MLS ID #S1071592, Caroline Bellace Hass, Cornerstone Real Estate Co.. Altitude Realtors
 - $1,107,5003 bd2 ba1.6k sqft324 Lagoon Lane, Silverthorne, CO 80498For Sale
 MLS ID #S1070429, Henry E. Barr, RE/MAX Properties of the Summit. Altitude Realtors
 - $1,395,0005 bd3 ba2.2k sqft73 Highwood Terrace, Frisco, CO 80443For SaleMLS ID #S1071636, Stewart Voutour, Slifer Smith & Frampton R.E.. Altitude Realtors
- $1,500,0003 bd3 ba2.2k sqft413 Kestrel Lane, Silverthorne, CO 80498For SaleMLS ID #S1071526, Jason Smith, Colorado R.E. Summit County. Altitude Realtors
- $930,0003 bd3 ba1.5k sqft245 Tennis Court, Silverthorne, CO 80498For SaleMLS ID #S1071845, Reilly Desantis, Slifer Smith & Frampton R.E.. Altitude Realtors
- $1,250,0004 bd4 ba2k sqft131 Creek Lane UNIT 131, Silverthorne, CO 80498For SaleMLS ID #S1068287, Ryan Walsh, Slifer Smith & Frampton R.E.. Altitude Realtors
- $1,250,0004 bd4 ba2k sqft131 Creek Lane, Silverthorne, CO 80498For Sale
 MLS ID #5254669, Ryan Walsh, Slifer Smith & Frampton - Summit County. REcolorado as distributed by MLS GRID
 - $1,450,0003 bd3 ba2.5k sqft291 CR 533, Breckenridge, CO 80424For SaleMLS ID #S1071788, Jan Leopold, RE/MAX Properties of the Summit. Altitude Realtors
- $1,175,0004 bd4 ba2k sqft120 Mountain Vista Lane UNIT 120, Silverthorne, CO 80498For SaleMLS ID #S1069153, Alex Cole, Colorado R.E. Summit County. Altitude Realtors
- $1,574,0005 bd3 ba2.5k sqft128 Willow Lane, Frisco, CO 80443For SaleMLS ID #S1062573, Jason Hart, Breckenridge Associates R.E.. Altitude Realtors
- $1,450,0004 bd3 ba2.5k sqft712 High Point Drive, Breckenridge, CO 80424For SaleMLS ID #S1071373, Philip Mervis, Summit Alpine Realty. Altitude Realtors
- $1,200,0005 bd4 ba2.4k sqft10 Black Diamond Trail UNIT 10D, Silverthorne, CO 80498For SaleMLS ID #S1061195, Philip Mervis, Summit Alpine Realty. Altitude Realtors
- $1,199,0003 bd4 ba2.7k sqft17 Laredo Drive UNIT 17, Silverthorne, CO 80498For SaleMLS ID #S1069194, Jeff Moore, Slifer Smith & Frampton R.E.. Altitude Realtors
- $1,299,9954 bd2 ba1.6k sqft43 Ski Trail Circle, Breckenridge, CO 80424For SaleMLS ID #S1070262, Bonnie Smith ABR CIPS CRB CRS SRS, Dream Big Colorado. Altitude Realtors
- $899,0004 bd3 ba1.9k sqft641 Ryan Gulch Road, Silverthorne, CO 80498For SaleMLS ID #S1069832, Megan Wheat, Slifer Smith & Frampton R.E.. Altitude Realtors
- $1,249,0003 bd3 ba1.9k sqft165 Shadows Drive, Breckenridge, CO 80424For SaleMLS ID #S1070927, Karen Mapes, RE/MAX Properties of the Summit. Altitude Realtors
- $995,0005 bd4 ba2.3k sqft51 Sauterne Lane, Silverthorne, CO 80498For SaleMLS ID #S1067997, Amy Smits, eXp Realty LLC - Resort Experts. Altitude Realtors
- $1,350,0003 bd3 ba2.9k sqft321 Doris Drive, Breckenridge, CO 80424For SaleMLS ID #S1071254, Bonnie Smith ABR CIPS CRB CRS SRS, Dream Big Colorado. Altitude Realtors
