Walls of glass frame the aspens at 68 Lund Way in Summit Sky Ranch, Silverthorne, Colorado, bringing natural light and the changing seasons into the heart of this mountain contemporary home.
Vaulted ceilings, wood floors, and a stone fireplace bring warmth to the open living area. The kitchen’s generous island keeps everyone part of the conversation, while the dining area sits beside tall windows overlooking the trees. Two primary suites, including one in its own wing, offer comfortable separation for you and your guests.
Downstairs, a spacious second living room features another stone fireplace and a substantial wet bar with a beverage refrigerator and large island with seating. From movie nights to a game of cards after a day on the mountain, there’s room to gather and space to unwind.
Outdoor living is just as inviting, with balconies overlooking the aspens, a stone patio with a built-in fire pit, and a private hot tub beside the deck. A three car garage provides room for vehicles and mountain gear.
Enjoy Summit Sky Ranch’s Aspen House with a pool, hot tubs, and fitness center, along with the Lake House, private lake for fishing and paddleboarding, and miles of trails. Downtown Silverthorne’s dining and shopping are a short drive away, making it easy to spend your days exploring and your evenings right here.
For sale
$3,100,000
68 Lund Way, Silverthorne, CO 80498
4beds
3,445sqft
Single Family Residence
Built in 2016
0.45 Acres Lot
$2,944,900 Zestimate®
$900/sqft
$433/mo HOA
What's special
- 23 days
- 536
- 31
Likely to sell faster than
Zillow last checked:
Listing updated:
Listed by:
Karen Seitz 970-925-6063,
Compass
Source: Altitude Realtors,MLS#: S1071620 Originating MLS: Summit Association of Realtors
Originating MLS: Summit Association of RealtorsFacts & features
Interior
Bedrooms & bathrooms
- Bedrooms: 4
- Bathrooms: 5
- Full bathrooms: 4
- 1/2 bathrooms: 1
Bedroom
- Level: Main
Bedroom
- Level: Basement
Bedroom
- Level: Main
Bedroom
- Level: Basement
Other
- Level: Basement
Other
- Level: Main
Half bath
- Level: Main
Other
- Level: Main
Other
- Level: Basement
Heating
- Radiant
Appliances
- Included: Dishwasher, Freezer, Disposal, Gas Range, Microwave, Refrigerator, Range Hood
- Laundry: In Unit
Features
- Fireplace, High Ceilings, Kitchen Island
- Flooring: Carpet, Tile, Wood
- Basement: Finished
- Number of fireplaces: 1
- Fireplace features: Gas
- Furnished: Yes
Interior area
- Total interior livable area: 3,445 sqft
Property
Parking
- Total spaces: 3
- Parking features: Garage
- Garage spaces: 3
Features
- Levels: Two
- Pool features: Community
- Has view: Yes
- View description: Mountain(s), Trees/Woods
Lot
- Size: 0.45 Acres
- Features: See Remarks
Details
- Parcel number: 6516903
- Zoning description: Single Family
Construction
Type & style
- Home type: SingleFamily
- Property subtype: Single Family Residence
Materials
- Foundation: Poured
- Roof: Asphalt,Metal
Condition
- Resale
- Year built: 2016
Utilities & green energy
- Sewer: Connected, Public Sewer
- Water: Public
- Utilities for property: Electricity Available, Natural Gas Available, Sewer Available, Water Available, Sewer Connected
Community & HOA
Community
- Features: Trails/Paths, Clubhouse, Pool
- Subdivision: Summit Sky Ranch
HOA
- Has HOA: Yes
- Amenities included: Fitness Center
- HOA fee: $5,196 annually
Location
- Region: Silverthorne
Financial & listing details
- Price per square foot: $900/sqft
- Tax assessed value: $2,515,100
- Annual tax amount: $17,649
- Date on market: 9/17/2026
- Listing agreement: Exclusive Right To Sell
- Exclusions: No
- Ownership type: Sole Proprietor
- Road surface type: Paved
Estimated market value
$2,944,900
$2.80M - $3.09M
$6,977/mo
Price history
| Date | Event | Price |
|---|---|---|
| 9/17/2026 | Listed for sale | $3,100,000+107.8%$900/sqft |
Source:  REcolorado as distributed by MLS GRID #5280487 Report a problem REcolorado as distributed by MLS GRID #5280487 Report a problem | ||
| 4/5/2019 | Sold | $1,492,000+26.5%$433/sqft |
Source:  Altitude Realtors #S1011833 Report a problem Altitude Realtors #S1011833 Report a problem | ||
| 8/30/2017 | Sold | $1,179,561$342/sqft |
Source: Altitude Realtors #S1006583 Report a problem | ||
Public tax history
| Year | Property taxes | Tax assessment |
|---|---|---|
| 2025 | $17,331 -2.6% | $157,194 +3.7% |
| 2024 | $17,797 +38.3% | $151,655 -1% |
| 2023 | $12,868 -0.9% | $153,126 +45% |
| 2022 | $12,983 +16.6% | $105,626 -2.8% |
| 2021 | $11,132 +0.6% | $108,666 +13.1% |
| 2019 | $11,062 -76.6% | $96,048 +67.8% |
| 2017 | $47,254 +638.2% | $57,238 +706.4% |
| 2016 | $6,401 | $7,098 |
Find assessor info on the county website
Monthly payment
Est. payment
Payment breakdown
Explore the cost of this home by adjusting the details. Changes won't be saved.Climate risks
Neighborhood: 80498
Nearby schools
Schools provided by the listing agent
- Elementary: Summit Cove
- Middle: Summit
- High: Summit
Source: Altitude Realtors. This data may not be complete. We recommend contacting the local school district to confirm school assignments for this home.
Similar homes
- $3,099,0004 bd5 ba3.8k sqft230 Game Trail Road, Silverthorne, CO 80498For Sale

 MLS ID #S1069878, Karen Seitz, Compass. Altitude Realtors
 - $3,295,0004 bd5 ba3.6k sqft240 Game Trail Road, Silverthorne, CO 80498For Sale
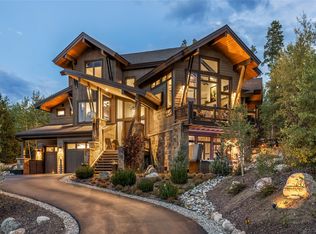 MLS ID #S1071291, Jeff Moore, Slifer Smith & Frampton R.E.. Altitude Realtors
 - $2,700,0004 bd4 ba2.9k sqft1141 Maryland Creek Road, Silverthorne, CO 80498For Sale
 MLS ID #S1071314, Aniela Wasmanski, LIV Sotheby's I.R.. Altitude Realtors
 - $2,875,0004 bd6 ba4.1k sqft1795 Golden Eagle Road, Silverthorne, CO 80498For Sale
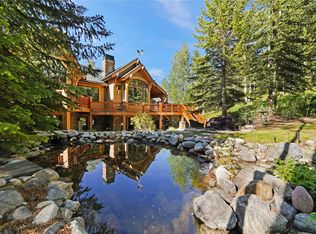 MLS ID #S1069508, Jason Smith, Colorado R.E. Summit County. Altitude Realtors
 - $2,600,0003 bd4 ba2.9k sqft1179 Maryland Creek Road, Silverthorne, CO 80498For SaleMLS ID #S1070279, Madeline Mishkind, RE/MAX Properties of the Summit. Altitude Realtors
- $2,590,0004 bd4 ba3.5k sqft1799 Falcon Drive, Silverthorne, CO 80498For SaleMLS ID #S1068297, Elizabeth Willett, Coldwell Banker Mountain Properties. Altitude Realtors
- $3,599,0004 bd5 ba3.9k sqft304 Raven Golf Lane, Silverthorne, CO 80498For SaleMLS ID #S1071445, Michael Healy, LIV Sotheby's I.R.. Altitude Realtors
- $2,650,0004 bd4 ba3.8k sqft1165 Emerald Road, Silverthorne, CO 80498For SaleMLS ID #S1070350, Barbara Schneeman, Colorado Real Estate Company-Barb Schneeman. Altitude Realtors
- $1,950,0003 bd4 ba1.8k sqft116 Youngs Preserve Road, Silverthorne, CO 80498For SaleMLS ID #S1070596, Leo Causland, Key To The Rockies. Altitude Realtors
- $2,399,0004 bd4 ba3.2k sqft1139 Emerald Road, Silverthorne, CO 80498For SaleMLS ID #S1069894, Henry E. Barr, RE/MAX Properties of the Summit. Altitude Realtors
- $2,275,0004 bd4 ba3.1k sqft127 Hillside Drive, Silverthorne, CO 80498For Sale
 MLS ID #3564796, Meredith Raphael, Meredith Raphael Real Estate. REcolorado as distributed by MLS GRID
 - $2,075,0004 bd4 ba2.1k sqft21 Moss Way, Silverthorne, CO 80498For SaleMLS ID #S1068988, Philip Mervis, Summit Alpine Realty. Altitude Realtors
- $2,150,0003 bd4 ba2.5k sqft412 Kestrel Lane, Silverthorne, CO 80498For SaleMLS ID #S1071740, Jason Smith, Colorado R.E. Summit County. Altitude Realtors
- $1,999,0006 bd5 ba3.6k sqft112 Shooting Star Way, Silverthorne, CO 80498For SaleMLS ID #S1070831, Larry M. Hutton, LIV Sotheby's I.R.. Altitude Realtors
- $1,995,0003 bd4 ba2.3k sqft15 W Baron Way, Silverthorne, CO 80498For SaleMLS ID #S1069161, Irene M. O'Brien - Crossland, LIV Sotheby's I.R.. Altitude Realtors
- $3,875,0004 bd5 ba3.9k sqft27 Fly Caster Lane, Silverthorne, CO 80498For SaleMLS ID #S1069215, Eric Klein, Slifer Smith & Frampton R.E.. Altitude Realtors
- $2,050,0006 bd4 ba4.6k sqft312 Red Hawk Circle, Silverthorne, CO 80498For SaleMLS ID #S1070459, Brian Flickinger, Colorado R.E. Summit County. Altitude Realtors
- $2,840,0004 bd3 ba2.8k sqft53 County Road 1041, Frisco, CO 80443For SaleMLS ID #S1070300, Kelly Short Lloyd CRS GRI, The Lloyd Group. Altitude Realtors
- $4,097,0005 bd6 ba4.2k sqft1325 Golden Eagle Road, Silverthorne, CO 80498New ConstructionMLS ID #S1070125, Glenn Brady, Christie's International Real Estate CO LLC. Altitude Realtors
- $3,095,0004 bd4 ba3.9k sqft123 Westerman Road, Breckenridge, CO 80424For SaleMLS ID #S1069295, Cody Thomas, Paffrath & Thomas R.E.S.C. Altitude Realtors
