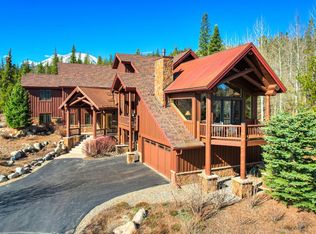
HUGE price improvement! Come take a look! Nestled in the highly desirable South Forty neighborhood, this exceptional mountain retreat sits on just over ¾ of an acre and showcases unobstructed views of the Gore Range and Buffalo Mountain. Expansive windows perfectly frame the breathtaking alpine scenery, while vaulted ceilings, exposed wood beams, and a gas fireplace create a warm and inviting mountain atmosphere.
The open-concept kitchen is designed for both entertaining and everyday living, featuring stainless steel appliances, concrete countertops, bar seating, and spectacular views from nearly every angle.
Offering 4 bedrooms and 3.25 bathrooms, the home provides ample space for family and guests. The walk-out lower level includes two bedrooms, a full bathroom, and a versatile flex space ideal for a media room, home office, gym, or additional sleeping area.
French doors lead to multiple decks and a private hot tub, creating the perfect setting to relax and take in the tranquility of mountain living. The spacious primary suite serves as a private sanctuary, complete with a five-piece bath, walk-in closet, and its own deck with sweeping mountain views.
As an added bonus, HOA amenities include two fishing passes to the Blue River, offering year-round enjoyment of one of Summit County's premier outdoor destinations.
This is Colorado mountain living at its finest—combining stunning views, thoughtful design, and an unbeatable location.
For sale
Price cut: $124K (7/22)
$2,275,000
127 Hillside Drive, Silverthorne, CO 80498
4beds
3,130sqft
:
Get pre-qualified$13,146/mo
Single Family Residence
Built in 2000
0.87 Acres Lot
$-- Zestimate®
$727/sqft
$6/mo HOA
What's special
- 69 days |
- 506 |
- 13 |
Zillow last checked:
Listing updated:
Listed by:
Meredith Raphael 720-456-9512 mimi@mimi-realestate.com,
Meredith Raphael Real Estate
Source: REcolorado as distributed by MLS GRID,MLS#: 3564796
Facts & features
Interior
Bedrooms & bathrooms
- Bedrooms: 4
- Bathrooms: 4
- Full bathrooms: 2
- 3/4 bathrooms: 1
- 1/2 bathrooms: 1
Bedroom
- Level: Upper
Bedroom
- Description: Vaulted Ceilings, 5 Piece Bath, Walk In Closet
- Level: Upper
Bedroom
- Level: Lower
Bedroom
- Level: Lower
Bathroom
- Description: Powder Room Just Off The Laundry Room
- Level: Lower
Bathroom
- Level: Upper
Bathroom
- Level: Lower
Bathroom
- Level: Upper
Family room
- Level: Lower
Kitchen
- Level: Main
Laundry
- Level: Lower
Living room
- Description: Gas Fireplace, Vaulted Ceilings, Hardwood Floors
- Level: Main
Heating
- Baseboard
Cooling
- None
Appliances
- Included: Cooktop, Dishwasher, Disposal, Dryer, Microwave, Oven, Refrigerator, Washer
- Laundry: In Unit
Features
- Butcher Counters, Concrete Counters, Walk-In Closet(s)
- Flooring: Carpet, Tile, Vinyl, Wood
- Basement: Walk-Out Access
- Number of fireplaces: 1
- Fireplace features: Living Room
Interior area
- Total structure area: 3,130
- Total interior livable area: 3,130 sqft
- Finished area above ground: 3,130
- Finished area below ground: 0
Video & virtual tour
Property
Parking
- Total spaces: 2
- Parking features: Asphalt
- Attached garage spaces: 2
Features
- Levels: Multi/Split
- Patio & porch: Deck, Front Porch
- Exterior features: Balcony, Gas Grill, Gas Valve
- Has spa: Yes
- Spa features: Spa/Hot Tub
- Fencing: Partial
Lot
- Size: 0.87 Acres
- Features: Mountainous
Details
- Parcel number: 1300743
- Zoning: CR1
- Special conditions: Standard
Construction
Type & style
- Home type: SingleFamily
- Architectural style: Mountain Contemporary
- Property subtype: Single Family Residence
Materials
- Frame
- Roof: Composition
Condition
- Year built: 2000
Utilities & green energy
- Water: Well
- Utilities for property: Natural Gas Connected
Green energy
- Energy efficient items: Thermostat
Community & HOA
Community
- Security: Video Doorbell
- Subdivision: South Forty
HOA
- Has HOA: Yes
- Services included: Road Maintenance
- HOA fee: $75 annually
- HOA name: South Forty HOA
- HOA phone: 970-390-2506
Location
- Region: Silverthorne
Financial & listing details
- Price per square foot: $727/sqft
- Tax assessed value: $2,380,300
- Annual tax amount: $8,261
- Date on market: 5/21/2026
- Listing terms: 1031 Exchange,Cash,Conventional,Jumbo
- Exclusions: Sellers Personal Property
- Ownership: Corporation/Trust
- Road surface type: Dirt, Paved
Estimated market value
Not available
Estimated sales range
Not available
Not available
Price history
| Date | Event | Price |
|---|---|---|
| 7/22/2026 | Price change | $2,275,000-5.2%$727/sqft |
Source:  REcolorado as distributed by MLS GRID #3564796 Report a problem REcolorado as distributed by MLS GRID #3564796 Report a problem | ||
| 5/20/2026 | Listed for sale | $2,399,000+118.5%$766/sqft |
Source: REcolorado as distributed by MLS GRID #3564796 Report a problem | ||
| 8/23/2017 | Sold | $1,098,000$351/sqft |
Source:  Altitude Realtors #S1004245 Report a problem Altitude Realtors #S1004245 Report a problem | ||
| 7/16/2017 | Price change | $1,098,000-0.9%$351/sqft |
Source: Key To The Rockies #3831595 Report a problem | ||
| 6/20/2017 | Price change | $1,108,000-5.6%$354/sqft |
Source: Key To The Rockies #3831595 Report a problem | ||
| 5/31/2017 | Price change | $1,174,000-2.1%$375/sqft |
Source: Key To The Rockies #3831595 Report a problem | ||
| 5/27/2017 | Price change | $1,199,000+2.1%$383/sqft |
Source: MICHAEL MAGLIOCCHETTI #27781222 Report a problem | ||
| 5/19/2017 | Price change | $1,174,000-2.1%$375/sqft |
Source: Key To The Rockies #S1004245 Report a problem | ||
| 3/25/2017 | Listed for sale | $1,199,000$383/sqft |
Source: MICHAEL MAGLIOCCHETTI #27781222 Report a problem | ||
Public tax history
| Year | Property taxes | Tax assessment |
|---|---|---|
| 2025 | $7,086 -4.3% | $148,769 +5.7% |
| 2024 | $7,401 +47% | $140,693 -1% |
| 2023 | $5,036 -0.9% | $142,058 +61.1% |
| 2022 | $5,080 +16.9% | $88,154 -2.8% |
| 2021 | $4,345 +1.4% | $90,691 +9.5% |
| 2019 | $4,285 -98% | $82,848 +77.7% |
| 2017 | $214,666 +9329.4% | $46,632 +7.7% |
| 2016 | $2,277 +6.1% | $43,309 |
| 2015 | $2,147 +3.2% | $43,309 -8.5% |
| 2014 | $2,079 -9.6% | $47,315 |
| 2013 | $2,301 | $47,315 +6.9% |
| 2012 | -- | $44,263 |
| 2011 | -- | $44,263 -28% |
| 2010 | -- | $61,449 |
Find assessor info on the county website
Monthly payment
Est. payment
Payment breakdown
Explore the cost of this home by adjusting the details. Changes won't be saved.Climate risks
Neighborhood: 80498
Nearby schools
GreatSchools rating
- 5/10Silverthorne Elementary SchoolGrades: PK-5Distance: 0.4 mi
- 4/10Summit Middle SchoolGrades: 6-8Distance: 5.4 mi
- 5/10Summit High SchoolGrades: 9-12Distance: 6.7 mi
Schools provided by the listing agent
- Elementary: Silverthorne
- Middle: Summit
- High: Summit
- District: Summit RE-1
Source: REcolorado as distributed by MLS GRID. This data may not be complete. We recommend contacting the local school district to confirm school assignments for this home.
- $1,987,2003 bd4 ba2.5k sqft187 Hillside Dr, Silverthorne, CO 80498Off Market

- $1,183,8002 bd2 ba1.2k sqft164 Lariat Loop, Silverthorne, CO 80498Off Market
- $1,336,5003 bd2 ba2.1k sqft87 Hillside Dr, Silverthorne, CO 80498Off Market
- $1,863,9004 bd3 ba1.9k sqft118 Hillside Dr, Silverthorne, CO 80498Off Market
- $1,875,7004 bd4 ba3.2k sqft118 Hillside Drive, Silverthorne, CO 80498Off Market
- $1,507,5004 bd3 ba1.4k sqft258 Hillside Dr, Silverthorne, CO 80498Off Market
- $180,000-- bd-- ba-- sqft159 Lariat Loop, Silverthorne, CO 80498Sold
- $2,027,9004 bd4 ba3.4k sqft78 Hillside Dr, Silverthorne, CO 80498Off Market
A local agent can set up tours, give advice and negotiate with sellers.
Similar homes
- $2,245,0003 bd4 ba3.2k sqft112 Talon Circle, Silverthorne, CO 80498For Sale

 MLS ID #S1069203, Tony Giacone, Keller Williams Top Of Rockies. Altitude Realtors
 - $2,459,0003 bd3 ba2.9k sqft321 Lakeview Circle, Silverthorne, CO 80498For Sale
 MLS ID #S1070043, Henry E. Barr, RE/MAX Properties of the Summit. Altitude Realtors
 - $2,250,0005 bd5 ba4.3k sqft727 Willowbrook Road, Silverthorne, CO 80498For Sale
 MLS ID #S1068136, Voyd (Butch) J. Elich II, RE/MAX Properties of the Summit. Altitude Realtors
 - $2,600,0004 bd5 ba3.9k sqft2800 Hunters Knob Road, Silverthorne, CO 80498For Sale
 MLS ID #S1068885, Tommy Gogolen, Thomas Properties of Summit. Altitude Realtors
 - $2,525,0003 bd4 ba3.2k sqft1139 Emerald Road, Silverthorne, CO 80498For SaleMLS ID #S1069894, Henry E. Barr, RE/MAX Properties of the Summit. Altitude Realtors
- $2,500,0006 bd5 ba3.4k sqft1528 Legend Lake Circle, Silverthorne, CO 80498For SaleMLS ID #S1069937, Alex Masterson, eXp Realty, LLC. Altitude Realtors
- $2,850,0004 bd4 ba3.8k sqft1165 Emerald Road, Silverthorne, CO 80498For SaleMLS ID #S1070350, Barbara Schneeman, Colorado Real Estate Company-Barb Schneeman. Altitude Realtors
- $1,745,0004 bd4 ba3.4k sqft324 Black Hawk Circle, Silverthorne, CO 80498For Sale
 MLS ID #9145777, Sarah Larson, Armor Real Estate. REcolorado as distributed by MLS GRID
 - $2,950,0004 bd6 ba4.1k sqft1795 Golden Eagle Road, Silverthorne, CO 80498For SaleMLS ID #S1069508, Jason Smith, Colorado R.E. Summit County. Altitude Realtors
- $2,650,0003 bd4 ba2.5k sqft147 Maryland Creek Road, Silverthorne, CO 80498For SaleMLS ID #S1070148, Michael Healy, Colorado R.E. Summit County. Altitude Realtors
- $1,499,0004 bd4 ba1.9k sqft176 Allegra Lane UNIT 176, Silverthorne, CO 80498For SaleMLS ID #S1069149, Pete Deininger, Real Broker - Breck Life Group. Altitude Realtors
- $2,075,0004 bd4 ba2.1k sqft21 Moss Way, Silverthorne, CO 80498For SaleMLS ID #S1068988, Philip Mervis, Summit Alpine Realty. Altitude Realtors
- $2,350,0003 bd3 ba2.2k sqft217 Fly Line Drive UNIT n/a, Silverthorne, CO 80498For SaleMLS ID #S1068291, Stephanie V. Ernst, LIV Sotheby's I.R.. Altitude Realtors
- $1,450,0004 bd4 ba1.9k sqft170 Allegra Lane UNIT 170, Silverthorne, CO 80498For SaleMLS ID #S1068813, Debbie Nelson, Nelson Mountain Real Estate, LLC. Altitude Realtors
- $1,575,0005 bd3 ba3k sqft63 Solomons Lane, Silverthorne, CO 80498For SaleMLS ID #S1068843, Brian Flickinger, Colorado R.E. Summit County. Altitude Realtors
- $1,495,0005 bd3 ba2.3k sqft1100 Mesa Drive, Silverthorne, CO 80498For SaleMLS ID #S1068948, Jason Smith, Colorado R.E. Summit County. Altitude Realtors
- $3,195,0004 bd5 ba3.2k sqft83 McKay Place, Silverthorne, CO 80498For SaleMLS ID #S1068980, Karen Seitz, Compass. Altitude Realtors
- $2,150,0004 bd4 ba3.3k sqft82 Stellar Jay Road, Frisco, CO 80443For SaleMLS ID #S1070376, Paula Parker, RE/MAX Properties of the Summit. Altitude Realtors
- $2,095,0004 bd3 ba2.5k sqft1342 Maryland Creek Road, Silverthorne, CO 80498For SaleMLS ID #S1068830, Jennifer Chambers, Keller Williams Top Of Rockies. Altitude Realtors
- $1,449,0005 bd3 ba2.8k sqft109 Janes Way, Silverthorne, CO 80498For SaleMLS ID #S1064502, Daniel Duke, Diamond Properties. Altitude Realtors
