Set against the breathtaking backdrop of the Colorado Rockies in Silverthorne, this exceptional mountain retreat delivers a rare blend of elevated design, functional living, and truly untouchable panoramic views from nearly every room.
Inside, soaring wood-planked ceilings and expansive windows create a warm, light-filled atmosphere that perfectly frames the surrounding mountain landscape. The heart of the home is a stunning, oversized kitchen designed for both everyday living and entertaining, featuring abundant cabinetry, generous countertop space, and seamless flow into the dining and living areas.
The main-level en-suite offers convenience and privacy, complete with its own balcony access and sweeping views—ideal for morning coffee or evening sunsets. Upstairs, the primary suite is a true sanctuary with vaulted ceilings, a private balcony, a spacious walk-in closet, and a beautifully appointed five-piece bath designed for relaxation.
A versatile loft space with cathedral wood-planked ceilings provides the perfect flex area for a home office, fitness zone, or cozy retreat.
The walk-out basement level expands the living space with two additional bedrooms, a full bath, and an expansive family room anchored by a wall of windows that continues to showcase the home’s incredible views. A large storage room adds practicality without sacrificing space.
Additional highlights include an attached 2-car garage with EV charging and extra storage, flowing into a functional mudroom and laundry area—perfect for mountain living.
All of this is ideally located just minutes from shopping, dining, and outdoor recreation, with world-class skiing at Breckenridge Ski Resort only about 20 minutes away. This is Colorado mountain living at its finest—where luxury, comfort, and unforgettable views come together.
This home could be your forever dream home, vacation home, income potential (short or long term rentals - please research local laws). This home has it all.
For sale
Price cut: $100K (7/7)
$1,745,000
324 Black Hawk Circle, Silverthorne, CO 80498
4beds
3,442sqft
:
Get pre-qualified$10,214/mo
Duplex
Built in 1997
9,906 Square Feet Lot
$-- Zestimate®
$507/sqft
$17/mo HOA
What's special
Walk-out basement levelBeautifully appointed five-piece bathLarge storage roomExpansive windowsAbundant cabinetryStunning oversized kitchenGenerous countertop space
- 122 days |
- 585 |
- 12 |
Zillow last checked:
Listing updated:
Listed by:
Sarah Larson 303-957-6886 Sarah@Armor-re.com,
Armor Real Estate
Source: REcolorado as distributed by MLS GRID,MLS#: 9145777
Facts & features
Interior
Bedrooms & bathrooms
- Bedrooms: 4
- Bathrooms: 4
- Full bathrooms: 3
- 1/2 bathrooms: 1
- Main level bathrooms: 2
- Main level bedrooms: 1
Bedroom
- Description: Mainfloor On-Suite With Private Balcony Access With Untouchable Views
- Level: Main
Bedroom
- Description: Primary Suite- Large Walk In Closet- Gorgeous Vaulted Ceilings- Private Balcony
- Features: Primary Suite
- Level: Upper
Bedroom
- Description: Yes, More Bedrooms - Take Advantage Of The Double Bed Set Up.
- Level: Basement
Bedroom
- Description: An Additional Bedroom For More Sleep Space.
- Level: Basement
Bathroom
- Description: Main Level Guest Bathroom
- Level: Main
Bathroom
- Description: Private En-Suite Full Bath And Large Double Closet
- Features: En Suite Bathroom
- Level: Main
Bathroom
- Description: 5 Piece Bath - Jet Action Tub - Double Sinks - Stand Up Shower
- Features: Primary Suite
- Level: Upper
Bathroom
- Description: Perfect Full Bathroom For Your Guests In The Basement.
- Level: Basement
Dining room
- Description: Dine In The Open Floor Concept And Enjoy The Breeze And Natural Light.
- Level: Main
Family room
- Description: Walk Out! Enjoy This Relaxing Space, Game Room, Tv Area, All Surrounded By Windows And Views.
- Level: Basement
Kitchen
- Description: Huge Space With An Enormous Amount Of Cabinet And Counter Top Space
- Level: Main
Living room
- Description: Enjoy The Vaulted Wood Planked Ceilings And Amazing Views.
- Level: Main
Loft
- Description: Great Space For An Office, Work Out Space, Flex Space
- Level: Upper
Mud room
- Description: Enter The Garage, Pop Your Shoes Off, And Throw Your Clothes In The Washer.
- Level: Main
Utility room
- Description: With A Ton Of Extra Storage -Off Of The Family Room
- Level: Basement
Utility room
- Description: More Storage And Access To Heating System
- Level: Basement
Heating
- Natural Gas, Radiant
Cooling
- None
Appliances
- Included: Dishwasher, Disposal, Dryer, Gas Water Heater, Microwave, Oven, Range, Refrigerator, Washer
- Laundry: In Unit
Features
- Ceiling Fan(s), Eat-in Kitchen, Entrance Foyer, Five Piece Bath, Granite Counters, High Ceilings, Jack & Jill Bathroom, Kitchen Island, Open Floorplan, Pantry, Primary Suite
- Flooring: Carpet, Tile, Wood
- Windows: Bay Window(s), Double Pane Windows, Window Coverings
- Basement: Finished,Full,Walk-Out Access
- Number of fireplaces: 1
- Fireplace features: Gas, Living Room
- Common walls with other units/homes: 1 Common Wall
Interior area
- Total structure area: 3,442
- Total interior livable area: 3,442 sqft
- Finished area above ground: 2,160
- Finished area below ground: 1,282
Video & virtual tour
Property
Parking
- Total spaces: 4
- Parking features: Concrete, Electric Vehicle Charging Station(s), Heated Garage
- Attached garage spaces: 2
- Details: Off Street Spaces: 2
Features
- Levels: Three Or More
- Entry location: Ground
- Patio & porch: Deck, Front Porch
- Exterior features: Balcony, Lighting, Rain Gutters
- Fencing: None
- Has view: Yes
- View description: Mountain(s)
Lot
- Size: 9,906 Square Feet
- Features: Borders National Forest, Many Trees, Mountainous, Near Ski Area, Open Space, Sloped
- Residential vegetation: Aspen, Natural State
Details
- Parcel number: 6502763
- Zoning: SPUD
- Special conditions: Standard
Construction
Type & style
- Home type: SingleFamily
- Architectural style: Mountain Contemporary
- Property subtype: Duplex
- Attached to another structure: Yes
Materials
- Frame, Log, Other
- Roof: Composition
Condition
- Updated/Remodeled
- Year built: 1997
Utilities & green energy
- Sewer: Public Sewer
- Water: Public
- Utilities for property: Cable Available, Electricity Connected, Phone Available
Community & HOA
Community
- Security: Carbon Monoxide Detector(s), Smoke Detector(s), Video Doorbell
- Subdivision: Eagles Nest
HOA
- Has HOA: Yes
- Amenities included: Clubhouse, Trail(s)
- Services included: Road Maintenance
- HOA fee: $200 annually
- HOA name: Eagle's Nest Property Homeowners Association
- HOA phone: 970-468-6816
Location
- Region: Silverthorne
Financial & listing details
- Price per square foot: $507/sqft
- Annual tax amount: $5,801
- Date on market: 3/27/2026
- Listing terms: Cash,Conventional,Jumbo,Other
- Exclusions: Staging Items And Sellers Personal Property. Some Furniture Is Negotiable.
- Ownership: Individual
- Electric utility on property: Yes
- Road surface type: Paved
Estimated market value
Not available
Estimated sales range
Not available
Not available
Price history
| Date | Event | Price |
|---|---|---|
| 7/7/2026 | Price change | $1,745,000-5.4%$507/sqft |
Source:  REcolorado as distributed by MLS GRID #9145777 Report a problem REcolorado as distributed by MLS GRID #9145777 Report a problem | ||
| 5/20/2026 | Price change | $1,845,000-7.7%$536/sqft |
Source: REcolorado as distributed by MLS GRID #9145777 Report a problem | ||
| 4/10/2026 | Price change | $1,999,987-4.8%$581/sqft |
Source: REcolorado as distributed by MLS GRID #9145777 Report a problem | ||
| 3/27/2026 | Listed for sale | $2,100,500+35.5%$610/sqft |
Source: REcolorado as distributed by MLS GRID #9145777 Report a problem | ||
| 10/2/2025 | Listing removed | $1,550,000$450/sqft |
Source:  Altitude Realtors #S1055693 Report a problem Altitude Realtors #S1055693 Report a problem | ||
| 4/11/2025 | Listed for sale | $1,550,000$450/sqft |
Source: Altitude Realtors #S1055693 Report a problem | ||
| 4/8/2025 | Pending sale | $1,550,000$450/sqft |
Source: Altitude Realtors #S1055693 Report a problem | ||
| 3/14/2025 | Price change | $1,550,000-1.6%$450/sqft |
Source: Altitude Realtors #S1055693 Report a problem | ||
| 2/24/2025 | Price change | $1,575,000-1.6%$458/sqft |
Source: Altitude Realtors #S1055693 Report a problem | ||
| 2/10/2025 | Price change | $1,600,000-1.5%$465/sqft |
Source: Altitude Realtors #S1055693 Report a problem | ||
| 1/27/2025 | Price change | $1,625,000-1.5%$472/sqft |
Source: Altitude Realtors #S1055693 Report a problem | ||
| 12/29/2024 | Listed for sale | $1,650,000+74.4%$479/sqft |
Source: Altitude Realtors #S1055693 Report a problem | ||
| 4/28/2020 | Sold | $946,200$275/sqft |
Source: Altitude Realtors #S1018171 Report a problem | ||
Public tax history
Tax history is unavailable.
Monthly payment
Est. payment
Payment breakdown
Explore the cost of this home by adjusting the details. Changes won't be saved.Climate risks
Neighborhood: 80498
Nearby schools
GreatSchools rating
- 5/10Silverthorne Elementary SchoolGrades: PK-5Distance: 0.3 mi
- 4/10Summit Middle SchoolGrades: 6-8Distance: 5.2 mi
- 5/10Summit High SchoolGrades: 9-12Distance: 6.7 mi
Schools provided by the listing agent
- Elementary: Silverthorne
- Middle: Summit
- High: Summit
- District: Summit RE-1
Source: REcolorado as distributed by MLS GRID. This data may not be complete. We recommend contacting the local school district to confirm school assignments for this home.
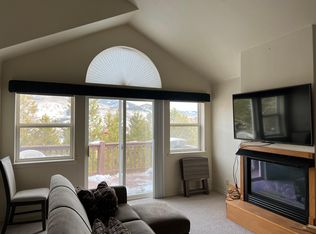
- $1,407,6003 bd4 ba1.9k sqft320 Black Hawk Cir, Silverthorne, CO 80498Off Market
- $1,716,8004 bd3 ba3.4k sqft328 Black Hawk Cir, Silverthorne, CO 80498Off Market

- $3,3002 bd1 ba1k sqft308 Black Hawk Cir, Silverthorne, CO 80498For Rent
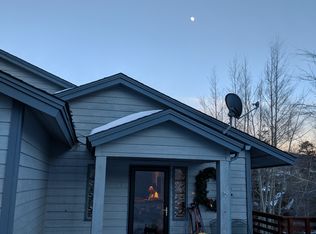
- $1,475,100-- bd-- ba-- sqft1859 Peregrine Ln, Silverthorne, CO 80498Off Market
- $1,346,900-- bd-- ba-- sqft1847 Peregrine, Silverthorne, CO 80498Off Market
- $6,0004 bd4 ba2.4k sqft1851 Peregrine Ln, Silverthorne, CO 80498For Rent
- $1,444,4443 bd4 ba2.6k sqft1863 Peregrine Ln, Silverthorne, CO 80498Sold
- $1,470,0003 bd4 ba2.2k sqft341 Black Hawk Cir, Silverthorne, CO 80498Sold
A local agent can set up tours, give advice and negotiate with sellers.
A local lender can help you make sure your offer is ready when you are.
Similar homes
- $2,125,0006 bd4 ba4.6k sqft312 Red Hawk Circle, Silverthorne, CO 80498For Sale
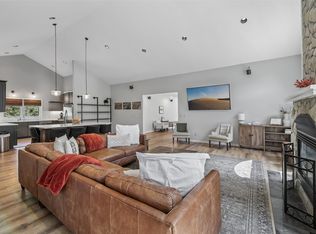
 MLS ID #S1070459, Brian Flickinger, Colorado R.E. Summit County. Altitude Realtors
 - $1,698,0004 bd3 ba2.4k sqft1532 Legend Lake S, Silverthorne, CO 80498For Sale
 MLS ID #S1068595, Asia Kuskowska, Realty One Group Premier. Altitude Realtors
 - $2,245,0003 bd4 ba3.2k sqft112 Talon Circle, Silverthorne, CO 80498For Sale
 MLS ID #S1069203, Tony Giacone, Keller Williams Top Of Rockies. Altitude Realtors
 - $2,275,0004 bd4 ba3.1k sqft127 Hillside Drive, Silverthorne, CO 80498For Sale
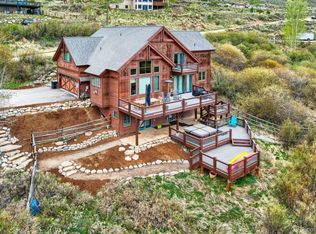
 MLS ID #3564796, Meredith Raphael, Meredith Raphael Real Estate. REcolorado as distributed by MLS GRID
 - $1,575,0005 bd3 ba3k sqft63 Solomons Lane, Silverthorne, CO 80498For SaleMLS ID #S1068843, Brian Flickinger, Colorado R.E. Summit County. Altitude Realtors
- $1,499,0004 bd4 ba1.9k sqft176 Allegra Lane UNIT 176, Silverthorne, CO 80498For SaleMLS ID #S1069149, Pete Deininger, Real Broker - Breck Life Group. Altitude Realtors
- $1,495,0005 bd3 ba2.3k sqft1100 Mesa Drive, Silverthorne, CO 80498For SaleMLS ID #S1068948, Jason Smith, Colorado R.E. Summit County. Altitude Realtors
- $1,450,0004 bd4 ba1.9k sqft170 Allegra Lane UNIT 170, Silverthorne, CO 80498For SaleMLS ID #S1068813, Debbie Nelson, Nelson Mountain Real Estate, LLC. Altitude Realtors
- $1,200,0004 bd2 ba1.8k sqft460 Clayton Road, Silverthorne, CO 80498For SaleMLS ID #S1070603, Deborah Clawson, LIV Sotheby's I.R.. Altitude Realtors
- $1,625,0003 bd3 ba2.3k sqft2922 Osprey Lane UNIT 2922, Silverthorne, CO 80498For SaleMLS ID #S1069955, Kim Hebron, Colorado Craft Brokers. Altitude Realtors
- $2,250,0005 bd5 ba4.3k sqft727 Willowbrook Road, Silverthorne, CO 80498For SaleMLS ID #S1068136, Voyd (Butch) J. Elich II, RE/MAX Properties of the Summit. Altitude Realtors
- $2,525,0003 bd4 ba3.2k sqft1139 Emerald Road, Silverthorne, CO 80498For SaleMLS ID #S1069894, Henry E. Barr, RE/MAX Properties of the Summit. Altitude Realtors
- $2,600,0004 bd5 ba3.9k sqft2800 Hunters Knob Road, Silverthorne, CO 80498For SaleMLS ID #S1068885, Tommy Gogolen, Thomas Properties of Summit. Altitude Realtors
- $2,459,0003 bd3 ba2.9k sqft321 Lakeview Circle, Silverthorne, CO 80498For SaleMLS ID #S1070043, Henry E. Barr, RE/MAX Properties of the Summit. Altitude Realtors
- $2,500,0006 bd5 ba3.4k sqft1528 Legend Lake Circle, Silverthorne, CO 80498For SaleMLS ID #S1069937, Alex Masterson, eXp Realty, LLC. Altitude Realtors
- $1,895,0004 bd4 ba3.5k sqft193 Soda Creek Court, Dillon, CO 80435For SaleMLS ID #S1070153, Halya Clarkson, Colorado R.E. Summit County. Altitude Realtors
- $1,999,9005 bd5 ba4.5k sqft1703 Elk Run Road, Silverthorne, CO 80498For SaleMLS ID #S1062385, Holly Vliet, Paradise Realty. Altitude Realtors
- $1,295,0004 bd4 ba2k sqft131 Creek Lane UNIT 131, Silverthorne, CO 80498For SaleMLS ID #S1068287, Ryan Walsh, Slifer Smith & Frampton R.E.. Altitude Realtors
- $1,295,0004 bd4 ba2k sqft131 Creek Lane, Silverthorne, CO 80498For SaleMLS ID #5254669, Ryan Walsh, Slifer Smith & Frampton - Summit County. REcolorado as distributed by MLS GRID
- $1,250,0004 bd4 ba2k sqft120 Mountain Vista Lane UNIT 120, Silverthorne, CO 80498For SaleMLS ID #S1069153, Alex Cole, Colorado R.E. Summit County. Altitude Realtors
