Skip main navigation
For sale
  • Price cut: $102K (6/10)
    $1,698,000

    1532 Legend Lake S, Silverthorne, CO 80498

    4beds
    2,455sqft
    : 
    Loading
    Get pre-qualified
    Single Family Residence
    Built in 1998
    10,023 Square Feet Lot
    $1,641,200 Zestimate®
    $692/sqft
    $33/mo HOA

    What's special

    Gas fireplaceModern upgradesClean linesQuiet tree-lined streetVaulted ceilingsAll the right upgradesFour spacious bedrooms
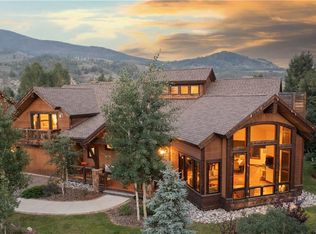
    This one is the whole mountain modern vibe. Tucked away on a quiet, tree-lined street in the Blue River Run neighborhood, 1532 Legend Lake Circle carries that unmistakable mid-century energy — clean lines, vaulted ceilings, the kind of bones that don’t go out of style — elevated with modern upgrades that make it move-in ready now. No project. No waiting. Ready for you to enjoy all the seasons, starting with our ideal summers. The views surround you the moment you pull in. Buffalo Mountain fills the oversized living room windows like it was designed specifically for this house — because honestly, it was. The deck extends that moment outside, giving you the kind of mountain backdrop you’d pay extra for at any restaurant in Summit County. Steps from the private neighborhood pond for morning paddle boarding or a lazy afternoon of fishing, and connected directly to Silverthorne’s bike path network — you’re never far from the Blue River Trail, the Silverthorne Pavilion (your new go-to for summer concerts and events along the river), or the fast-growing Town Core where Fourth Street Crossing, Hotel Indigo, Bluebird Market, and a rotating lineup of local restaurants and shops have quietly turned this town into the Summit County address. And the location? It doesn’t get more dialed. Thirty seconds to I-70. Five resorts within reach. Keystone, Breckenridge, Copper — all within 20 minutes. You’re not picking between convenience and seclusion here. Legend Lake gives you both. Four spacious bedrooms, three-car garage, a gas fireplace for the nights that call for it — this is the mountain home that actually matches the mountain life with location, views, a prestigious address and all the right upgrades, the ideal mountain home has come to market.
    76 days
    |
    1,080
    |
    56
    |

    Zillow last checked:

    Listing updated:

    Listed by:

    Asia Kuskowska 303-667-6757,

    Realty One Group Premier

    Source: Altitude Realtors,MLS#: S1068595MLS LogoOriginating MLS: Summit Association of Realtors

    Loading...

      Facts & features

      Interior

      Bedrooms & bathrooms
      • Bedrooms: 4
      • Bathrooms: 3
      • Full bathrooms: 2
      • 1/2 bathrooms: 1
      Primary bedroom
      • Level: Upper
      Bedroom
      • Level: Upper
      Bedroom
      • Level: Upper
      Bedroom
      • Level: Upper
      Dining room
      • Level: Main
      Other
      • Level: Upper
      Half bath
      • Level: Main
      Kitchen
      • Level: Main
      Laundry
      • Level: Main
      Living room
      • Level: Main
      Office
      • Level: Main
      Other
      • Level: Upper
      Heating
      • Radiant
      Appliances
      • Included: Dryer, Dishwasher, Electric Range, Freezer, Disposal, Microwave, Oven, Refrigerator, Washer, Washer/Dryer
      • Laundry: Main Level
      Features
      • Entrance Foyer, Five Piece Bathroom, Fireplace, High Ceilings, Hot Tub/Spa, Primary Suite, Open Floorplan, Cable TV, Walk-In Closet(s)
      • Flooring: Carpet, Tile, Vinyl
      • Number of fireplaces: 1
      • Fireplace features: Gas
      Interior area
      • Total interior livable area: 2,455 sqft

      Property

      Parking
      • Total spaces: 3
      • Parking features: Garage
      • Garage spaces: 3
      Features
      • Levels: Two
      • Has view: Yes
      • View description: Mountain(s)
      Lot
      • Size: 10,023 Square Feet
      • Features: City Lot, Level, Near Ski Area, Near Public Transit, Many Trees
      Details
      • Parcel number: 6503025
      • Zoning description: Planned Unit Development
      • Other equipment: Satellite Dish

      Construction

      Type & style
      • Home type: SingleFamily
      • Architectural style: Contemporary/Modern
      • Property subtype: Single Family Residence
      Materials
      • Wood Frame
      • Roof: Architectural,Shingle
      Condition
      • Resale
      • Year built: 1998

      Utilities & green energy

      • Sewer: Connected, Public Sewer
      • Water: Public
      • Utilities for property: Electricity Available, Natural Gas Available, Phone Available, Sewer Available, Snow Removal, Trash Collection, Water Available, Cable Available, Sewer Connected

      Community & HOA

      Community
      • Features: Golf, Trails/Paths, Near State Park, Public Transportation
      • Subdivision: Blue River Run
      HOA
      • Has HOA: Yes
      • HOA fee: $399 annually
      Location
      • Region: Silverthorne

      Financial & listing details

      • Price per square foot: $692/sqft
      • Tax assessed value: $1,708,800
      • Annual tax amount: $5,930
      • Date on market: 5/5/2026
      • Exclusions: Do Not Know
      • Road surface type: Paved

        Estimated market value

        $1,641,200

        $1.56M - $1.72M

        $5,066/mo

        Price history

        DateEventPrice
        6/10/2026Price change$1,698,000-5.7%$692/sqft
        Source: REcolorado as distributed by MLS GRID #3823760 Report a problem
        5/5/2026Listed for sale$1,799,999+101.1%$733/sqft
        Source: Altitude Realtors #S1068595 Report a problem
        7/19/2019Sold$895,000-0.4%$365/sqft
        Source: Altitude Realtors #S1013638 Report a problem
        6/9/2019Pending sale$899,000$366/sqft
        Source: Slifer Smith & Frampton R.E. #S1013638 Report a problem
        6/6/2019Listed for sale$899,000+33.2%$366/sqft
        Source: Slifer Smith & Frampton R.E. #S1013638 Report a problem
        7/21/2012Listing removed$675,000$275/sqft
        Source: RE/MAX PROPERTIES OF THE SUMMIT #S372115 Report a problem
        11/24/2010Listed for sale$675,000+17%$275/sqft
        Source: RE/MAX Properties of the Summit #S372115 Report a problem
        6/3/2005Sold$577,000$235/sqft
        Source: Public Record Report a problem

        Public tax history

        YearProperty taxesTax assessment
        2025$4,737 -4.3%$106,800 +12.1%
        2024$4,948 +35.8%$95,281 -1%
        2023$3,644 -0.9%$96,205 +50.8%
        2022$3,676 +16.8%$63,787 -2.8%
        2021$3,148 +1.4%$65,623 +9.3%
        2019$3,104 -98.8%$60,029 +14.3%
        2017$264,837 +10227.6%$52,527 -1.7%
        2016$2,564 -3.2%$53,432
        2015$2,648 +3.2%$53,432 +1.7%
        2014$2,565 +0.4%$52,553
        2013$2,556 $52,553 +8.3%
        2012-- $48,541
        2011-- $48,541 -18.4%
        2010-- $59,490
        Find assessor info on the county website

        Monthly payment

        Est. payment

        Payment breakdown

        Explore the cost of this home by adjusting the details. Changes won't be saved.
        All calculations are estimates and provided by Zillow, Inc. for informational purposes only. Actual amounts may vary.
        HOA fees may include property taxes on listings classified as Co-Ops. Contact the listing agent and/or owner for fee details.
        Mortgage interest rates are dependent on a number of factors, including credit score, down payment, and repayment length. Interest rate data provided by Zillow Group Marketplace, Inc. as of 1/1/1970 from various mortgage lenders with which we have lead or other similar arrangements; the Estimated Payment is an average of those rates.
        See how much you could borrow to make a competitive offer.

        Climate risks

        Neighborhood: 80498

        Getting around

        22 / 100
        Car-Dependent
        57 / 100
        Bikeable

        Nearby schools

        GreatSchools rating
        Schools provided by the listing agent
        • Elementary: Silverthorne
        • Middle: Summit
        • High: Summit

        Source: Altitude Realtors. This data may not be complete. We recommend contacting the local school district to confirm school assignments for this home.

        A local agent can set up tours, give advice and negotiate with sellers.

        A local lender can help you make sure your offer is ready when you are.

        Browse local experts

        Similar homes