Discover the perfect blend of luxury, comfort, and mountain adventure in this beautifully remodeled 6-bedroom, 5-bath home in Silverthorne's coveted Blue River Run neighborhood. With 6 bedrooms and 5 baths, you can sleep your entire family plus guests! Thoughtfully updated throughout, the home offers comfortable living areas, exceptional storage, and breathtaking Gore Range views from two private decks designed for entertaining and year-round enjoyment.
This home has undergone a $650,000+ renovation. A rare feature in Summit County, the home is also equipped with air conditioning, providing comfort during warm summer days. The oversized primary suite serves as a true retreat, complete with a beautiful private deck and stunning mountain views. The primary deck also has mountain views, a private hot tub, and generous dining area. A three-car garage with a large storage loft, Tesla charger, and extensive under-deck storage provides ample space for vehicles, outdoor equipment, and all your mountain gear.
Blue River Run offers an unmatched mountain lifestyle. Residents enjoy access to a private neighborhood lake for fishing, paddleboarding, and relaxing by the water. The community borders the Blue River and Silverthorne's extensive recreation path system, allowing for an easy bike ride or walk into downtown Silverthorne's restaurants, shops, and events. The Raven Golf Club is just across the highway, while Dillon Reservoir, world-class hiking and biking trails, and endless outdoor recreation are all nearby.
Ideally located in the heart of Summit County, this home is just minutes from Keystone, Breckenridge, Copper Mountain, and Arapahoe Basin, offering quick access to some of Colorado's premier skiing and riding. Whether you're searching for a full-time residence, mountain getaway, or basecamp for four-season adventure, this exceptional property delivers the best of Colorado mountain living.
For sale
$2,500,000
1528 Legend Lake Circle, Silverthorne, CO 80498
6beds
3,441sqft
:
Get pre-qualified$14,478/mo
Single Family Residence
Built in 1999
7,501 Square Feet Lot
$2,369,800 Zestimate®
$727/sqft
$38/mo HOA
What's special
Stunning mountain viewsExtensive under-deck storageExceptional storageThoughtfully updated throughout
- 38 days |
- 606 |
- 37 |
Zillow last checked:
Listing updated:
Listed by:
Alex Masterson alex.masterson@exprealty.com,
eXp Realty, LLC
Source: Altitude Realtors,MLS#: S1069937 Originating MLS: Summit Association of Realtors
Originating MLS: Summit Association of RealtorsFacts & features
Interior
Bedrooms & bathrooms
- Bedrooms: 6
- Bathrooms: 5
- Full bathrooms: 2
- 3/4 bathrooms: 2
- 1/2 bathrooms: 1
Primary bedroom
- Level: Upper
Bedroom
- Level: Basement
Bedroom
- Level: Upper
Bedroom
- Level: Basement
Bedroom
- Level: Main
Bedroom
- Level: Upper
Dining room
- Level: Main
Family room
- Level: Main
Other
- Level: Upper
Game room
- Level: Basement
Half bath
- Level: Main
Kitchen
- Level: Main
Mud room
- Level: Main
Other
- Level: Upper
Other
- Level: Basement
Other
- Level: Basement
Heating
- Forced Air
Cooling
- 1 Unit
Appliances
- Included: Bar Fridge, Dishwasher, Disposal, Gas Range, Microwave, Refrigerator, Range Hood, Trash Compactor, Tankless Water Heater, Some Electric Appliances, Dryer, Washer
Features
- Eat-in Kitchen, Fireplace, Hot Tub/Spa, Quartz Counters, Walk-In Closet(s)
- Flooring: Carpet, Tile, Wood
- Basement: Full,Finished
- Number of fireplaces: 2
- Fireplace features: Gas
Interior area
- Total interior livable area: 3,441 sqft
Property
Parking
- Total spaces: 3
- Parking features: Garage
- Garage spaces: 3
Features
- Levels: Three Or More
- Has view: Yes
- View description: Mountain(s), Southern Exposure
Lot
- Size: 7,501 Square Feet
- Features: See Remarks
Details
- Parcel number: 6503026
- Zoning description: Single Family
Construction
Type & style
- Home type: SingleFamily
- Property subtype: Single Family Residence
Materials
- Wood Frame
- Roof: Asphalt
Condition
- Resale
- Year built: 1999
Utilities & green energy
- Sewer: Connected, Public Sewer
- Water: Public
- Utilities for property: Cable Available, Natural Gas Available, Sewer Available, Snow Removal, Trash Collection, Water Available, Sewer Connected
Community & HOA
Community
- Features: Golf, See Remarks, Trails/Paths, Fishing
- Subdivision: Blue River Run
HOA
- Has HOA: Yes
- HOA fee: $460 annually
- HOA name: Summit Resort Group
Location
- Region: Silverthorne
Financial & listing details
- Price per square foot: $727/sqft
- Tax assessed value: $2,025,700
- Annual tax amount: $7,029
- Date on market: 6/30/2026
- Exclusions: Yes
- Road surface type: Paved
Estimated market value
$2,369,800
$2.25M - $2.49M
$6,796/mo
Price history
| Date | Event | Price |
|---|---|---|
| 6/30/2026 | Listed for sale | $2,500,000+47.1%$727/sqft |
Source:  Altitude Realtors #S1069937 Report a problem Altitude Realtors #S1069937 Report a problem | ||
| 11/21/2022 | Sold | $1,700,000-1.4%$494/sqft |
Source: Altitude Realtors #S1036841 Report a problem | ||
| 9/30/2022 | Pending sale | $1,725,000$501/sqft |
Source: Altitude Realtors #S1036841 Report a problem | ||
| 8/5/2022 | Price change | $1,725,000-3.4%$501/sqft |
Source: Altitude Realtors #S1036841 Report a problem | ||
| 7/15/2022 | Price change | $1,785,000-3.5%$519/sqft |
Source: Altitude Realtors #S1036841 Report a problem | ||
| 6/16/2022 | Listed for sale | $1,850,000+825%$538/sqft |
Source: Altitude Realtors #S1036841 Report a problem | ||
| 6/23/2006 | Sold | $200,000$58/sqft |
Source: Agent Provided Report a problem | ||
Public tax history
| Year | Property taxes | Tax assessment |
|---|---|---|
| 2025 | $5,589 -4.3% | $126,606 +13.3% |
| 2024 | $5,838 +41.9% | $111,756 -1% |
| 2023 | $4,115 -0.9% | $112,840 +56.7% |
| 2022 | $4,151 +21.9% | $72,030 -2.8% |
| 2021 | $3,406 +1.4% | $74,103 +14.1% |
| 2019 | $3,359 -98.8% | $64,950 +12.6% |
| 2017 | $282,713 +9940.6% | $57,675 +1.1% |
| 2016 | $2,816 -0.4% | $57,038 |
| 2015 | $2,827 +3.2% | $57,038 +1% |
| 2014 | $2,738 -0.3% | $56,493 |
| 2013 | $2,747 | $56,493 +7.9% |
| 2012 | -- | $52,344 |
| 2011 | -- | $52,344 -19.1% |
| 2010 | -- | $64,716 |
Find assessor info on the county website
Monthly payment
Est. payment
Payment breakdown
Explore the cost of this home by adjusting the details. Changes won't be saved.Climate risks
Neighborhood: 80498
Nearby schools
GreatSchools rating
- 5/10Silverthorne Elementary SchoolGrades: PK-5Distance: 0.7 mi
- 4/10Summit Middle SchoolGrades: 6-8Distance: 4.7 mi
- 5/10Summit High SchoolGrades: 9-12Distance: 6 mi
Schools provided by the listing agent
- Elementary: Silverthorne
- Middle: Summit
- High: Summit
Source: Altitude Realtors. This data may not be complete. We recommend contacting the local school district to confirm school assignments for this home.
- $1,319,3003 bd2 ba1.6k sqft1524 Legend Lake Cir, Silverthorne, CO 80498Off Market
- $1,698,0004 bd3 ba2.4k sqft1532 Legend Lake Cir, Silverthorne, CO 80498Pending

- $1,579,2004 bd4 ba2.5k sqft1508 Legend Lake Cir, Silverthorne, CO 80498Off Market
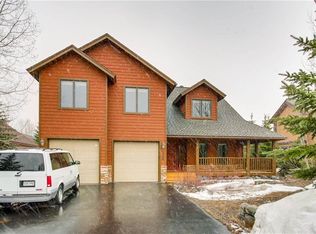
- $1,364,5003 bd2 ba1.6k sqft1512 Legend Lake Cir, Silverthorne, CO 80498Off Market
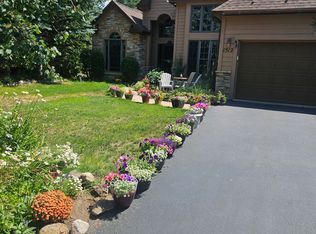
- $2,351,5004 bd5 ba3.4k sqft1504 Legend Lake Cir, Silverthorne, CO 80498Off Market
- $1,334,6003 bd2 ba1.7k sqft1520 Legend Lake Cir, Silverthorne, CO 80498Off Market
- $2,322,7003 bd2 ba3.1k sqft1565 Legend Lake Cir, Silverthorne, CO 80498Off Market
- $1,560,7004 bd3 ba1.4k sqft1516 Legend Lake Cir, Silverthorne, CO 80498Off Market
A local agent can set up tours, give advice and negotiate with sellers.
A local lender can help you make sure your offer is ready when you are.
Similar homes
- $2,525,0004 bd4 ba3.2k sqft1139 Emerald Road, Silverthorne, CO 80498For Sale

 MLS ID #S1069894, Henry E. Barr, RE/MAX Properties of the Summit. Altitude Realtors
 - $1,999,0006 bd5 ba3.6k sqft112 Shooting Star Way, Silverthorne, CO 80498For Sale
 MLS ID #S1070831, Larry M. Hutton, LIV Sotheby's I.R.. Altitude Realtors
 - $2,590,0004 bd4 ba3.5k sqft1799 Falcon Drive, Silverthorne, CO 80498For Sale
 MLS ID #S1068297, Elizabeth Willett, Coldwell Banker Mountain Properties. Altitude Realtors
 - $2,374,0003 bd3 ba2.9k sqft321 Lakeview Circle, Silverthorne, CO 80498For Sale
 MLS ID #S1070043, Henry E. Barr, RE/MAX Properties of the Summit. Altitude Realtors
 - $2,275,0004 bd4 ba3.1k sqft127 Hillside Drive, Silverthorne, CO 80498For Sale
 MLS ID #3564796, Meredith Raphael, Meredith Raphael Real Estate. REcolorado as distributed by MLS GRID
 - $2,245,0003 bd4 ba3.2k sqft112 Talon Circle, Silverthorne, CO 80498For SaleMLS ID #S1069203, Tony Giacone, Keller Williams Top Of Rockies. Altitude Realtors
- $2,125,0006 bd4 ba4.6k sqft312 Red Hawk Circle, Silverthorne, CO 80498For SaleMLS ID #S1070459, Brian Flickinger, Colorado R.E. Summit County. Altitude Realtors
- $2,850,0004 bd4 ba3.8k sqft1165 Emerald Road, Silverthorne, CO 80498For SaleMLS ID #S1070350, Barbara Schneeman, Colorado Real Estate Company-Barb Schneeman. Altitude Realtors
- $2,250,0005 bd5 ba4.3k sqft727 Willowbrook Road, Silverthorne, CO 80498For SaleMLS ID #S1068136, Voyd (Butch) J. Elich II, RE/MAX Properties of the Summit. Altitude Realtors
- $2,600,0004 bd5 ba3.9k sqft2800 Hunters Knob Road, Silverthorne, CO 80498For SaleMLS ID #S1068885, Tommy Gogolen, Thomas Properties of Summit. Altitude Realtors
- $2,950,0004 bd6 ba4.1k sqft1795 Golden Eagle Road, Silverthorne, CO 80498For SaleMLS ID #S1069508, Jason Smith, Colorado R.E. Summit County. Altitude Realtors
- $2,650,0003 bd4 ba2.5k sqft147 Maryland Creek Road, Silverthorne, CO 80498For SaleMLS ID #S1070148, Michael Healy, Colorado R.E. Summit County. Altitude Realtors
- $1,987,5004 bd3 ba2.7k sqft183 Elk Thistle Drive, Silverthorne, CO 80498For SaleMLS ID #S1070493, Henry E. Barr, RE/MAX Properties of the Summit. Altitude Realtors
- $1,980,0003 bd4 ba2.6k sqft405 Bald Eagle Road, Silverthorne, CO 80498For SaleMLS ID #S1070816, Jason Himmelman, Breckenridge Associates R.E.. Altitude Realtors
- $2,800,0003 bd4 ba2.9k sqft1179 Maryland Creek Road, Silverthorne, CO 80498For SaleMLS ID #S1070279, Madeline Mishkind, RE/MAX Properties of the Summit. Altitude Realtors
- $2,200,0003 bd4 ba1.8k sqft116 Youngs Preserve Road, Silverthorne, CO 80498For SaleMLS ID #S1070596, Leo Causland, Key To The Rockies. Altitude Realtors
- $1,450,0005 bd3 ba2.3k sqft1100 Mesa Drive, Silverthorne, CO 80498For SaleMLS ID #S1068948, Jason Smith, Colorado R.E. Summit County. Altitude Realtors
- $1,745,0004 bd4 ba3.4k sqft324 Black Hawk Circle, Silverthorne, CO 80498For SaleMLS ID #9145777, Sarah Larson, Armor Real Estate. REcolorado as distributed by MLS GRID
- $3,199,0004 bd5 ba3.8k sqft230 Game Trail Road, Silverthorne, CO 80498For SaleMLS ID #S1069878, Karen Seitz, Compass. Altitude Realtors
- $3,195,0004 bd5 ba3.2k sqft83 McKay Place, Silverthorne, CO 80498For SaleMLS ID #S1068980, Karen Seitz, Compass. Altitude Realtors
